Thank you for your interest in 648 Deerfield Farm Court. There is no lockbox. Thank you! Welcome to an exceptional entertainer's paradise nestled in the heart of Great Falls, Virginia. Presenting 648 Deerfield Farm Court, a meticulously designed custom French Colonial residence built by Hans Schmit and Winthrop Custom Builders. This luxurious home, positioned on the most sought-after lot within the esteemed Deerfield Farm Subdivision, offers privacy and prestige with no homeowners' association to oversee its 2.3 pristine acres. Step inside to discover an elegant, open-plan interior spanning a total of 8,385 finished square feet, with 5,885 of those above grade. The home features five generously sized bedrooms, each complete with their own ensuite bathrooms, and an additional three half bathrooms for guest convenience. The residence is located within walking distance to Great Falls Village and falls within the highly coveted Langley School District, ensuring both convenience and educational excellence. The heart of the home is the gourmet kitchen, which is perfectly designed for both cooking and entertaining. It features stained maple custom inset cabinets, a 48” Viking 8 burner cooktop (including a grill), double wall ovens, a warming drawer, and a Subzero refrigerator. The kitchen is complemented by three sinks, two dishwashers, granite counters, a painted center island, and a walk-in pantry. Adjoining the kitchen, a breakfast room opens out to the lavishly landscaped sanctuary, creating a seamless flow between indoors and out. The opulence continues with the main level hosting an elegant dining room, a sun-filled great room with a stone masonry fireplace, and a formal living room with an elegant limestone wood-burning fireplace. Additionally, there is a pristine, stately office featuring high-end cherry paneling, built-in cabinetry, and a gas fireplace. The upper level is just as impressive, featuring an expansive owner’s suite with a custom marble fireplace, French doors leading to a new Trex balcony with stunning views, and a sophisticated oversized ensuite bathroom. Each additional bedroom provides unique, refined comforts and privacy. The lower level opens out to an intimate outdoor living space and includes a spacious recreation area with a natural cherry cabinetry wet bar, a tasteful wine cellar, a gigantic mirrored gym, and a grand home theatre or music room. There's even a pet spa, perfect for grooming your pampered pet. Outside, the estate is nothing short of spectacular with features crafted by Charles Owen and Fine Landscapes valued at over $1 million. Enjoy multiple outdoor living spaces including a multi-season grilling kitchen, bar, fireplace, pergola, and multiple patios. The grounds are further enhanced with a spa, cascading koi pond with waterfall, and meticulously maintained gardens featuring mature landscape plantings. Added bonuses include a 3-car oversized garage, new security and smoke detection systems, a water softener, and wired surround sound using Sonos. Planning for further customization is made easy with permits already granted for a pool and pool house. 648 Deerfield Farm Court is not just a home; it's a lifestyle. Prepare to host, entertain, and live in unparalleled elegance and comfort.
Sold for $3,165,000
Street View
$3,165,000
648 Deerfield Farm Ct, Great Falls, VA 22066
5beds
8,385sqft
Single Family Residence
Built in 2005
2.3 Acres Lot
$3,290,400 Zestimate®
$377/sqft
$5,472 Estimated rent
Home value
$3,290,400
$3.09M - $3.52M
$5,472/mo
Zestimate® history
Owner options
List your home for rent
$5,472/mo
Rent Zestimate®
Find your next renter with Zillow Rental Manager. Plus, with online applications, you can quickly screen prospective tenants – for free.
$5,472/mo
Rent Zestimate®
Refinance and save
$15,992/mo
Est. payment
Refinancing to a lower rate could help reduce your monthly payments and save thousands over the life of the loan.
$15,992/mo
Est. payment
Explore your selling options
Work with a Zillow partner agent
Leverage their expertise and Zillow's premium Showcase listings to get your home seen by more buyers.
Get startedList with your own agent
Get your home in front of millions of buyers by listing it on Zillow.
Learn how to do itSell it yourself
Take full control of how buyers see your home on Zillow by listing For Sale by Owner (FSBO).
List your homeWhat's special
Zillow last checked:
Listing updated:
Listed by:
Joanna Banks 703-244-3158,
Casey Margenau Fine Homes and Estates LLC
Bought with:
Laurie Mensing, SP98373804
Long & Foster Real Estate, Inc.
Source: Bright MLS,MLS#: VAFX2173490
Facts & features
Interior
Bedrooms & bathrooms
- Bedrooms: 5
- Bathrooms: 8
- Full bathrooms: 5
- 1/2 bathrooms: 3
- Main level bathrooms: 2
Basement
- Area: 2808
Heating
- Central, Natural Gas
Cooling
- Central Air, Electric
Appliances
- Included: Water Treat System, Gas Water Heater, Water Heater
- Laundry: Main Level, Upper Level, Dryer In Unit, Washer In Unit
Features
- Additional Stairway, Bar, Breakfast Area, Built-in Features, Butlers Pantry, Central Vacuum, Crown Molding, Curved Staircase, Dining Area, Double/Dual Staircase, Family Room Off Kitchen, Formal/Separate Dining Room, Kitchen - Gourmet, Kitchen Island, Kitchen - Table Space, Pantry, Primary Bath(s), Upgraded Countertops, Walk-In Closet(s), Wine Storage, 2 Story Ceilings, 9'+ Ceilings, Tray Ceiling(s), Vaulted Ceiling(s)
- Flooring: Ceramic Tile, Carpet, Hardwood, Marble, Stone, Wood
- Basement: Partial,Finished,Heated,Exterior Entry,Rear Entrance,Walk-Out Access,Windows,Connecting Stairway,Interior Entry
- Number of fireplaces: 5
- Fireplace features: Stone, Marble, Mantel(s), Gas/Propane, Glass Doors
Interior area
- Total structure area: 9,620
- Total interior livable area: 8,385 sqft
- Finished area above ground: 5,885
- Finished area below ground: 2,500
Property
Parking
- Total spaces: 13
- Parking features: Storage, Garage Faces Side, Garage Door Opener, Inside Entrance, Attached, Driveway
- Attached garage spaces: 3
- Uncovered spaces: 10
Accessibility
- Accessibility features: Accessible Hallway(s)
Features
- Levels: Three
- Stories: 3
- Patio & porch: Patio
- Exterior features: Barbecue, Extensive Hardscape, Lighting, Flood Lights, Rain Gutters, Stone Retaining Walls, Underground Lawn Sprinkler, Water Falls, Water Fountains, Other, Balcony
- Pool features: None
- Has spa: Yes
- Spa features: Bath, Heated, Private, Hot Tub
- Has view: Yes
- View description: Garden
Lot
- Size: 2.3 Acres
- Features: Cleared, Cul-De-Sac, Front Yard, Landscaped, Open Lot, Rear Yard, SideYard(s), Vegetation Planting
Details
- Additional structures: Above Grade, Below Grade
- Parcel number: 0083 18 0005
- Zoning: 100
- Special conditions: Standard
Construction
Type & style
- Home type: SingleFamily
- Architectural style: French,Colonial
- Property subtype: Single Family Residence
Materials
- Stucco, Masonry
- Foundation: Concrete Perimeter
- Roof: Slate
Condition
- Excellent
- New construction: No
- Year built: 2005
Details
- Builder name: Winthrop
Utilities & green energy
- Sewer: On Site Septic
- Water: Well
- Utilities for property: Cable Connected, Electricity Available, Natural Gas Available, Multiple Phone Lines, Water Available
Community & HOA
Community
- Security: Monitored, Security System, Fire Alarm, Motion Detectors, Fire Sprinkler System
- Subdivision: Deerfield Farm
HOA
- Has HOA: No
Location
- Region: Great Falls
Financial & listing details
- Price per square foot: $377/sqft
- Tax assessed value: $2,687,010
- Annual tax amount: $31,129
- Date on market: 4/18/2024
- Listing agreement: Exclusive Right To Sell
- Listing terms: Cash,Conventional
- Ownership: Fee Simple
Price history
| Date | Event | Price |
|---|---|---|
| 8/8/2024 | Sold | $3,165,000-2.6%$377/sqft |
Source:  Bright MLS #VAFX2173490 Report a problem Bright MLS #VAFX2173490 Report a problem | ||
| 6/27/2024 | Pending sale | $3,250,000$388/sqft |
Source: Bright MLS #VAFX2173490 Report a problem | ||
| 6/22/2024 | Contingent | $3,250,000$388/sqft |
Source: Bright MLS #VAFX2173490 Report a problem | ||
| 6/13/2024 | Price change | $3,250,000-8.5%$388/sqft |
Source: Bright MLS #VAFX2173490 Report a problem | ||
| 5/13/2024 | Price change | $3,550,000-8.9%$423/sqft |
Source: Bright MLS #VAFX2173490 Report a problem | ||
| 4/18/2024 | Listed for sale | $3,895,000+25.6%$465/sqft |
Source: Bright MLS #VAFX2173490 Report a problem | ||
| 4/14/2023 | Sold | $3,100,000-3%$370/sqft |
Source: Bright MLS #VAFX2098438 Report a problem | ||
| 1/9/2023 | Contingent | $3,195,000$381/sqft |
Source: Bright MLS #VAFX2098438 Report a problem | ||
| 10/28/2022 | Listed for sale | $3,195,000+373.3%$381/sqft |
Source: Bright MLS #VAFX2098438 Report a problem | ||
| 8/1/2003 | Sold | $675,000$81/sqft |
Source: Public Record Report a problem | ||
| 10/31/2002 | Sold | $675,000$81/sqft |
Source: Public Record Report a problem | ||
Public tax history
| Year | Property taxes | Tax assessment |
|---|---|---|
| 2025 | $32,576 +4.6% | $2,818,010 +4.9% |
| 2024 | $31,129 +4.4% | $2,687,010 +1.7% |
| 2023 | $29,827 +21.9% | $2,643,090 +23.5% |
| 2022 | $24,467 | $2,139,690 +11.9% |
| 2021 | -- | $1,911,320 +2.6% |
| 2020 | $22,055 -3.8% | $1,863,580 -3.8% |
| 2019 | $22,924 -2.7% | $1,937,000 -2.7% |
| 2018 | $23,549 +1.9% | $1,989,790 |
| 2017 | $23,101 -0.6% | $1,989,790 -0.8% |
| 2016 | $23,234 +11.3% | $2,005,500 +7.2% |
| 2015 | $20,881 -3.7% | $1,871,090 -4% |
| 2014 | $21,693 | $1,948,150 +10.4% |
| 2013 | -- | $1,764,670 +2.5% |
| 2012 | -- | $1,720,960 -4.4% |
| 2011 | -- | $1,800,480 -8.9% |
| 2010 | -- | $1,976,590 -7% |
| 2009 | -- | $2,125,610 -1.2% |
| 2008 | -- | $2,151,270 -9.8% |
| 2007 | -- | $2,385,490 |
Find assessor info on the county website
Neighborhood: 22066
Nearby homes

- $4,775,0005 bd8 ba8.3k sqft644 Deerfield Farm Ct, Great Falls, VA 22066Sold
- $4,416,6005 bd8 ba8.9k sqft652 Deerfield Farm Ct, Great Falls, VA 22066Off Market
- $3,351,8006 bd9 ba7.8k sqft645 Deerfield Farm Ct, Great Falls, VA 22066Off Market
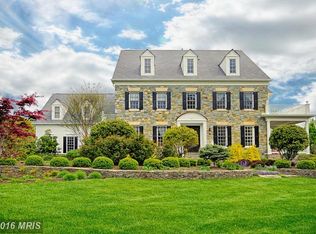
- $3,074,9005 bd7 ba9.4k sqft649 Deerfield Farm Ct, Great Falls, VA 22066Off Market
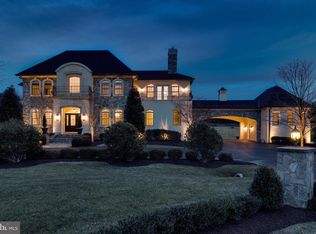
- $3,417,9006 bd7 ba6k sqft640 Deerfield Farm Ct, Great Falls, VA 22066Off Market
- $2,301,4006 bd6 ba6k sqft9904 Deerfield Pond Dr, Great Falls, VA 22066Off Market
- $2,645,6005 bd5 ba5.7k sqft641 Deerfield Farm Ct, Great Falls, VA 22066Off Market
- $1,648,3004 bd4 ba4.9k sqft9902 Deerfield Pond Dr, Great Falls, VA 22066Off Market
Nearby schools
GreatSchools rating
- 10/10Great Falls Elementary SchoolGrades: PK-6Distance: 0.3 mi
- 10/10Cooper Middle SchoolGrades: 7-8Distance: 6.5 mi
- 10/10Langley High SchoolGrades: 9-12Distance: 7.7 mi
Schools provided by the listing agent
- Elementary: Great Falls
- Middle: Cooper
- High: Langley
- District: Fairfax County Public Schools
Source: Bright MLS. This data may not be complete. We recommend contacting the local school district to confirm school assignments for this home.
Get a cash offer in 3 minutes
Find out how much your home could sell for in as little as 3 minutes with a no-obligation cash offer.
Estimated market value
$3,290,400
Get a cash offer in 3 minutes
Find out how much your home could sell for in as little as 3 minutes with a no-obligation cash offer.
Estimated market value
$3,290,400
- Virginia
- Fairfax County
- Great Falls
- 22066
- 648 Deerfield Farm Ct
Nearby cities
Nearby zip codes
Other Great Falls Topics
