Stunning custom home expertly crafted by Fairmont Homes, perfectly positioned in one of Lakewood’s most desirable pockets within walking distance to Lakewood’s premier amenities, White Rock Lake, & St. Thomas Aquinas. Blending timeless architecture with thoughtfully curated designer finishes, this exceptional residence delivers a level of craftsmanship rarely found in today’s market.The exterior showcases natural brick detailing, copper lanterns, & rich architectural character that create an established, enduring presence from the moment you arrive. Inside, luxurious finishes abound, including white oak hardwoods, smooth-finish walls, designer lighting, custom millwork, & rare quartzite & marble surfaces thoughtfully layered throughout. At the heart of the residence is the remarkable chef’s kitchen, featuring integrated panel-front GE Monogram appliances, custom inset cabinetry, oversized island, & an expansive working pantry that offers both beauty & functionality. Designed with effortless entertaining in mind, the open-concept layout allows the kitchen to seamlessly flow into the dining & family rooms, all overlooking the stunning resort-style backyard. The spacious family room is anchored by a striking center fireplace & expansive Pella sliding doors that create true indoor-outdoor living. Step outside to the covered loggia complete with a fireplace, outdoor kitchen, sparkling pool, & large turf yard. A sophisticated wet bar just off the living room further enhances the home’s entertaining capabilities. The luxurious downstairs primary suite offers vaulted ceilings, serene pool views, a spa-inspired marble bath, oversized walk-in closet, & a dedicated en-suite laundry. The main level also features an incredible paneled study, designer powder bath with plaster-finished walls, & mudroom. Upstairs, three spacious secondary bedrooms each feature en-suite baths and walk-in closets, accompanied by a huge game room with custom built-ins & the main laundry room.
Sold
Price Unknown
6270 Malcolm Dr, Dallas, TX 75214
4beds
4,517sqft
Single Family Residence
Built in 2026
8,102 Square Feet Lot
$2,265,100 Zestimate®
$--/sqft
$8,923 Estimated rent
Home value
$2,265,100
$2.08M - $2.47M
$8,923/mo
Zestimate® history
Owner options
List your home for rent
$8,923/mo
Rent Zestimate®
Find your next renter with Zillow Rental Manager. Plus, with online applications, you can quickly screen prospective tenants – for free.
$8,923/mo
Rent Zestimate®
Refinance and save
Refinancing to a lower rate could help reduce your monthly payments and save thousands over the life of the loan.
Explore your selling options
Work with a Zillow partner agent
Leverage their expertise and Zillow's premium Showcase listings to get your home seen by more buyers.
Get startedList with your own agent
Get your home in front of millions of buyers by listing it on Zillow.
Learn how to do itSell it yourself
Take full control of how buyers see your home on Zillow by listing For Sale by Owner (FSBO).
List your homeWhat's special
Zillow last checked:
Listing updated:
Listed by:
Kyle Brinkley 0533211 214-912-4434,
Brinkley Property Group LLC 214-912-4434,
Brian Pienciak 0605042 201-400-9559,
Brinkley Property Group LLC
Bought with:
Alexandra Marler, 0615134
Compass RE Texas, LLC
Source: NTREIS,MLS#: 21276208
Facts & features
Interior
Bedrooms & bathrooms
- Bedrooms: 4
- Bathrooms: 5
- Full bathrooms: 4
- 1/2 bathrooms: 1
Primary bedroom
- Features: Dual Sinks, En Suite Bathroom, Garden Tub/Roman Tub, Sitting Area in Primary, Separate Shower, Walk-In Closet(s)
- Level: First
- Dimensions: 17 x 15
Bedroom
- Features: En Suite Bathroom, Walk-In Closet(s)
- Level: Second
- Dimensions: 15 x 13
Bedroom
- Features: En Suite Bathroom, Walk-In Closet(s)
- Level: Second
- Dimensions: 14 x 14
Bedroom
- Features: En Suite Bathroom, Walk-In Closet(s)
- Level: Second
- Dimensions: 16 x 14
Dining room
- Level: First
- Dimensions: 17 x 13
Game room
- Features: Built-in Features
- Level: Second
- Dimensions: 22 x 18
Kitchen
- Features: Built-in Features, Kitchen Island, Stone Counters, Walk-In Pantry
- Level: First
- Dimensions: 20 x 12
Laundry
- Features: Built-in Features, Utility Sink
- Level: Second
- Dimensions: 12 x 8
Living room
- Features: Built-in Features, Fireplace
- Level: First
- Dimensions: 20 x 19
Mud room
- Features: Built-in Features
- Level: First
- Dimensions: 8 x 6
Office
- Level: First
- Dimensions: 15 x 11
Heating
- Central, Natural Gas
Cooling
- Central Air, Electric
Appliances
- Included: Built-In Refrigerator, Dishwasher, Disposal, Microwave, Range, Some Commercial Grade, Tankless Water Heater, Vented Exhaust Fan, Wine Cooler
- Laundry: Washer Hookup, Dryer Hookup, Laundry in Utility Room
Features
- Wet Bar, Built-in Features, Chandelier, Decorative/Designer Lighting Fixtures, Double Vanity, Kitchen Island, Pantry, Paneling/Wainscoting, Cable TV, Vaulted Ceiling(s), Natural Woodwork, Walk-In Closet(s), Wired for Sound
- Flooring: Hardwood, Tile
- Has basement: No
- Number of fireplaces: 2
- Fireplace features: Gas
Interior area
- Total interior livable area: 4,517 sqft
Property
Parking
- Total spaces: 2
- Parking features: Driveway
- Attached garage spaces: 2
Features
- Levels: Two
- Stories: 2
- Patio & porch: Covered
- Exterior features: Outdoor Kitchen, Outdoor Living Area, Rain Gutters
- Pool features: Gunite, Pool
- Has spa: Yes
- Spa features: Hot Tub
- Fencing: Wood
Lot
- Size: 8,102 Square Feet
- Dimensions: 60 x 130
- Features: Interior Lot, Landscaped
Details
- Parcel number: 00000234760000000
Construction
Type & style
- Home type: SingleFamily
- Architectural style: Traditional,Detached
- Property subtype: Single Family Residence
Materials
- Brick
- Foundation: Slab
- Roof: Composition
Condition
- Year built: 2026
Utilities & green energy
- Sewer: Public Sewer
- Water: Public
- Utilities for property: Sewer Available, Water Available, Cable Available
Green energy
- Energy efficient items: HVAC, Insulation
Community & HOA
Community
- Security: Security System
- Subdivision: Meadow Dale
HOA
- Has HOA: No
Location
- Region: Dallas
Financial & listing details
- Tax assessed value: $675,090
- Annual tax amount: $15,032
- Date on market: 5/26/2026
- Cumulative days on market: 12 days
Price history
| Date | Event | Price |
|---|---|---|
| 7/15/2026 | Sold | -- |
Source: NTREIS #21276208 Report a problem | ||
| 6/29/2026 | Pending sale | $2,399,000$531/sqft |
Source: NTREIS #21276208 Report a problem | ||
| 6/8/2026 | Contingent | $2,399,000$531/sqft |
Source: NTREIS #21276208 Report a problem | ||
| 5/26/2026 | Listed for sale | $2,399,000$531/sqft |
Source: NTREIS #21276208 Report a problem | ||
Public tax history
| Year | Property taxes | Tax assessment |
|---|---|---|
| 2025 | $4,121 +8.5% | $675,090 |
| 2024 | $3,800 +6% | $675,090 +5.1% |
| 2023 | $3,585 -34.2% | $642,410 +22.1% |
| 2022 | $5,450 +3.5% | $526,090 +16.9% |
| 2021 | $5,264 -1.8% | $450,120 |
| 2020 | $5,360 +6.8% | $450,120 +9% |
| 2019 | $5,021 +4% | $413,020 |
| 2018 | $4,826 +7.2% | $413,020 +19.3% |
| 2017 | $4,503 +0.7% | $346,240 |
| 2016 | $4,474 +8.9% | $346,240 +8.7% |
| 2015 | $4,107 | $318,440 |
| 2014 | $4,107 | $318,440 |
| 2013 | -- | -- |
| 2012 | -- | -- |
| 2011 | -- | -- |
| 2010 | -- | -- |
| 2009 | -- | -- |
| 2008 | -- | -- |
| 2007 | -- | -- |
| 2005 | -- | -- |
| 2004 | -- | -- |
| 2003 | -- | -- |
| 2002 | -- | -- |
| 2001 | -- | -- |
Find assessor info on the county website
Neighborhood: Wilshire Heights
Nearby homes
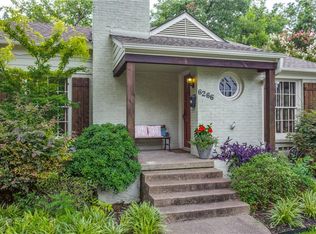
- $828,4004 bd2 ba1.9k sqft6266 Malcolm Dr, Dallas, TX 75214Off Market
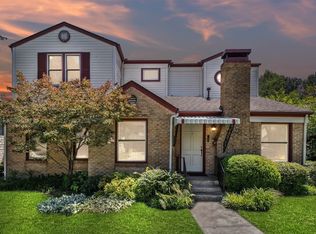
- $--4 bd3 ba1.9k sqft6276 Malcolm Dr, Dallas, TX 75214Sold
- $697,7004 bd3 ba2.2k sqft6262 Malcolm Dr, Dallas, TX 75214Off Market
- $1,271,0002 bd2 ba1.2k sqft6280 Malcolm Dr, Dallas, TX 75214Off Market
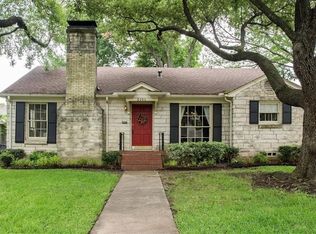
- $901,6002 bd2 ba1.7k sqft6271 McCommas Blvd, Dallas, TX 75214Off Market
- $895,8003 bd2 ba1.9k sqft6265 McCommas Blvd, Dallas, TX 75214Off Market
- $822,4003 bd2 ba1.8k sqft6275 McCommas Blvd, Dallas, TX 75214Off Market
- $710,8003 bd1 ba1.5k sqft6256 Malcolm Dr, Dallas, TX 75214Off Market
Nearby schools
GreatSchools rating
- 10/10Mockingbird ElementaryGrades: K-5Distance: 0.7 mi
- 6/10J L Long Middle SchoolGrades: 6-8Distance: 1.7 mi
- 5/10Woodrow Wilson High SchoolGrades: 9-12Distance: 1.7 mi
Schools provided by the listing agent
- Elementary: Mockingbird
- Middle: Long
- High: Woodrow Wilson
- District: Dallas ISD
Source: NTREIS. This data may not be complete. We recommend contacting the local school district to confirm school assignments for this home.
Get a cash offer in 3 minutes
Find out how much your home could sell for in as little as 3 minutes with a no-obligation cash offer.
Estimated market value
$2,265,100
Get a cash offer in 3 minutes
Find out how much your home could sell for in as little as 3 minutes with a no-obligation cash offer.
Estimated market value
$2,265,100
- Texas
- Dallas County
- Dallas
- 75214
- Wilshire Heights
- 6270 Malcolm Dr
