Nestled in the heart of Wilshire Heights, this charming expanded cottage boasts enchanting storybook landscaping that welcomes you w its delightful curb appeal. Inside, the traditional formals are bathed in natural light, showcasing rich oak hardwood flooring, elegant crown moldings & centerpiece gas fireplace w mantel. Dining room features original built-in corner curio cabinets adding a touch of vintage charm. Kitchen is a chef's dream w granite counters, subway tile backsplash, gas range, dishwasher & abundant storage. Primary suite offers a spacious retreat w a large bath & WIC, complemented by three additional bedrooms served by updated hall bath. Step outside to a screened porch overlooking a lagoon-style pool & mature landscaping, while the rebuilt 540 sqft garage accommodates modern cars & boasts half pool bath & unfinished 540 sqft upstairs quarters for future possibilities. Additional highlights include privacy fence, oversized utility room & a vibrant community of neighbors.
Sold
Price Unknown
6276 Malcolm Dr, Dallas, TX 75214
4beds
1,965sqft
Single Family Residence
Built in 1945
7,753 Square Feet Lot
$1,009,000 Zestimate®
$--/sqft
$4,968 Estimated rent
Home value
$1,009,000
$918,000 - $1.12M
$4,968/mo
Zestimate® history
Owner options
List your home for rent
$4,968/mo
Rent Zestimate®
Find your next renter with Zillow Rental Manager. Plus, with online applications, you can quickly screen prospective tenants – for free.
$4,968/mo
Rent Zestimate®
Refinance and save
Refinancing to a lower rate could help reduce your monthly payments and save thousands over the life of the loan.
Explore your selling options
Work with a Zillow partner agent
Leverage their expertise and Zillow's premium Showcase listings to get your home seen by more buyers.
Get startedList with your own agent
Get your home in front of millions of buyers by listing it on Zillow.
Learn how to do itSell it yourself
Take full control of how buyers see your home on Zillow by listing For Sale by Owner (FSBO).
List your homeWhat's special
Modern carsScreened porchTraditional formalsUpdated hall bathOversized utility roomLagoon-style poolMature landscaping
Zillow last checked:
Listing updated:
Listed by:
Scott Jackson 0386078 469-939-9391,
Compass RE Texas, LLC 214-814-8100
Bought with:
Franceanna Campagna
Campagna Real Estate Corp.
Source: NTREIS,MLS#: 20536526
Facts & features
Interior
Bedrooms & bathrooms
- Bedrooms: 4
- Bathrooms: 3
- Full bathrooms: 2
- 1/2 bathrooms: 1
Primary bedroom
- Features: Sitting Area in Primary, Walk-In Closet(s)
- Level: Second
- Dimensions: 14 x 13
Bedroom
- Features: Built-in Features
- Level: First
- Dimensions: 12 x 10
Bedroom
- Features: Walk-In Closet(s)
- Level: First
- Dimensions: 11 x 11
Bedroom
- Features: Built-in Features
- Level: Second
- Dimensions: 15 x 10
Dining room
- Features: Built-in Features
- Level: First
- Dimensions: 12 x 9
Other
- Features: Built-in Features, Linen Closet, Stone Counters
- Level: First
- Dimensions: 7 x 6
Other
- Features: Built-in Features, Linen Closet, Tile Counters
- Level: Second
- Dimensions: 8 x 6
Kitchen
- Features: Breakfast Bar, Built-in Features, Eat-in Kitchen, Stone Counters
- Level: First
- Dimensions: 14 x 13
Laundry
- Features: Built-in Features, Closet, Linen Closet
- Level: Second
- Dimensions: 11 x 6
Living room
- Features: Fireplace
- Level: First
- Dimensions: 17 x 13
Heating
- Central, Natural Gas
Cooling
- Central Air, Ceiling Fan(s), Electric
Appliances
- Included: Some Gas Appliances, Dishwasher, Gas Cooktop, Disposal, Plumbed For Gas
Features
- Built-in Features, Decorative/Designer Lighting Fixtures, Eat-in Kitchen, High Speed Internet, Vaulted Ceiling(s), Walk-In Closet(s)
- Flooring: Carpet, Tile, Wood
- Has basement: No
- Number of fireplaces: 1
- Fireplace features: Living Room
Interior area
- Total interior livable area: 1,965 sqft
Property
Parking
- Total spaces: 2
- Parking features: Driveway, Garage Faces Front, Storage
- Garage spaces: 2
- Has uncovered spaces: Yes
Features
- Levels: Two
- Stories: 2
- Patio & porch: Covered
- Exterior features: Lighting, Outdoor Living Area, Private Yard, Rain Gutters
- Pool features: Outdoor Pool, Pool, Pool/Spa Combo, Water Feature
- Fencing: Wood
Lot
- Size: 7,753 Square Feet
- Dimensions: 60 x 130
- Features: Interior Lot, Landscaped
Details
- Parcel number: 00000234763000000
Construction
Type & style
- Home type: SingleFamily
- Architectural style: Detached
- Property subtype: Single Family Residence
Materials
- Foundation: Pillar/Post/Pier
- Roof: Composition
Condition
- Year built: 1945
Utilities & green energy
- Sewer: Public Sewer
- Water: Public
- Utilities for property: Cable Available, Electricity Available, Natural Gas Available, Sewer Available, Separate Meters, Water Available
Community & HOA
Community
- Features: Curbs, Sidewalks
- Subdivision: Meadow Dale
HOA
- Has HOA: No
Location
- Region: Dallas
Financial & listing details
- Tax assessed value: $820,000
- Annual tax amount: $14,031
- Date on market: 2/20/2024
- Cumulative days on market: 3 days
- Electric utility on property: Yes
Price history
| Date | Event | Price |
|---|---|---|
| 3/27/2024 | Sold | -- |
Source: NTREIS #20536526 Report a problem | ||
| 3/4/2024 | Pending sale | $849,900$433/sqft |
Source: NTREIS #20536526 Report a problem | ||
| 2/26/2024 | Contingent | $849,900$433/sqft |
Source: NTREIS #20536526 Report a problem | ||
| 2/20/2024 | Listed for sale | $849,900+6.3%$433/sqft |
Source: NTREIS #20536526 Report a problem | ||
| 12/2/2023 | Listing removed | -- |
Source: NTREIS #20407377 Report a problem | ||
| 10/31/2023 | Listed for sale | $799,900-5.8%$407/sqft |
Source: NTREIS #20407377 Report a problem | ||
| 10/18/2023 | Listing removed | -- |
Source: NTREIS #20407377 Report a problem | ||
| 10/12/2023 | Price change | $849,000-2.3%$432/sqft |
Source: NTREIS #20407377 Report a problem | ||
| 9/20/2023 | Price change | $869,000-3.3%$442/sqft |
Source: NTREIS #20407377 Report a problem | ||
| 9/8/2023 | Price change | $899,000-3.2%$458/sqft |
Source: NTREIS #20407377 Report a problem | ||
| 8/18/2023 | Listed for sale | $929,000$473/sqft |
Source: NTREIS #20407377 Report a problem | ||
Public tax history
| Year | Property taxes | Tax assessment |
|---|---|---|
| 2025 | $14,031 +2.6% | $820,000 -2% |
| 2024 | $13,677 +7.9% | $837,030 +0.4% |
| 2023 | $12,676 -3.9% | $833,910 +21.1% |
| 2022 | $13,190 +3.5% | $688,720 +17.9% |
| 2021 | $12,743 -2.8% | $584,040 |
| 2020 | $13,109 +5.1% | $584,040 +5.8% |
| 2019 | $12,468 +0.9% | $552,040 |
| 2018 | $12,362 +15.6% | $552,040 +15.5% |
| 2017 | $10,694 +12.9% | $478,150 +12.5% |
| 2016 | $9,470 +5.4% | $425,020 +6.2% |
| 2015 | $8,988 | $400,370 |
| 2014 | $8,988 | $400,370 |
| 2013 | -- | -- |
| 2012 | -- | -- |
| 2011 | -- | -- |
| 2010 | -- | -- |
| 2009 | -- | -- |
| 2008 | -- | -- |
| 2007 | -- | -- |
| 2005 | -- | -- |
| 2004 | -- | -- |
| 2003 | -- | -- |
| 2002 | -- | -- |
| 2001 | -- | -- |
Find assessor info on the county website
Neighborhood: Wilshire Heights
Nearby homes
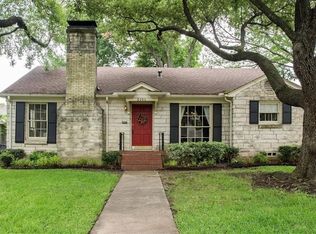
- $1,271,0002 bd2 ba1.2k sqft6280 Malcolm Dr, Dallas, TX 75214Off Market
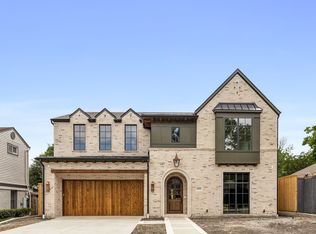
- $--4 bd5 ba4.5k sqft6270 Malcolm Dr, Dallas, TX 75214Sold
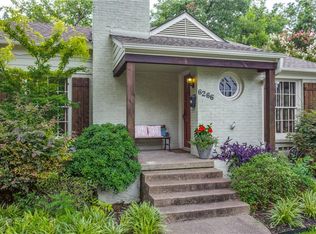
- $828,4004 bd2 ba1.9k sqft6266 Malcolm Dr, Dallas, TX 75214Off Market
- $750,0002 bd1 ba1.6k sqft6286 Malcolm Dr, Dallas, TX 75214For Sale

- $822,4003 bd2 ba1.8k sqft6275 McCommas Blvd, Dallas, TX 75214Off Market
- $1,492,8004 bd4 ba3.6k sqft6281 McCommas Blvd, Dallas, TX 75214Off Market
- $901,6002 bd2 ba1.7k sqft6271 McCommas Blvd, Dallas, TX 75214Off Market
- $697,7004 bd3 ba2.2k sqft6262 Malcolm Dr, Dallas, TX 75214Off Market
Nearby schools
GreatSchools rating
- 10/10Mockingbird ElementaryGrades: K-5Distance: 0.7 mi
- 6/10J L Long Middle SchoolGrades: 6-8Distance: 1.6 mi
- 5/10Woodrow Wilson High SchoolGrades: 9-12Distance: 1.7 mi
Schools provided by the listing agent
- Elementary: Mockingbird
- Middle: Long
- High: Woodrow Wilson
- District: Dallas ISD
Source: NTREIS. This data may not be complete. We recommend contacting the local school district to confirm school assignments for this home.
Get a cash offer in 3 minutes
Find out how much your home could sell for in as little as 3 minutes with a no-obligation cash offer.
Estimated market value
$1,009,000
Get a cash offer in 3 minutes
Find out how much your home could sell for in as little as 3 minutes with a no-obligation cash offer.
Estimated market value
$1,009,000
- Texas
- Dallas County
- Dallas
- 75214
- Wilshire Heights
- 6276 Malcolm Dr
