Freshly painted and thoughtfully updated, this warm, rustic‑modern retreat invites you to slow down and breathe among the trees on a serene half‑acre with both a fenced yard and additional wooded property beyond, complete with a private trail that connects directly to the neighborhood trail system. The wraparound deck becomes a daily sanctuary where hummingbirds visit and fruit trees—especially the peach trees that reach right up to the deck—create a sense of living in your own nature preserve. Inside, the home feels like an escape from the metro rush, with newly replaced bathroom vanities, a refurbished shed, insulated basement flooring (2026), and a lower‑level living space anchored by a premium Jøtul propane stove that replaced the former wood‑burning setup for modern comfort. Major improvements—including a French drain and sump pump added in late 2024 and a heat pump replaced in 2021—provide peace of mind, while the home’s inviting layout and natural surroundings make it easy to imagine cozy mornings, quiet evenings, and a lifestyle that blends comfort with the beauty of the outdoors.
Sold for $668,000
Zestimate®
$668,000
6270 Occoquan Forest Dr, Manassas, VA 20112
4beds
2,096sqft
Single Family Residence
Built in 1971
0.51 Acres Lot
$668,000 Zestimate®
$319/sqft
$3,353 Estimated rent
Home value
$668,000
$621,000 - $715,000
$3,353/mo
Zestimate® history
Owner options
List your home for rent
$3,353/mo
Rent Zestimate®
Find your next renter with Zillow Rental Manager. Plus, with online applications, you can quickly screen prospective tenants – for free.
$3,353/mo
Rent Zestimate®
Refinance and save
$4,118/mo
Est. payment
Refinancing to a lower rate could help reduce your monthly payments and save thousands over the life of the loan.
$4,118/mo
Est. payment
Explore your selling options
Work with a Zillow partner agent
Leverage their expertise and Zillow's premium Showcase listings to get your home seen by more buyers.
Get startedList with your own agent
Get your home in front of millions of buyers by listing it on Zillow.
Learn how to do itSell it yourself
Take full control of how buyers see your home on Zillow by listing For Sale by Owner (FSBO).
List your homeWhat's special
Fenced yardInsulated basement flooringRefurbished shedAdditional wooded property beyondInviting layoutFreshly paintedThoughtfully updated
Zillow last checked:
Listing updated:
Listed by:
Danielle Carter 609-304-5495,
Redfin Corporation
Bought with:
Virginia Castro, 0225275916
Pearson Smith Realty, LLC
Source: Bright MLS,MLS#: VAPW2121536
Facts & features
Interior
Bedrooms & bathrooms
- Bedrooms: 4
- Bathrooms: 2
- Full bathrooms: 2
Rooms
- Room types: Living Room, Dining Room, Primary Bedroom, Bedroom 2, Bedroom 3, Bedroom 4, Kitchen, Game Room
Primary bedroom
- Features: Flooring - Carpet
- Level: Upper
Bedroom 2
- Features: Flooring - Carpet
- Level: Upper
Bedroom 3
- Features: Flooring - Carpet
- Level: Lower
Bedroom 4
- Features: Flooring - Carpet
- Level: Lower
Dining room
- Features: Flooring - HardWood
- Level: Upper
Game room
- Features: Flooring - Carpet, Wood Stove
- Level: Lower
Kitchen
- Level: Upper
Living room
- Features: Flooring - HardWood, Fireplace - Wood Burning
- Level: Upper
Heating
- Forced Air, Propane
Cooling
- Central Air, Heat Pump, Electric
Appliances
- Included: Dishwasher, Exhaust Fan, Microwave, Oven/Range - Electric, Refrigerator, Washer, Dryer, Ice Maker, Cooktop, Extra Refrigerator/Freezer, Electric Water Heater
Features
- Kitchen - Galley, Dining Area, Ceiling Fan(s), Exposed Beams, Family Room Off Kitchen, Open Floorplan, Vaulted Ceiling(s), Beamed Ceilings, Wood Ceilings
- Flooring: Hardwood, Luxury Vinyl, Ceramic Tile, Wood
- Doors: Sliding Glass
- Windows: Skylight(s)
- Basement: Connecting Stairway,Rear Entrance,Finished,Walk-Out Access
- Number of fireplaces: 2
- Fireplace features: Wood Burning, Stone, Brick
Interior area
- Total structure area: 2,096
- Total interior livable area: 2,096 sqft
- Finished area above ground: 1,072
- Finished area below ground: 1,024
Property
Parking
- Total spaces: 7
- Parking features: Garage Door Opener, Off Street, Attached, Driveway
- Attached garage spaces: 1
- Uncovered spaces: 6
Accessibility
- Accessibility features: None
Features
- Levels: Split Foyer,Two
- Stories: 2
- Patio & porch: Deck, Wrap Around
- Exterior features: Extensive Hardscape, Lighting, Stone Retaining Walls
- Pool features: None
- Fencing: Back Yard,Wood
- Has view: Yes
- View description: Garden, Trees/Woods
Lot
- Size: 0.51 Acres
- Features: Backs to Trees, Front Yard, Rear Yard
Details
- Additional structures: Above Grade, Below Grade
- Parcel number: 7994980489
- Zoning: A1
- Special conditions: Standard
Construction
Type & style
- Home type: SingleFamily
- Property subtype: Single Family Residence
Materials
- Wood Siding
- Foundation: Concrete Perimeter
Condition
- New construction: No
- Year built: 1971
Details
- Builder model: CUSTOM
Utilities & green energy
- Sewer: Public Sewer
- Water: Public
Community & HOA
Community
- Subdivision: Occoquan Forest
HOA
- Has HOA: Yes
- HOA name: VOLUNTARY - OCCOQUAN FOREST OWNERS ASSOCIATION
Location
- Region: Manassas
Financial & listing details
- Price per square foot: $319/sqft
- Tax assessed value: $560,100
- Annual tax amount: $5,399
- Date on market: 6/10/2026
- Listing agreement: Exclusive Right To Sell
- Inclusions: Existing Furnishing Are Negotiable, Washer Conveys As Is.
- Ownership: Fee Simple
Price history
| Date | Event | Price |
|---|---|---|
| 7/13/2026 | Sold | $668,000-1%$319/sqft |
Source:  Bright MLS #VAPW2121536 Report a problem Bright MLS #VAPW2121536 Report a problem | ||
| 6/15/2026 | Contingent | $675,000$322/sqft |
Source: Bright MLS #VAPW2121536 Report a problem | ||
| 6/10/2026 | Listed for sale | $675,000+1277.6%$322/sqft |
Source: Bright MLS #VAPW2121536 Report a problem | ||
| 5/30/2018 | Sold | $49,000-81.5%$23/sqft |
Source: Public Record Report a problem | ||
| 7/6/2010 | Sold | $264,900$126/sqft |
Source: Public Record Report a problem | ||
| 5/18/2010 | Listed for sale | $264,900+9.2%$126/sqft |
Source: RE/MAX Allegiance #PW7337920 Report a problem | ||
| 4/1/2010 | Sold | $242,550+47.9%$116/sqft |
Source: Public Record Report a problem | ||
| 5/18/1998 | Sold | $164,000$78/sqft |
Source: Public Record Report a problem | ||
Public tax history
| Year | Property taxes | Tax assessment |
|---|---|---|
| 2025 | $5,487 +10.6% | $559,600 +12.1% |
| 2024 | $4,963 -3.3% | $499,000 +1.2% |
| 2023 | $5,132 +1% | $493,200 +9.9% |
| 2022 | $5,083 +2.3% | $448,700 +10.6% |
| 2021 | $4,969 +5.7% | $405,800 +6.7% |
| 2020 | $4,701 +110.3% | $380,300 +2.7% |
| 2019 | $2,236 -44.4% | $370,300 +11.3% |
| 2018 | $4,019 -1.7% | $332,800 -5.1% |
| 2017 | $4,090 | $350,800 +5.3% |
| 2016 | $4,090 +5.8% | $333,100 +0.9% |
| 2015 | $3,865 | $330,200 +7.3% |
| 2014 | $3,865 | $307,600 +22.3% |
| 2013 | -- | $251,500 -7.8% |
| 2012 | -- | $272,800 +23.7% |
| 2010 | -- | $220,500 -13.3% |
| 2009 | -- | $254,200 -26.4% |
| 2008 | -- | $345,600 -11.5% |
| 2007 | -- | $390,700 -0.7% |
| 2006 | -- | $393,400 +20% |
| 2005 | -- | $327,800 +18.3% |
| 2004 | -- | $277,100 +20.8% |
| 2003 | -- | $229,400 +13.9% |
| 2002 | -- | $201,400 +10.4% |
| 2001 | -- | $182,400 |
Find assessor info on the county website
Neighborhood: 20112
Nearby homes
- $591,9003 bd2 ba1.8k sqft6268 Occoquan Forest Dr, Manassas, VA 20112Off Market
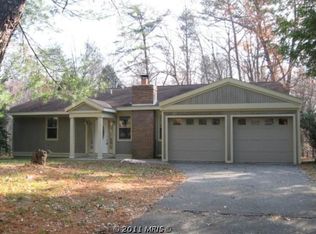
- $648,8004 bd2 ba2.5k sqft6272 Occoquan Forest Dr, Manassas, VA 20112Off Market
- $660,0004 bd2 ba2k sqft6266 Occoquan Forest Dr, Manassas, VA 20112Sold

- $631,3004 bd3 ba1.5k sqft6274 Occoquan Forest Dr, Manassas, VA 20112Off Market
- $723,0003 bd4 ba2.8k sqft10732 River Run Dr, Manassas, VA 20112Off Market
- $900,0004 bd4 ba3.8k sqft6271 Occoquan Forest Dr, Manassas, VA 20112Sold
- $675,7003 bd3 ba2.3k sqft6267 Occoquan Forest Dr, Manassas, VA 20112Off Market
- $690,0005 bd2 ba2.3k sqft10730 River Run Dr, Manassas, VA 20112Off Market
Nearby schools
GreatSchools rating
- 7/10Signal Hill Elementary SchoolGrades: PK-5Distance: 2.9 mi
- 4/10Parkside Middle SchoolGrades: 6-8Distance: 4.7 mi
- 5/10Osbourn Park High SchoolGrades: 9-12Distance: 4.1 mi
Schools provided by the listing agent
- Elementary: Signal Hill
- Middle: Parkside
- High: Osbourn Park
- District: Prince William County Public Schools
Source: Bright MLS. This data may not be complete. We recommend contacting the local school district to confirm school assignments for this home.
Get a cash offer in 3 minutes
Find out how much your home could sell for in as little as 3 minutes with a no-obligation cash offer.
Estimated market value
$668,000
Get a cash offer in 3 minutes
Find out how much your home could sell for in as little as 3 minutes with a no-obligation cash offer.
Estimated market value
$668,000
- Virginia
- Prince William County
- Manassas
- 20112
- 6270 Occoquan Forest Dr
Nearby cities
Nearby neighborhoods
Nearby zip codes
Other Manassas Topics
