**OFFER DEADLINE SET - 6:30pm SUNDAY 3/15** Welcome to this beautifully maintained single-family home nestled in one of the area's most charming neighborhoods, where tree lined streets and generous space between homes create a peaceful, welcoming setting. Located on a quiet street in Occoquan Forest, this property offers the rare benefit of no required HOA, with optional membership available for those who would like access to the neighborhood waterfront and additional amenities. Built in 2003, the home offers 4 bedrooms, 3.5 bathrooms, and 3,868 finished square feet across three finished levels. The fully fenced backyard and oversized deck provide plenty of room to relax, play, garden, or gather with loved ones. A shed sits in the yard for great additional storage, and the home includes a two car front load garage. Hardwood floors extend across the main and upper levels, bringing warmth and continuity to the home. The dining room is well suited for holidays and gatherings, while the sunken living room provides a quiet space that works nicely as a home office, reading room, or additional sitting area. The kitchen opens to a cozy area and family room, creating an easy connection between the spaces where meals are shared and time is spent together. Granite countertops, white cabinetry, and contrasting black cabinets on the island and butler pantry, bring character to the space. The kitchen also features stainless steel appliances, a wine rack, and wood shelving in the pantry. The laundry room is conveniently located on the main level and enclosed with a beautiful modern farmhouse style door. A half bath completes the space. The finished basement provides several versatile spaces that offer plenty of flexibility. There is a large recreation room with walk up access to the backyard, a separate room that works well for a home gym, a legal bedroom with a full bathroom, and another finished room that can serve as storage, a craft room, or additional living space. Both additional rooms are large enough to function as non-legal bedrooms. A second kitchen area with space for a small dining table is already in place and simply needs appliances to be fully functional. The lower level also includes a second full laundry area equipped with its own washer and dryer. In the past, this level was used for rental income and could easily serve that purpose again, or work well as a private in law or guest suite. Upstairs, two spacious secondary bedrooms share a full bathroom with a double sink vanity and tub/shower combination. The primary suite includes a large sitting room with its own entrance and closet. If desired, this space could easily be converted into an additional bedroom, creating the potential for four bedrooms on the upper level. The primary bedroom also features a large walk-in closet with built in storage. The ensuite bathroom has been beautifully updated and includes a double vanity, soaking tub, and a spacious frameless glass shower. The home has seen several major updates, including a primary bathroom renovation in 2019, basement bathroom in 2020, oversized deck in 2021, upstairs HVAC replacement in 2021, lower-level HVAC replacement around 2023, and a new water heater and sump pump in 2024. In 2025, the exterior was extensively updated with a new roof, siding, windows, garage door, and exterior doors. The kitchen backsplash and main level washer and dryer were also replaced in 2025. The home is also equipped with a radon mitigation system. Residents of Occoquan Forest may choose to join the Occoquan Forest Owners Association amenities program for $265 per year. Membership provides access to the community waterfront area with a boat ramp and dock, pavilion and picnic facilities with a large fire pit, playground and playing field, hiking trails, and neighborhood gatherings throughout the year. With generous living spaces, thoughtful updates, and a neighborhood that truly feels welcoming, this is the perfect place to call home.
Sold for $900,000
Street View
$900,000
6271 Occoquan Forest Dr, Manassas, VA 20112
4beds
3,868sqft
Single Family Residence
Built in 2003
0.51 Acres Lot
$902,700 Zestimate®
$233/sqft
$4,224 Estimated rent
Home value
$902,700
$840,000 - $975,000
$4,224/mo
Zestimate® history
Owner options
List your home for rent
$4,224/mo
Rent Zestimate®
Find your next renter with Zillow Rental Manager. Plus, with online applications, you can quickly screen prospective tenants – for free.
$4,224/mo
Rent Zestimate®
Refinance and save
$5,517/mo
Est. payment
Refinancing to a lower rate could help reduce your monthly payments and save thousands over the life of the loan.
$5,517/mo
Est. payment
Explore your selling options
Work with a Zillow partner agent
Leverage their expertise and Zillow's premium Showcase listings to get your home seen by more buyers.
Get startedList with your own agent
Get your home in front of millions of buyers by listing it on Zillow.
Learn how to do itSell it yourself
Take full control of how buyers see your home on Zillow by listing For Sale by Owner (FSBO).
List your homeWhat's special
Tree lined streetsFully fenced backyardQuiet streetGenerous living spacesGranite countertopsGenerous space between homesWine rack
Zillow last checked:
Listing updated:
Listed by:
Brittney Hunt 703-819-0937,
Pearson Smith Realty LLC
Bought with:
Kayli Michels, 0225222983
KW Metro Center
Source: Bright MLS,MLS#: VAPW2114214
Facts & features
Interior
Bedrooms & bathrooms
- Bedrooms: 4
- Bathrooms: 4
- Full bathrooms: 3
- 1/2 bathrooms: 1
- Main level bathrooms: 1
Rooms
- Room types: Living Room, Dining Room, Primary Bedroom, Sitting Room, Bedroom 2, Bedroom 3, Bedroom 4, Bedroom 5, Kitchen, Game Room, Family Room, Den, Foyer, Breakfast Room, Study, In-Law/auPair/Suite, Laundry, Maid/Guest Quarters, Storage Room, Utility Room
Primary bedroom
- Features: Primary Bedroom - Sitting Area, Flooring - HardWood
- Level: Upper
Bedroom 2
- Features: Flooring - HardWood
- Level: Upper
Bedroom 3
- Features: Flooring - HardWood
- Level: Upper
Bedroom 4
- Features: Flooring - HardWood
- Level: Upper
Bedroom 5
- Features: Flooring - Carpet
- Level: Lower
Breakfast room
- Features: Flooring - HardWood
- Level: Main
Den
- Features: Flooring - Carpet
- Level: Lower
Dining room
- Features: Flooring - HardWood
- Level: Main
Family room
- Features: Flooring - HardWood
- Level: Main
Foyer
- Features: Flooring - HardWood
- Level: Main
Game room
- Features: Flooring - Carpet
- Level: Lower
Other
- Features: Flooring - Carpet
- Level: Lower
Kitchen
- Features: Flooring - HardWood
- Level: Main
Laundry
- Level: Main
Living room
- Features: Flooring - HardWood
- Level: Main
Other
- Features: Flooring - Carpet
- Level: Lower
Sitting room
- Features: Flooring - HardWood
- Level: Upper
Storage room
- Level: Lower
Study
- Features: Flooring - Carpet
- Level: Lower
Utility room
- Level: Lower
Heating
- Heat Pump, Electric
Cooling
- Ceiling Fan(s), Central Air, Electric
Appliances
- Included: Dishwasher, Disposal, Dryer, Exhaust Fan, Microwave, Cooktop, Refrigerator, Washer, Ice Maker, Stainless Steel Appliance(s), Electric Water Heater
- Laundry: Main Level, Lower Level, Laundry Room
Features
- Breakfast Area, Family Room Off Kitchen, Kitchen - Gourmet, Kitchen Island, Kitchen - Table Space, Dining Area, Eat-in Kitchen, 2nd Kitchen, Kitchen - Country, Upgraded Countertops, Primary Bath(s), Built-in Features, Chair Railings, Double/Dual Staircase, Bar, Recessed Lighting, Open Floorplan, 9'+ Ceilings, 2 Story Ceilings, High Ceilings
- Flooring: Hardwood, Wood
- Windows: Insulated Windows, Double Pane Windows, Screens, Window Treatments
- Basement: Finished
- Number of fireplaces: 1
- Fireplace features: Mantel(s), Screen, Wood Burning
Interior area
- Total structure area: 3,968
- Total interior livable area: 3,868 sqft
- Finished area above ground: 2,588
- Finished area below ground: 1,280
Property
Parking
- Total spaces: 4
- Parking features: Garage Door Opener, Garage Faces Front, Attached, Driveway
- Attached garage spaces: 2
- Uncovered spaces: 2
Accessibility
- Accessibility features: None
Features
- Levels: Three
- Stories: 3
- Patio & porch: Porch, Deck
- Pool features: None
- Fencing: Full,Wood
- Has view: Yes
- View description: Garden, Trees/Woods, Street
Lot
- Size: 0.51 Acres
- Features: Backs to Trees, Landscaped, No Thru Street, Wooded
Details
- Additional structures: Above Grade, Below Grade
- Parcel number: 7994898400
- Zoning: A1
- Special conditions: Standard
Construction
Type & style
- Home type: SingleFamily
- Architectural style: Contemporary
- Property subtype: Single Family Residence
Materials
- Combination
- Foundation: Concrete Perimeter
- Roof: Asphalt
Condition
- Excellent
- New construction: No
- Year built: 2003
Utilities & green energy
- Sewer: Public Sewer
- Water: Public
Community & HOA
Community
- Security: Smoke Detector(s)
- Subdivision: Occoquan Forest
HOA
- Has HOA: No
Location
- Region: Manassas
Financial & listing details
- Price per square foot: $233/sqft
- Tax assessed value: $959,100
- Annual tax amount: $9,532
- Date on market: 3/13/2026
- Listing agreement: Exclusive Right To Sell
- Listing terms: FHA,Cash,Conventional,VA Loan
- Inclusions: Microwave
- Exclusions: Fridge In The Garage Does Not Convey
- Ownership: Fee Simple
- Road surface type: Black Top, Approved
Price history
| Date | Event | Price |
|---|---|---|
| 3/30/2026 | Sold | $900,000+4.7%$233/sqft |
Source:  Bright MLS #VAPW2114214 Report a problem Bright MLS #VAPW2114214 Report a problem | ||
| 3/16/2026 | Pending sale | $860,000$222/sqft |
Source: Bright MLS #VAPW2114214 Report a problem | ||
| 3/13/2026 | Listed for sale | $860,000+72%$222/sqft |
Source: Bright MLS #VAPW2114214 Report a problem | ||
| 2/16/2017 | Sold | $499,950$129/sqft |
Source: Agent Provided Report a problem | ||
| 1/16/2017 | Pending sale | $499,950$129/sqft |
Source: Coldwell Banker Residential Brokerage - Prince William Parkway #PW9838970 Report a problem | ||
| 1/11/2017 | Listed for sale | $499,950+15.7%$129/sqft |
Source: Coldwell Banker Residential Brokerage - Prince William Parkway #PW9838970 Report a problem | ||
| 12/2/2008 | Sold | $432,000+14.8%$112/sqft |
Source: Public Record Report a problem | ||
| 7/8/2008 | Sold | $376,443+437.8%$97/sqft |
Source: Public Record Report a problem | ||
| 2/11/2002 | Sold | $70,000$18/sqft |
Source: Public Record Report a problem | ||
Public tax history
| Year | Property taxes | Tax assessment |
|---|---|---|
| 2025 | $9,404 +9.3% | $959,100 +10.8% |
| 2024 | $8,607 -3.1% | $865,500 +1.4% |
| 2023 | $8,882 +3.9% | $853,600 +12.1% |
| 2022 | $8,551 +5.6% | $761,800 +14.2% |
| 2021 | $8,097 +8.1% | $667,000 +9.1% |
| 2020 | $7,491 +114.2% | $611,300 +5.6% |
| 2019 | $3,496 -44.6% | $579,100 +10.8% |
| 2018 | $6,312 +2.9% | $522,700 -1.8% |
| 2017 | $6,133 | $532,300 +5.6% |
| 2016 | $6,133 +6.3% | $504,100 +1% |
| 2015 | $5,772 | $499,000 +7.6% |
| 2014 | $5,772 | $463,800 +22.2% |
| 2013 | -- | $379,600 -8.5% |
| 2012 | -- | $414,700 +24.4% |
| 2010 | -- | $333,400 -15.7% |
| 2009 | -- | $395,500 -26.5% |
| 2008 | -- | $538,400 -11.2% |
| 2007 | -- | $606,400 -2.3% |
| 2006 | -- | $620,400 +18.9% |
| 2005 | -- | $521,900 +18.6% |
| 2004 | -- | $440,200 |
Find assessor info on the county website
Neighborhood: 20112
Nearby homes
- $669,5003 bd3 ba2.3k sqft6267 Occoquan Forest Dr, Manassas, VA 20112Off Market
- $700,0003 bd3 ba2.1k sqft6273 Occoquan Forest Dr, Manassas, VA 20112Coming Soon

- $759,4003 bd3 ba2.3k sqft6203 Possum Trot Ct, Manassas, VA 20112Off Market
- $752,8004 bd4 ba2.1k sqft6202 Blossom Ln, Manassas, VA 20112Off Market
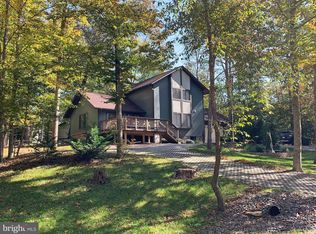
- $759,4003 bd3 ba1.9k sqft6204 Blossom Ln, Manassas, VA 20112Off Market
- $693,3004 bd4 ba3.1k sqft6265 Occoquan Forest Dr, Manassas, VA 20112Off Market
- $668,0004 bd2 ba2k sqft6270 Occoquan Forest Dr, Manassas, VA 20112Sold
- $648,8004 bd2 ba2.5k sqft6272 Occoquan Forest Dr, Manassas, VA 20112Off Market
Nearby schools
GreatSchools rating
- 7/10Signal Hill Elementary SchoolGrades: PK-5Distance: 2.9 mi
- 4/10Parkside Middle SchoolGrades: 6-8Distance: 4.7 mi
- 5/10Osbourn Park High SchoolGrades: 9-12Distance: 4 mi
Schools provided by the listing agent
- District: Prince William County Public Schools
Source: Bright MLS. This data may not be complete. We recommend contacting the local school district to confirm school assignments for this home.
Get a cash offer in 3 minutes
Find out how much your home could sell for in as little as 3 minutes with a no-obligation cash offer.
Estimated market value
$902,700
Get a cash offer in 3 minutes
Find out how much your home could sell for in as little as 3 minutes with a no-obligation cash offer.
Estimated market value
$902,700
- Virginia
- Prince William County
- Manassas
- 20112
- 6271 Occoquan Forest Dr
Nearby cities
Nearby neighborhoods
Nearby zip codes
Other Manassas Topics
