Skip main navigation
Off market
  • $485,600

    6270 Snowberry Ave, Firestone, CO 80504

    4beds
    2,079sqft
    Single Family Residence
    Built in ----
    -- sqft lot
    $485,600 Zestimate®
    $234/sqft
    $3,035 Estimated rent

    Home value

    $485,600

    $461,000 - $510,000

    $3,035/mo

    Zestimate® history
    Loading
    Loading...

    Owner options

    List your home for rent

    $3,035/mo

    Rent Zestimate®

    Find your next renter with Zillow Rental Manager. Plus, with online applications, you can quickly screen prospective tenants – for free.

    Learn more

    $3,035/mo

    Rent Zestimate®

    Refinance and save

    $2,894/mo

    Est. payment

    Refinancing to a lower rate could help reduce your monthly payments and save thousands over the life of the loan.

    See today's rates

    $2,894/mo

    Est. payment

    Explore your selling options

    Work with a Zillow partner agent

    Leverage their expertise and Zillow's premium Showcase listings to get your home seen by more buyers.

    Get started

    List with your own agent

    Get your home in front of millions of buyers by listing it on Zillow.

    Learn how to do it

    Sell it yourself

    Take full control of how buyers see your home on Zillow by listing For Sale by Owner (FSBO).

    List your home

    What's special

    Gas fireplaceFully fenced yardVaulted ceilingsWasher and dryer includedPrivate ensuite bathroomAdjoining dining areaAmple cabinet space

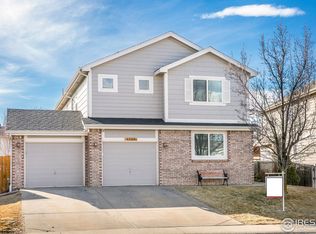
    Available now, this well-maintained single-family home offers a versatile layout, generous living space, and a peaceful setting backing to open greenbelt. Conveniently located near neighborhood parks, trails, and local schools, the home provides easy access to outdoor recreation while remaining close to everyday essentials. The main level welcomes you with vaulted ceilings and a bright, open living room centered around a gas fireplace, creating a comfortable space to relax or gather. The kitchen features quartz countertops, ample cabinet space, and an adjoining dining area with direct access to the backyard patio. Step outside to enjoy a fully fenced yard that opens to the greenbelt, offering added privacy and a natural backdrop. Upstairs, the primary suite includes a walk-in closet and private ensuite bathroom. Two additional bedrooms and a full bathroom complete the upper level. The lower level is thoughtfully finished as a private fourth bedroom suite with its own sitting area and full bathroom, ideal for a variety of living arrangements. Located within walking distance to Harney Park, Prairie Ridge Park, and Patterson Park, as well as Prairie Ridge Elementary and Coal Ridge Middle School, this home offers convenient access to nearby outdoor spaces and community amenities. Home Features: -4 bedrooms | 3.5 full bathrooms -Vaulted ceilings and gas fireplace in living room -Kitchen with quartz countertops and dining area -Walk-out access to patio and fenced backyard backing to greenbelt -Primary suite with walk-in closet and ensuite bathroom -Finished lower level with private bedroom suite, sitting area, and full bath -Washer and dryer included -Attached 2-car garage Pets will be considered on a case-by-case basis with references, additional deposit, and pet rent. This home offers a great combination of space, layout, and locationschedule a showing today. RENTAL APPLICATION & SCREENING INFORMATION -$42 application fee per applicant (18+) -Minimum 600 credit score -Gross household income must be 2x monthly rent -No adverse rental or credit history within past 7 years -All occupants 18+ must apply -Renters insurance required prior to move-in -Applications are reviewed in accordance with applicable federal, state, and local laws. PORTABLE TENANT SCREENING REPORTS (PTSR) Applicants may provide a Portable Tenant Screening Report, as defined by Colorado law (C.R.S. 38-12-902). If a compliant PTSR completed within the past 30 days is provided, no application or screening fee will be charged. PETS (IF ACCEPTED FOR PROPERTY) $300 refundable pet deposit + $35/month pet rent per approved pet. Restrictions may apply.

    This property is off market, which means it's not currently listed for sale or rent on Zillow. This may be different from what's available on other websites or public sources.

    Zillow last checked:

    Listing updated:

    Source: Zillow Rentals

    Facts & features

    Interior

    Bedrooms & bathrooms
    • Bedrooms: 4
    • Bathrooms: 4
    • Full bathrooms: 3
    • 1/2 bathrooms: 1
    Cooling
    • Central Air, Ceiling Fan
    Appliances
    • Included: Dishwasher, Disposal, Dryer, Microwave, Refrigerator, Washer
    • Laundry: In Unit
    Features
    • Ceiling Fan(s), Walk In Closet
    • Has basement: Yes
    Interior area
    • Total interior livable area: 2,079 sqft

    Property

    Parking
    • Total spaces: 2
    • Parking features: Attached, Garage
    • Has attached garage: Yes
    • Details: Contact manager
    Features
    • Patio & porch: Patio
    • Exterior features: Walk In Closet
    Details
    • Parcel number: 131107033026

    Construction

    Type & style
    • Home type: SingleFamily
    • Property subtype: Single Family Residence

    Community & HOA

    Community
    • Deposit fee: $3,000
    Location
    • Region: Firestone

    Financial & listing details

    • Price per square foot: $234/sqft
    • Tax assessed value: $479,562
    • Annual tax amount: $3,364
    • Date on market: 4/3/2026
    • Date available: 04/11/2026
    • Lease term: Contact For Details

    Price history

    DateEventPrice
    4/7/2026Listing removed$2,600$1/sqft
    Source: Zillow Rentals Report a problem
    4/3/2026Listed for rent$2,600$1/sqft
    Source: Zillow Rentals Report a problem
    11/22/2016Sold$295,000$142/sqft
    Source: Public Record Report a problem
    10/6/2016Listed for sale$295,000+16.9%$142/sqft
    Source: Innovative Real Estate #2404385 Report a problem
    2/13/2015Sold$252,250+3%$121/sqft
    Source: IRES as distributed by MLS GRID #752849 Report a problem
    1/3/2015Listed for sale$245,000+27.6%$118/sqft
    Source: Keller Williams 1st Realty Associates, Inc. #752849 Report a problem
    9/17/2007Sold$192,000-2.6%$92/sqft
    Source: Public Record Report a problem
    1/23/2003Sold$197,025$95/sqft
    Source: Public Record Report a problem

    Public tax history

    YearProperty taxesTax assessment
    2026$3,364 +12.6%$29,350 -2.1%
    2025$2,986 +4.3%$29,980 -7.2%
    2024$2,865 +10%$32,290 -1%
    2023$2,604 -1%$32,610 +31%
    2022$2,629 +9.2%$24,890 -2.8%
    2021$2,408 $25,610 +8.3%
    2020$2,408 +17.3%$23,640
    2019$2,052 -16%$23,640 +14.7%
    2018$2,443 +19%$20,610
    2017$2,052 -2.2%$20,610 +15.1%
    2016$2,098 +26.1%$17,900 +7.9%
    2015$1,664 +22.3%$16,590 +22.2%
    2014$1,361 $13,580
    2013-- $13,580 -2.7%
    2012-- $13,960
    2011-- $13,960 +3.2%
    2010-- $13,530
    2009-- $13,530 -15.1%
    2008-- $15,940
    2007-- $15,940 +9%
    2006-- $14,620
    2005-- $14,620 +11.4%
    2004-- $13,120 -1.1%
    2003-- $13,260
    Find assessor info on the county website

    Neighborhood: 80504

    Nearby schools

    GreatSchools rating
    Get a cash offer in 3 minutes
    Find out how much your home could sell for in as little as 3 minutes with a no-obligation cash offer.
    Estimated market value
    $485,600
    Get a cash offer in 3 minutes
    Find out how much your home could sell for in as little as 3 minutes with a no-obligation cash offer.
    Estimated market value
    $485,600