Welcome to this charming 4-bedroom home located in the highly sought-after Ridge Crest subdivision. The beautifully landscaped front yard, adorned with mature trees, creates an inviting entrance to this lovely residence. As you step inside, you'll be greeted by a spacious living room featuring soaring ceilings, plush carpeting, a cozy gas fireplace, and an abundance of natural light streaming through the windows. The well-appointed kitchen boasts elegant tile flooring, sleek black appliances, and ample counter space, making it a joy for any home chef. Adjacent to the kitchen, the large dining area provides the perfect setting for memorable meals with family and friends. Step through the sliding glass door from the kitchen onto the stamped concrete patio in the backyard, where you can relish Colorado's beauty throughout the seasons. The backyard also offers a convenient storage shed, providing extra space for all your needs. This home also backs to the Greenbelt. Upstairs, the primary suite is a serene retreat with vaulted ceilings and a beautifully updated bathroom. Two additional bedrooms and a full secondary bathroom complete the second floor, offering plenty of space for family or guests. The finished basement includes a versatile bonus room that can be transformed into a playroom, exercise space, craft room, or any other purpose you desire. Additionally, the basement houses a spacious fourth bedroom, adding to the home's flexibility. Not only is this house a dream come true, but its location is also fantastic. The lovely Harney Park is just a short walk away, and there are numerous restaurants and shops in close proximity.
Sold for $520,000
$520,000
6290 Snowberry Avenue, Firestone, CO 80504
4beds
2,312sqft
Single Family Residence
Built in 2002
5,000 Square Feet Lot
$508,900 Zestimate®
$225/sqft
$3,060 Estimated rent
Home value
$508,900
$483,000 - $534,000
$3,060/mo
Zestimate® history
Owner options
List your home for rent
$3,060/mo
Rent Zestimate®
Find your next renter with Zillow Rental Manager. Plus, with online applications, you can quickly screen prospective tenants – for free.
$3,060/mo
Rent Zestimate®
Refinance and save
$3,256/mo
Est. payment
Refinancing to a lower rate could help reduce your monthly payments and save thousands over the life of the loan.
$3,256/mo
Est. payment
Explore your selling options
Work with a Zillow partner agent
Leverage their expertise and Zillow's premium Showcase listings to get your home seen by more buyers.
Get startedList with your own agent
Get your home in front of millions of buyers by listing it on Zillow.
Learn how to do itSell it yourself
Take full control of how buyers see your home on Zillow by listing For Sale by Owner (FSBO).
List your homeWhat's special
Zillow last checked:
Listing updated:
Listed by:
Catherine Schneider 303-523-9184 cathysellscolorado@gmail.com,
RE/MAX Alliance,
Kristen Diebel 303-903-7873,
RE/MAX Alliance
Bought with:
Sharyn Breslin, 40016893
RE/MAX Alliance-Wadsworth
Source: REcolorado as distributed by MLS GRID,MLS#: 9308277
Facts & features
Interior
Bedrooms & bathrooms
- Bedrooms: 4
- Bathrooms: 3
- Full bathrooms: 2
- 1/2 bathrooms: 1
- Main level bathrooms: 1
Primary bedroom
- Level: Upper
Bedroom
- Level: Upper
Bedroom
- Level: Upper
Bedroom
- Level: Basement
Primary bathroom
- Level: Upper
Bathroom
- Level: Main
Bathroom
- Level: Upper
Bonus room
- Level: Basement
Kitchen
- Level: Main
Laundry
- Level: Basement
Living room
- Description: See Floorplans!
- Level: Main
Heating
- Forced Air
Cooling
- Central Air
Appliances
- Included: Dishwasher, Disposal, Microwave, Range, Refrigerator
Features
- Ceiling Fan(s), Eat-in Kitchen, High Ceilings, Laminate Counters, Primary Suite, Radon Mitigation System, Smoke Free, Vaulted Ceiling(s)
- Flooring: Carpet, Laminate, Tile
- Windows: Double Pane Windows, Window Coverings
- Basement: Finished,Full
- Number of fireplaces: 1
- Fireplace features: Gas, Living Room
Interior area
- Total structure area: 2,312
- Total interior livable area: 2,312 sqft
- Finished area above ground: 1,532
- Finished area below ground: 584
Property
Parking
- Total spaces: 2
- Parking features: Garage - Attached
- Attached garage spaces: 2
Features
- Levels: Two
- Stories: 2
- Entry location: Ground
- Patio & porch: Patio
- Exterior features: Private Yard
- Fencing: Full
Lot
- Size: 5,000 Square Feet
- Features: Greenbelt, Sprinklers In Front, Sprinklers In Rear
Details
- Parcel number: R0436601
- Special conditions: Standard
Construction
Type & style
- Home type: SingleFamily
- Architectural style: Contemporary
- Property subtype: Single Family Residence
Materials
- Frame
- Roof: Composition
Condition
- Updated/Remodeled
- Year built: 2002
Utilities & green energy
- Sewer: Public Sewer
- Water: Public
Community & HOA
Community
- Security: Carbon Monoxide Detector(s)
- Subdivision: Ridge Crest
HOA
- Has HOA: Yes
- HOA fee: $170 quarterly
- HOA name: Ridge Crest HOA
- HOA phone: 303-530-0700
Location
- Region: Firestone
Financial & listing details
- Price per square foot: $225/sqft
- Tax assessed value: $489,070
- Annual tax amount: $2,909
- Date on market: 7/31/2024
- Listing terms: Other
- Exclusions: Personal Property Of The Sellers, Washer, Dryer, Freezer, Metal Shelving On The West Wall Of The Garage, Swing Set In Back Yard, Any Cameras Currently Installed.
- Ownership: Individual
- Road surface type: Paved
Price history
| Date | Event | Price |
|---|---|---|
| 10/6/2024 | Listing removed | $2,995$1/sqft |
Source: Zillow Rentals Report a problem | ||
| 9/12/2024 | Price change | $2,995-6.3%$1/sqft |
Source: Zillow Rentals Report a problem | ||
| 8/31/2024 | Listed for rent | $3,195$1/sqft |
Source: Zillow Rentals Report a problem | ||
| 8/30/2024 | Sold | $520,000-1%$225/sqft |
Source:  REcolorado as distributed by MLS GRID #9308277 Report a problem REcolorado as distributed by MLS GRID #9308277 Report a problem | ||
| 8/3/2024 | Pending sale | $525,000$227/sqft |
Source: REcolorado as distributed by MLS GRID #9308277 Report a problem | ||
| 7/31/2024 | Listed for sale | $525,000+61%$227/sqft |
Source: REcolorado as distributed by MLS GRID #9308277 Report a problem | ||
| 6/19/2017 | Sold | $326,000+2.8%$141/sqft |
Source: Public Record Report a problem | ||
| 4/29/2017 | Listed for sale | $317,000+47.6%$137/sqft |
Source: Keller Williams Realty LLC #6201010 Report a problem | ||
| 2/6/2003 | Sold | $214,700$93/sqft |
Source: Public Record Report a problem | ||
Public tax history
| Year | Property taxes | Tax assessment |
|---|---|---|
| 2026 | $3,430 +13.1% | $29,930 -2.1% |
| 2025 | $3,032 +4.3% | $30,570 -6.6% |
| 2024 | $2,909 +10% | $32,730 -1% |
| 2023 | $2,645 +0.6% | $33,050 +30.7% |
| 2022 | $2,630 +8.5% | $25,290 -1.3% |
| 2021 | $2,424 | $25,620 +7.6% |
| 2020 | $2,424 +21.8% | $23,800 |
| 2019 | $1,990 -19.1% | $23,800 +19.1% |
| 2018 | $2,460 +23.6% | $19,980 |
| 2017 | $1,990 -2.2% | $19,980 +21.8% |
| 2016 | $2,034 +23.6% | $16,400 |
| 2015 | $1,645 +18.5% | $16,400 +18.3% |
| 2014 | $1,389 | $13,860 |
| 2013 | -- | $13,860 -3.6% |
| 2012 | -- | $14,380 |
| 2011 | -- | $14,380 +4.6% |
| 2010 | -- | $13,750 |
| 2009 | -- | $13,750 -16.7% |
| 2008 | -- | $16,510 |
| 2007 | -- | $16,510 +7% |
| 2006 | -- | $15,430 |
| 2005 | -- | $15,430 +11.3% |
| 2004 | -- | $13,860 -1.1% |
| 2003 | -- | $14,010 |
Find assessor info on the county website
Neighborhood: 80504
Nearby homes
- $505,0003 bd2 ba2k sqft6360 Snowberry Ave, Firestone, CO 80504Sold
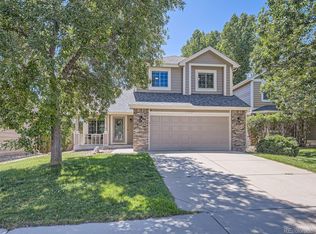
- $451,1003 bd1 ba2k sqft6300 Snowberry Ave, Firestone, CO 80504Off Market
- $545,0004 bd4 ba3.4k sqft6280 Snowberry Ave, Firestone, CO 80504Sold

- $487,6004 bd4 ba2k sqft6310 Snowberry Ave, Firestone, CO 80504Off Market

- $485,6004 bd4 ba2k sqft6270 Snowberry Ave, Firestone, CO 80504Off Market
- $425,4002 bd2 ba1.3k sqft6320 Snowberry Ave, Firestone, CO 80504Off Market
- $499,9995 bd3 ba3.4k sqft6291 Snowberry Ave, Firestone, CO 80504Sold
- $415,1002 bd1 ba1k sqft6301 Snowberry Ave, Firestone, CO 80504Off Market
Nearby schools
GreatSchools rating
- 6/10Prairie Ridge Elementary SchoolGrades: PK-5Distance: 0.3 mi
- 6/10Coal Ridge Middle SchoolGrades: 6-8Distance: 0.3 mi
- 7/10Frederick Senior High SchoolGrades: 9-12Distance: 3.5 mi
Schools provided by the listing agent
- Elementary: Prairie Ridge
- Middle: Coal Ridge
- High: Frederick
- District: St. Vrain Valley RE-1J
Source: REcolorado as distributed by MLS GRID. This data may not be complete. We recommend contacting the local school district to confirm school assignments for this home.
Get a cash offer in 3 minutes
Find out how much your home could sell for in as little as 3 minutes with a no-obligation cash offer.
Estimated market value
$508,900
Get a cash offer in 3 minutes
Find out how much your home could sell for in as little as 3 minutes with a no-obligation cash offer.
Estimated market value
$508,900
- Colorado
- Weld County
- Firestone
- 80504
- 6290 Snowberry Avenue
Nearby cities
Nearby zip codes
Other Firestone Topics
