Space, light, and a layout that actually works. This 5-bedroom home in Ridge Crest offers over 3,400 total square feet with flexibility built into every level. Step inside to vaulted ceilings and an open entry that flows into multiple living spaces, giving you room to spread out without feeling disconnected. The main-level bedroom and full bath create an ideal setup for guests, a home office, or multigenerational living. The kitchen sits at the center of it all with plenty of cabinet space and an easy connection to both dining and living areas, making everyday life and hosting feel effortless. Just beyond, the family room with fireplace opens directly to the backyard. Upstairs, the primary suite is a true retreat with a five-piece bath and generous proportions, while three additional bedrooms and a loft give you options for work, play, or additional living space. Outside, the backyard is set up for Colorado evenings with a deck, patio, and fire pit area, all positioned to capture warm afternoon and sunset light. Mature trees add privacy and a sense of space you don’t always find in this price point. The unfinished basement is a blank slate with nearly 1,000 square feet ready for whatever comes next. Located in Ridge Crest with easy access to parks, schools, and commuter routes, this home offers the space you’ve been looking for with the flexibility to grow into.
Sold for $499,999
$499,999
6291 Snowberry Avenue, Firestone, CO 80504
5beds
3,412sqft
Single Family Residence
Built in 2003
5,300 Square Feet Lot
$500,000 Zestimate®
$147/sqft
$3,222 Estimated rent
Home value
$500,000
$475,000 - $525,000
$3,222/mo
Zestimate® history
Owner options
List your home for rent
$3,222/mo
Rent Zestimate®
Find your next renter with Zillow Rental Manager. Plus, with online applications, you can quickly screen prospective tenants – for free.
$3,222/mo
Rent Zestimate®
Refinance and save
$3,016/mo
Est. payment
Refinancing to a lower rate could help reduce your monthly payments and save thousands over the life of the loan.
$3,016/mo
Est. payment
Explore your selling options
Work with a Zillow partner agent
Leverage their expertise and Zillow's premium Showcase listings to get your home seen by more buyers.
Get startedList with your own agent
Get your home in front of millions of buyers by listing it on Zillow.
Learn how to do itSell it yourself
Take full control of how buyers see your home on Zillow by listing For Sale by Owner (FSBO).
List your homeWhat's special
Zillow last checked:
Listing updated:
Listed by:
The Awaka Group 720-740-1058,
Real Broker, LLC DBA Real,
Alexandra Martinez 720-503-2192,
Real Broker, LLC DBA Real
Bought with:
Christopher Wahlen, 100038572
Wahlen Properties
Source: REcolorado as distributed by MLS GRID,MLS#: 7960576
Facts & features
Interior
Bedrooms & bathrooms
- Bedrooms: 5
- Bathrooms: 3
- Full bathrooms: 3
- Main level bathrooms: 1
- Main level bedrooms: 1
Bedroom
- Description: Main-Level Bedroom Ideal For Guests, Office, Or Flexible Living
- Level: Main
Bedroom
- Description: Spacious Primary Suite With Large Windows And Room For A Full Furniture Setup
- Features: Primary Suite
- Level: Upper
Bedroom
- Description: Secondary Bedroom With Comfortable Layout And Natural Light
- Level: Upper
Bedroom
- Description: Well-Sized Bedroom With Versatility For Guests, Office, Or Hobbies
- Level: Upper
Bedroom
- Description: Additional Upper Bedroom With Closet Space And Flexible Use
- Level: Upper
Bathroom
- Description: Full Bathroom Conveniently Located For Guests And Main-Level Bedroom
- Level: Main
Bathroom
- Description: Five-Piece Primary Bath With Dual Sinks, Soaking Tub, And Separate Shower
- Features: Primary Suite
- Level: Upper
Bathroom
- Description: Full Hall Bathroom With Dual Sinks Serving Secondary Bedrooms
- Level: Upper
Dining room
- Description: Defined Dining Area Conveniently Located Off The Kitchen And Main Living Spaces
- Level: Main
Family room
- Description: Cozy Gathering Space With Fireplace And Direct Access To The Backyard
- Level: Main
Kitchen
- Description: Functional Eat-In Kitchen With Ample Cabinetry, Counter Space, And Everyday Flow
- Level: Main
Laundry
- Description: Main-Level Laundry Room With Storage And Everyday Functionality
- Level: Main
Living room
- Description: Bright, Vaulted Entry Living Space With Abundant Natural Light And An Open, Welcoming Feel
- Level: Main
Loft
- Description: Open Loft Overlooking The Main Level, Perfect For A Second Living Space Or Workspace
- Level: Upper
Heating
- Forced Air
Cooling
- Central Air
Appliances
- Included: Dryer, Microwave, Oven, Refrigerator, Washer
Features
- Ceiling Fan(s), Eat-in Kitchen, Five Piece Bath, Walk-In Closet(s)
- Flooring: Carpet, Tile, Wood
- Basement: Unfinished
- Number of fireplaces: 1
- Fireplace features: Family Room
Interior area
- Total structure area: 3,412
- Total interior livable area: 3,412 sqft
- Finished area above ground: 2,422
- Finished area below ground: 0
Property
Parking
- Total spaces: 2
- Parking features: Garage - Attached
- Attached garage spaces: 2
Features
- Levels: Two
- Stories: 2
- Patio & porch: Deck, Patio
- Exterior features: Dog Run, Fire Pit
- Fencing: Full
Lot
- Size: 5,300 Square Feet
Details
- Parcel number: R0438001
- Special conditions: Standard
Construction
Type & style
- Home type: SingleFamily
- Property subtype: Single Family Residence
Materials
- Frame
- Roof: Composition
Condition
- Year built: 2003
Utilities & green energy
- Sewer: Public Sewer
- Water: Public
- Utilities for property: Electricity Connected
Community & HOA
Community
- Subdivision: Ridge Crest
HOA
- Has HOA: Yes
- HOA fee: $105 quarterly
- HOA name: Ridge Crest
- HOA phone: 303-530-0700
Location
- Region: Firestone
Financial & listing details
- Price per square foot: $147/sqft
- Tax assessed value: $562,900
- Annual tax amount: $4,045
- Date on market: 4/23/2026
- Listing terms: Cash,Conventional,FHA,VA Loan
- Exclusions: Seller`s Personal Property
- Ownership: Individual
- Electric utility on property: Yes
Price history
| Date | Event | Price |
|---|---|---|
| 7/10/2026 | Sold | $499,999$147/sqft |
Source:  REcolorado as distributed by MLS GRID #7960576 Report a problem REcolorado as distributed by MLS GRID #7960576 Report a problem | ||
| 6/11/2026 | Pending sale | $499,999$147/sqft |
Source: REcolorado as distributed by MLS GRID #7960576 Report a problem | ||
| 6/5/2026 | Price change | $499,999-4.8%$147/sqft |
Source: REcolorado as distributed by MLS GRID #7960576 Report a problem | ||
| 4/23/2026 | Listed for sale | $525,000+19.3%$154/sqft |
Source: REcolorado as distributed by MLS GRID #7960576 Report a problem | ||
| 4/6/2022 | Sold | $440,000$129/sqft |
Source: Public Record Report a problem | ||
| 12/1/2020 | Sold | $440,000+1.1%$129/sqft |
Source:  IRES as distributed by MLS GRID #926697 Report a problem IRES as distributed by MLS GRID #926697 Report a problem | ||
| 10/24/2020 | Pending sale | $435,000$127/sqft |
Source: Re/max Professionals #7065169 Report a problem | ||
| 10/15/2020 | Listed for sale | $435,000+128.9%$127/sqft |
Source: RE/MAX Professionals DTC #926697 Report a problem | ||
| 10/17/2007 | Sold | $190,000-26%$56/sqft |
Source: Public Record Report a problem | ||
| 10/24/2003 | Sold | $256,825$75/sqft |
Source: Public Record Report a problem | ||
Public tax history
| Year | Property taxes | Tax assessment |
|---|---|---|
| 2026 | $4,045 +15.7% | $34,450 -2.1% |
| 2025 | $3,496 +4.3% | $35,190 -5.3% |
| 2024 | $3,353 +10.2% | $37,170 -1% |
| 2023 | $3,043 -1% | $37,530 +29% |
| 2022 | $3,074 +12.9% | $29,090 -2.8% |
| 2021 | $2,722 | $29,940 +12% |
| 2020 | $2,722 +14.9% | $26,730 |
| 2019 | $2,369 -14.2% | $26,730 +12.4% |
| 2018 | $2,762 +16.6% | $23,790 |
| 2017 | $2,369 -2.2% | $23,790 +17% |
| 2016 | $2,421 +18.7% | $20,340 |
| 2015 | $2,040 +17.1% | $20,340 +17% |
| 2014 | $1,742 | $17,390 |
| 2013 | -- | $17,390 -4% |
| 2012 | -- | $18,110 |
| 2011 | -- | $18,110 +7.9% |
| 2010 | -- | $16,790 |
| 2009 | -- | $16,790 -21.8% |
| 2008 | -- | $21,480 |
| 2007 | -- | $21,480 +3.6% |
| 2006 | -- | $20,740 |
| 2005 | -- | $20,740 +98.5% |
| 2004 | -- | $10,450 |
Find assessor info on the county website
Neighborhood: 80504
Nearby homes
- $415,1002 bd1 ba1k sqft6301 Snowberry Ave, Firestone, CO 80504Off Market
- $508,6004 bd3 ba2k sqft6281 Snowberry Ave, Firestone, CO 80504Off Market
- $469,1004 bd2 ba1.6k sqft6311 Snowberry Ave, Firestone, CO 80504Off Market
- $535,0003 bd2 ba3.2k sqft6271 Snowberry Ave, Firestone, CO 80504Off Market
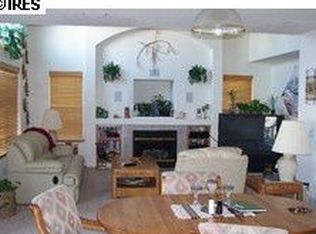
- $542,2004 bd3 ba3k sqft6270 Sparrow Cir, Firestone, CO 80504Off Market
- $531,5004 bd3 ba3k sqft6296 Sparrow Cir, Firestone, CO 80504Off Market
- $547,2005 bd3 ba3.4k sqft6300 Sparrow Cir, Firestone, CO 80504Off Market
- $520,0004 bd3 ba2.3k sqft6290 Snowberry Ave, Firestone, CO 80504Sold
Nearby schools
GreatSchools rating
- 6/10Prairie Ridge Elementary SchoolGrades: PK-5Distance: 0.3 mi
- 6/10Coal Ridge Middle SchoolGrades: 6-8Distance: 0.3 mi
- 7/10Frederick Senior High SchoolGrades: 9-12Distance: 3.5 mi
Schools provided by the listing agent
- Elementary: Prairie Ridge
- Middle: Coal Ridge
- High: Frederick
- District: St. Vrain Valley RE-1J
Source: REcolorado as distributed by MLS GRID. This data may not be complete. We recommend contacting the local school district to confirm school assignments for this home.
Get a cash offer in 3 minutes
Find out how much your home could sell for in as little as 3 minutes with a no-obligation cash offer.
Estimated market value
$500,000
Get a cash offer in 3 minutes
Find out how much your home could sell for in as little as 3 minutes with a no-obligation cash offer.
Estimated market value
$500,000
- Colorado
- Weld County
- Firestone
- 80504
- 6291 Snowberry Avenue
Nearby cities
Nearby zip codes
Other Firestone Topics
