Skip main navigation
Sold
  • $361,224

    6271 Eller Creek Way #8, Fishers, IN 46038

    3beds
    2,666sqft
    Residential, Condominium
    Built in 2003
    -- sqft lot
    $362,300 Zestimate®
    $135/sqft
    $2,493 Estimated rent

    Home value

    $362,300

    $344,000 - $380,000

    $2,493/mo

    Zestimate® history
    Loading
    Loading...

    Owner options

    List your home for rent

    $2,493/mo

    Rent Zestimate®

    Find your next renter with Zillow Rental Manager. Plus, with online applications, you can quickly screen prospective tenants – for free.

    Learn more

    $2,493/mo

    Rent Zestimate®

    Refinance and save

    $2,520/mo

    Est. payment

    Refinancing to a lower rate could help reduce your monthly payments and save thousands over the life of the loan.

    See today's rates

    $2,520/mo

    Est. payment

    Explore your selling options

    Work with a Zillow partner agent

    Leverage their expertise and Zillow's premium Showcase listings to get your home seen by more buyers.

    Get started

    List with your own agent

    Get your home in front of millions of buyers by listing it on Zillow.

    Learn how to do it

    Sell it yourself

    Take full control of how buyers see your home on Zillow by listing For Sale by Owner (FSBO).

    List your home

    What's special

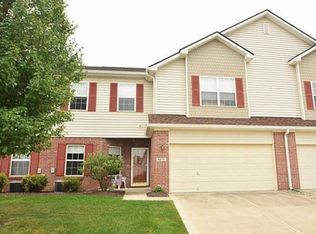
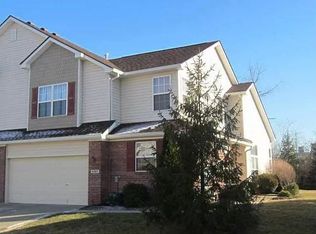
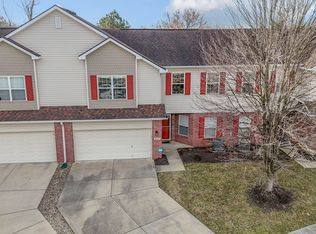
    This condo is such a great find if you're looking for a home that actually has room to breathe. The layout is really spacious over 2600 sq ft., so it's perfect for hosting friends or just spreading out during the day. The Great Room flows perfectly from the Kitchen opening all the way into the sunroom where you will be surrounded by 3 walls of windows and can still enjoy the fireplace in the next room. All three bedrooms are generously sized, and having two and a half baths makes life so much easier. What really sets this one apart from the neighbors are the extra touches-it has a cozy fireplace, custom built-ins exactly where you need them, and a huge soaking tub in the guest bath that is just lovely. Plus, since it's two stories, there's a nice sense of privacy and separation between the living areas. It's a wonderful blend of big, open space and practical design that just feels like home.

    Zillow last checked:

    Listing updated:

    Listed by:

    David Meador 317-716-6092,

    Carpenter, REALTORS®,

    Michael Fisher 317-590-5573,

    Carpenter, REALTORS®

    Bought with:

    Heather Upton

    Keller Williams Indy Metro NE

    Source: MIBOR as distributed by MLS GRID,MLS#: 22094796MLS Logo

    Facts & features

    Interior

    Bedrooms & bathrooms
    • Bedrooms: 3
    • Bathrooms: 3
    • Full bathrooms: 2
    • 1/2 bathrooms: 1
    • Main level bathrooms: 2
    • Main level bedrooms: 1
    Primary bedroom
    • Level: Main
    • Area: 195 Square Feet
    • Dimensions: 15x13
    Bedroom 2
    • Level: Upper
    • Area: 238 Square Feet
    • Dimensions: 17x14
    Bedroom 3
    • Level: Upper
    • Area: 208 Square Feet
    • Dimensions: 16x13
    Breakfast room
    • Features: Tile-Ceramic
    • Level: Main
    • Area: 99 Square Feet
    • Dimensions: 11x9
    Dining room
    • Level: Main
    • Area: 144 Square Feet
    • Dimensions: 16x9
    Great room
    • Level: Main
    • Area: 234 Square Feet
    • Dimensions: 18x13
    Kitchen
    • Features: Tile-Ceramic
    • Level: Main
    • Area: 121 Square Feet
    • Dimensions: 11x11
    Laundry
    • Features: Tile-Ceramic
    • Level: Main
    • Area: 36 Square Feet
    • Dimensions: 6x6
    Loft
    • Level: Upper
    • Area: 352 Square Feet
    • Dimensions: 22x16
    Sun room
    • Features: Tile-Ceramic
    • Level: Main
    • Area: 108 Square Feet
    • Dimensions: 12x9
    Heating
    • Forced Air, Natural Gas
    Cooling
    • Central Air
    Appliances
    • Included: Dishwasher, Disposal, Gas Water Heater, MicroHood, Electric Oven, Refrigerator, Water Softener Owned, Microwave
    • Laundry: Main Level, Laundry Room
    Features
    • Walk-In Closet(s), Ceiling Fan(s), Double Vanity, Entrance Foyer, Pantry
    • Windows: Wood Work Painted
    • Has basement: No
    • Number of fireplaces: 1
    • Fireplace features: Family Room, Gas Log, Living Room
    • Common walls with other units/homes: 2+ Common Walls
    Interior area
    • Total structure area: 2,666
    • Total interior livable area: 2,666 sqft

    Property

    Parking
    • Total spaces: 2
    • Parking features: Attached
    • Attached garage spaces: 2
    • Details: Garage Parking Other(Finished Garage)
    Features
    • Levels: Two
    • Stories: 2
    • Entry location: Building Private Entry
    • Patio & porch: Patio, Covered
    • Exterior features: Sprinkler System
    • Has view: Yes
    • View description: Trees/Woods
    Lot
    • Features: Sidewalks, Street Lights, Trees-Small (Under 20 Ft)
    Details
    • Parcel number: 291410021003000006
    • Special conditions: None
    • Horse amenities: None

    Construction

    Type & style
    • Home type: Condo
    • Architectural style: Traditional
    • Property subtype: Residential, Condominium
    • Attached to another structure: Yes
    Materials
    • Brick, Vinyl Siding
    • Foundation: Slab
    Condition
    • Updated/Remodeled
    • New construction: No
    • Year built: 2003

    Utilities & green energy

    • Water: Public

    Community & HOA

    Community
    • Features: Low Maintenance Lifestyle, Sidewalks, Suburban
    • Security: Smoke Detector(s)
    • Subdivision: Eller Creek
    HOA
    • Has HOA: Yes
    • Services included: Lawncare, Maintenance Structure, Maintenance, Management, Snow Removal
    • HOA fee: $285 monthly
    • HOA phone: 317-570-4358
    Location
    • Region: Fishers

    Financial & listing details

    • Price per square foot: $135/sqft
    • Annual tax amount: $2,730
    • Date on market: 4/30/2026
    • Cumulative days on market: 5 days

    Price history

    DateEventPrice
    6/8/2026Sold$361,224+3.2%$135/sqft
    Source: MIBOR as distributed by MLS GRID #22094796 Report a problem
    5/5/2026Pending sale$350,000$131/sqft
    Source: MIBOR as distributed by MLS GRID #22094796 Report a problem
    4/30/2026Listed for sale$350,000+32.1%$131/sqft
    Source: MIBOR as distributed by MLS GRID #22094796 Report a problem
    11/3/2021Sold$264,900+6%$99/sqft
    Source: MIBOR as distributed by MLS GRID #21815447 Report a problem
    10/4/2021Pending sale$249,900$94/sqft
    Source: MIBOR as distributed by MLS GRID #21815447 Report a problem
    10/1/2021Listed for sale$249,900$94/sqft
    Source: MIBOR as distributed by MLS GRID #21815447 Report a problem

    Public tax history

    Tax history is unavailable.

    Neighborhood: 46038

    Nearby schools

    GreatSchools rating
    Get a cash offer in 3 minutes
    Find out how much your home could sell for in as little as 3 minutes with a no-obligation cash offer.
    Estimated market value
    $362,300
    Get a cash offer in 3 minutes
    Find out how much your home could sell for in as little as 3 minutes with a no-obligation cash offer.
    Estimated market value
    $362,300