Skip main navigation
Sold
  • $320,000

    6275 Eller Creek Way, Fishers, IN 46038

    3beds
    2,666sqft
    Residential, Condominium
    Built in 2003
    -- sqft lot
    $331,700 Zestimate®
    $120/sqft
    $2,404 Estimated rent

    Home value

    $331,700

    $312,000 - $352,000

    $2,404/mo

    Zestimate® history
    Loading
    Loading...

    Owner options

    List your home for rent

    $2,404/mo

    Rent Zestimate®

    Find your next renter with Zillow Rental Manager. Plus, with online applications, you can quickly screen prospective tenants – for free.

    Learn more

    $2,404/mo

    Rent Zestimate®

    Refinance and save

    $2,298/mo

    Est. payment

    Refinancing to a lower rate could help reduce your monthly payments and save thousands over the life of the loan.

    See today's rates

    $2,298/mo

    Est. payment

    Explore your selling options

    Work with a Zillow partner agent

    Leverage their expertise and Zillow's premium Showcase listings to get your home seen by more buyers.

    Get started

    List with your own agent

    Get your home in front of millions of buyers by listing it on Zillow.

    Learn how to do it

    Sell it yourself

    Take full control of how buyers see your home on Zillow by listing For Sale by Owner (FSBO).

    List your home

    What's special

    Walk-in closetsModern light fixturesVersatile loft with skylightsStylish backsplashSpacious sunroomGenerously sized bedroomsSoaring vaulted ceilings
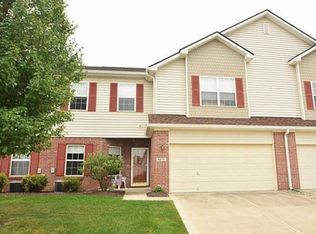
    At over 2,600 square feet, this is one of the largest condos in Fishers' desirable Eller Creek community-offering the perfect blend of space, style, and maintenance-free living! The MAIN FLOOR primary suite is a true retreat, featuring soaring vaulted ceilings, a spacious ensuite bath, and easy access to the laundry room for ultimate convenience. Upstairs, you'll find two generously sized bedrooms with walk-in closets, a versatile loft with skylights, a full bathroom, and bonus storage space-perfect for guests or additional living needs. Recent updates include brand-new carpet throughout, upgraded countertops, a stylish backsplash, new faucets, fresh paint, updated primary bath flooring and vanity, modern light fixtures, ceiling fans, and more! Plus, with a new furnace, HVAC, and water heater installed in 2022, you can move in worry-free. Enjoy the abundant natural light from the spacious sunroom, relax on the private back patio, or cozy up by the fireplace-this home is truly turnkey. Conveniently located near Allisonville Road, 96th Street, and HSE schools, this stunning condo is a must-see!

    Zillow last checked:

    Listing updated:

    Listing Provided by:

    Andrew Sullivan 310-779-6610,

    Keller Williams Indpls Metro N,

    Meighan Wise,

    Keller Williams Indpls Metro N

    Bought with:

    Kelly Dather

    Keller Williams Indy Metro NE

    Source: MIBOR as distributed by MLS GRID,MLS#: 22021374MLS Logo

    Facts & features

    Interior

    Bedrooms & bathrooms
    • Bedrooms: 3
    • Bathrooms: 3
    • Full bathrooms: 2
    • 1/2 bathrooms: 1
    • Main level bathrooms: 2
    • Main level bedrooms: 1
    Primary bedroom
    • Features: Carpet
    • Level: Main
    • Area: 208 Square Feet
    • Dimensions: 16x13
    Bedroom 2
    • Features: Carpet
    • Level: Upper
    • Area: 238 Square Feet
    • Dimensions: 17x14
    Bedroom 3
    • Features: Carpet
    • Level: Upper
    • Area: 208 Square Feet
    • Dimensions: 16x13
    Breakfast room
    • Features: Tile-Ceramic
    • Level: Main
    • Area: 99 Square Feet
    • Dimensions: 11x9
    Dining room
    • Features: Carpet
    • Level: Main
    • Area: 192 Square Feet
    • Dimensions: 16x12
    Kitchen
    • Features: Vinyl
    • Level: Main
    • Area: 144 Square Feet
    • Dimensions: 12x12
    Living room
    • Features: Carpet
    • Level: Main
    • Area: 266 Square Feet
    • Dimensions: 19x14
    Loft
    • Features: Carpet
    • Level: Upper
    • Area: 320 Square Feet
    • Dimensions: 20x16
    Sun room
    • Features: Carpet
    • Level: Main
    • Area: 99 Square Feet
    • Dimensions: 11x9
    Heating
    • Forced Air, Natural Gas
    Appliances
    • Included: Dishwasher, Dryer, Electric Water Heater, Disposal, MicroHood, Electric Oven, Refrigerator, Washer
    • Laundry: Main Level
    Features
    • Bookcases, Vaulted Ceiling(s), Walk-In Closet(s), Supplemental Storage, Eat-in Kitchen, Pantry, Smart Thermostat
    • Windows: Window Bay Bow, Windows Vinyl
    • Has basement: No
    • Number of fireplaces: 1
    • Fireplace features: Family Room, Gas Log
    • Common walls with other units/homes: 2+ Common Walls
    Interior area
    • Total structure area: 2,666
    • Total interior livable area: 2,666 sqft

    Property

    Parking
    • Total spaces: 2
    • Parking features: Attached
    • Attached garage spaces: 2
    • Details: Garage Parking Other(Finished Garage, Guest Street Parking)
    Features
    • Levels: Two
    • Stories: 2
    • Entry location: Building Private Entry
    • Patio & porch: Patio
    Lot
    • Features: Sidewalks, Street Lights, On Trail, Trees-Small (Under 20 Ft)
    Details
    • Parcel number: 291410021002000006
    • Horse amenities: None

    Construction

    Type & style
    • Home type: Condo
    • Architectural style: Traditional
    • Property subtype: Residential, Condominium
    • Attached to another structure: Yes
    Materials
    • Brick, Vinyl With Brick
    • Foundation: Slab
    Condition
    • New construction: No
    • Year built: 2003

    Utilities & green energy

    • Water: Municipal/City

    Community & neighborhood

    Security
    • Security features: Security System Leased
    Community
    • Community features: Low Maintenance Lifestyle
    Location
    • Region: Fishers
    • Subdivision: Eller Creek

    HOA & financial

    HOA
    • Has HOA: Yes
    • HOA fee: $319 monthly
    • Amenities included: Insurance, Maintenance Grounds, Maintenance, Snow Removal, Trail(s)
    • Services included: Insurance, Irrigation, Lawncare, Maintenance Grounds, Maintenance Structure, Maintenance, Nature Area, Snow Removal, Walking Trails
    • Association phone: 317-570-4358

    Price history

    DateEventPrice
    4/17/2025Sold$320,000+0.3%$120/sqft
    Source: MIBOR as distributed by MLS GRID #22021374 Report a problem
    3/17/2025Pending sale$319,000$120/sqft
    Source: MIBOR as distributed by MLS GRID #22021374 Report a problem
    2/24/2025Price change$319,000-0.3%$120/sqft
    Source: MIBOR as distributed by MLS GRID #22021374 Report a problem
    2/10/2025Listed for sale$320,000+19.6%$120/sqft
    Source: MIBOR as distributed by MLS GRID #22021374 Report a problem
    2/2/2023Sold$267,500-0.9%$100/sqft
    Source: MIBOR as distributed by MLS GRID #21891519 Report a problem
    12/12/2022Pending sale$269,900$101/sqft
    Source: MIBOR as distributed by MLS GRID #21891519 Report a problem
    11/3/2022Listed for sale$269,900$101/sqft
    Source: MIBOR as distributed by MLS GRID #21891519 Report a problem

    Public tax history

    YearProperty taxesTax assessment
    2025$2,803 +4.9%$267,500 +6%
    2024$2,672 +0.5%$252,300 +0.8%
    2023$2,658 +11.6%$250,300 +9.6%
    2022$2,382 +5.9%$228,400 +11.4%
    2021$2,250 +4.3%$205,100 +5.3%
    2020$2,157 +9.5%$194,700 +3.7%
    2019$1,970 -31.1%$187,800 +6.9%
    2018$2,862 +56.9%$175,600 +1.9%
    2017$1,824 +16.2%$172,400 +2.7%
    2016$1,570 -0.8%$167,800 +3.1%
    2014$1,582 -2.7%$162,800 -0.9%
    2013$1,626 +0.5%$164,200 +1.5%
    2012$1,618 -5.4%$161,800 -7.9%
    2011$1,710 +4.9%$175,600
    2010$1,630 +3.5%$175,600
    2009$1,575 $175,600

    Find assessor info on the county website

    Neighborhood: 46038

    Nearby schools

    GreatSchools rating
    Get a cash offer in 3 minutes
    Find out how much your home could sell for in as little as 3 minutes with a no-obligation cash offer.
    Estimated market value
    $331,700
    Get a cash offer in 3 minutes
    Find out how much your home could sell for in as little as 3 minutes with a no-obligation cash offer.
    Estimated market value
    $331,700