Skip main navigation
Sold for $970,000
  • $970,000

    6271 McIntyre Way, Golden, CO 80403

    4beds
    4,405sqft
    Single Family Residence
    Built in 2000
    10,498 Square Feet Lot
    $953,500 Zestimate®
    $220/sqft
    $4,580 Estimated rent

    Home value

    $953,500

    $896,000 - $1.02M

    $4,580/mo

    Zestimate® history
    Loading
    Loading...

    Owner options

    List your home for rent

    $4,580/mo

    Rent Zestimate®

    Find your next renter with Zillow Rental Manager. Plus, with online applications, you can quickly screen prospective tenants – for free.

    Learn more

    $4,580/mo

    Rent Zestimate®

    Refinance and save

    $5,881/mo

    Est. payment

    Refinancing to a lower rate could help reduce your monthly payments and save thousands over the life of the loan.

    See today's rates

    $5,881/mo

    Est. payment

    Explore your selling options

    Work with a Zillow partner agent

    Leverage their expertise and Zillow's premium Showcase listings to get your home seen by more buyers.

    Get started

    List with your own agent

    Get your home in front of millions of buyers by listing it on Zillow.

    Learn how to do it

    Sell it yourself

    Take full control of how buyers see your home on Zillow by listing For Sale by Owner (FSBO).

    List your home

    What's special

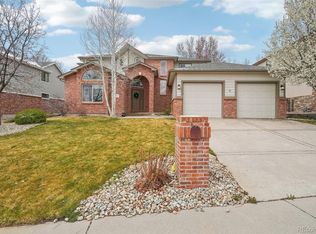
    Main floor masterUnobstructed panoramic viewsCustom-covered backyard patioProfessionally landscaped groundsGourmet kitchenPremium cul-de-sac lot
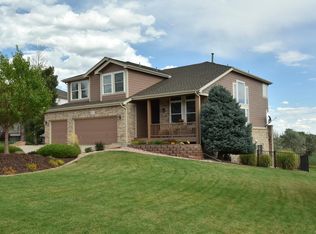
    Your Dream Home Awaits in Westwoods Ridge – One of Arvada's Premier Custom Neighborhoods. Don’t miss this rare opportunity to own a beautifully maintained, one-owner custom home in one of Arvada’s most desirable neighborhoods. This stunning two-story residence features 4 bedrooms one being a main floor master, 3 bathrooms, offering an impressive 4,405 total square feet of thoughtfully designed living space, with over $275,000 in premium updates and remodeling. Every detail has been meticulously crafted to combine high-end finishes with modern functionality. The gourmet kitchen has been fully remodeled and updated, the roof was replaced in 2022, carpeting and hardwood floors have been refreshed. The interior and exterior have been professionally painted, with the most recent exterior update completed in 2024. All windows and the sliding patio door have been replaced, ensuring energy efficiency and aesthetic appeal. Additional enhancements include updated bathrooms and laundry room, hot water heater, custom interior lighting throughout, and a stunning 14' x 30' custom-covered backyard patio great for entertaining or just relaxing. The professionally landscaped grounds adds to the home’s incredible curb appeal and outdoor enjoyment. Perfectly situated on a premium cul-de-sac lot, the home abuts to a serene greenbelt path and offers unobstructed panoramic views of North Table Mountain and the Front Range. With convenient access to major highways, golf courses, top-rated schools, shopping, restaurants, and more, this location offers the perfect balance of tranquility and convenience. This truly exceptional home offers the ideal blend of luxury, comfort, and location. Make this home yours today and discover all that this Westwoods Ridge gem has to offer!

    Zillow last checked:

    Listing updated:

    Listed by:

    David Savoie 303-570-1201 RMASAVOIE@GMAIL.COM,

    RE/MAX Alliance

    Bought with:

    Shelby Bell, 100099855

    Keller Williams Realty Urban Elite

    Source: REcolorado as distributed by MLS GRID,MLS#: 4808267MLS Logo

    Facts & features

    Interior

    Bedrooms & bathrooms
    • Bedrooms: 4
    • Bathrooms: 3
    • Full bathrooms: 2
    • 1/2 bathrooms: 1
    • Main level bathrooms: 2
    • Main level bedrooms: 1
    Bedroom
    • Description: Flooring: Carpet, Ceiling Fan, This Is The First Bedroom To Your Right
    • Level: Upper
    • Area: 96.46 Square Feet
    • Dimensions: 10.6 x 9.1
    Bedroom
    • Description: Flooring: Carpet, Ceiling Fan, This Is The Second Bedroom To Your Right
    • Level: Upper
    • Area: 130.79 Square Feet
    • Dimensions: 12.11 x 10.8
    Bedroom
    • Description: Flooring: Carpet, Ceiling Fan, This Is The Third Bedroom On Your Left
    • Level: Upper
    • Area: 128.1 Square Feet
    • Dimensions: 12.2 x 10.5
    Bathroom
    • Description: Flooring: Tile, Custom Vanity And Sink, Main Floor Powder Room
    • Level: Main
    Bathroom
    • Description: Flooring: Tile, Custom Vanity Sinks
    • Level: Upper
    Other
    • Description: Flooring: Tile, Five-Piece Bath, Walk-In Closet
    • Level: Main
    Other
    • Description: Flooring: Carpet, Ceiling Fan, Main Floor Master Bedroom
    • Level: Main
    • Area: 255 Square Feet
    • Dimensions: 17 x 15
    Family room
    • Description: Flooring: Carpet, 13' Ceiling Height, Ceiling Fan, Gas Fireplace
    • Level: Main
    • Area: 214.2 Square Feet
    • Dimensions: 15.3 x 14
    Kitchen
    • Description: Flooring: Hardwood, Eating Space, Island With Gas Cooktop And Oven, Soft Close Cabinets, Slab Granite Countertops, Remodeled And Updated
    • Level: Main
    • Area: 216.24 Square Feet
    • Dimensions: 21.2 x 10.2
    Living room
    • Description: Flooring: Carpet, 13' Ceiling Height
    • Level: Main
    • Area: 133.1 Square Feet
    • Dimensions: 12.1 x 11
    Loft
    • Description: Flooring: Carpet
    • Level: Upper
    • Area: 139.05 Square Feet
    • Dimensions: 13.5 x 10.3
    Office
    • Description: Flooring: Carpet, Ceiling Fan
    • Level: Main
    • Area: 121 Square Feet
    • Dimensions: 11 x 11
    Utility room
    • Description: Flooring: Tile, Built-In Counter With Sink, Counter Space Above Washer And Dryer Which Is Included
    • Level: Main
    • Area: 50.55 Square Feet
    • Dimensions: 10.11 x 5
    Heating
    • Forced Air, Natural Gas
    Cooling
    • Central Air
    Appliances
    • Included: Cooktop, Dishwasher, Disposal, Dryer, Gas Water Heater, Microwave, Oven, Refrigerator, Self Cleaning Oven, Washer
    Features
    • Ceiling Fan(s), Eat-in Kitchen, Five Piece Bath, Granite Counters, High Ceilings, High Speed Internet, Kitchen Island, Open Floorplan, Smoke Free, Solid Surface Counters, Walk-In Closet(s)
    • Flooring: Carpet, Tile, Wood
    • Windows: Window Coverings
    • Basement: Crawl Space,Daylight,Full,Sump Pump,Unfinished
    • Number of fireplaces: 1
    • Fireplace features: Family Room, Gas Log
    Interior area
    • Total structure area: 4,405
    • Total interior livable area: 4,405 sqft
    • Finished area above ground: 2,749
    • Finished area below ground: 0

    Property

    Parking
    • Total spaces: 3
    • Parking features: Concrete, Dry Walled, Oversized, Tandem
    • Attached garage spaces: 3
    Features
    • Levels: Two
    • Stories: 2
    • Entry location: Stairs
    • Patio & porch: Covered, Front Porch, Patio
    • Exterior features: Fire Pit, Private Yard
    • Fencing: Partial
    • Has view: Yes
    • View description: Meadow, Mountain(s)
    Lot
    • Size: 10,498 sqft
    • Features: Cul-De-Sac, Landscaped, Level, Near Public Transit, Sprinklers In Front, Sprinklers In Rear
    Details
    • Parcel number: 426825
    • Special conditions: Standard

    Construction

    Type & style
    • Home type: SingleFamily
    • Architectural style: Contemporary
    • Property subtype: Single Family Residence
    Materials
    • Brick, Concrete, Frame
    • Foundation: Concrete Perimeter, Slab, Structural
    • Roof: Composition
    Condition
    • Updated/Remodeled
    • Year built: 2000

    Utilities & green energy

    • Electric: 110V, 220 Volts
    • Sewer: Public Sewer
    • Water: Public
    • Utilities for property: Electricity Connected, Natural Gas Connected

    Community & neighborhood

    Security
    • Security features: Carbon Monoxide Detector(s), Security System, Smart Cameras, Smoke Detector(s), Video Doorbell
    Location
    • Region: Arvada
    • Subdivision: Westwoods Ridge

    HOA & financial

    HOA
    • Has HOA: Yes
    • HOA fee: $329 quarterly
    • Amenities included: Park, Playground, Trail(s)
    • Services included: Reserve Fund, Recycling, Trash
    • Association name: Westwoods Ridge
    • Association phone: 303-429-2611

    Other

    Other facts
    • Listing terms: Cash,Conventional,FHA,VA Loan
    • Ownership: Individual
    • Road surface type: Paved

    Price history

    DateEventPrice
    11/17/2025Sold$970,000-2.5%$220/sqft
    Source: REcolorado as distributed by MLS GRID #4808267 Report a problem
    10/8/2025Pending sale$995,000$226/sqft
    Source: REcolorado as distributed by MLS GRID #4808267 Report a problem
    8/9/2025Price change$995,000-5.2%$226/sqft
    Source: REcolorado as distributed by MLS GRID #4808267 Report a problem
    7/15/2025Listed for sale$1,050,000$238/sqft
    Source: REcolorado as distributed by MLS GRID #4808267 Report a problem
    7/4/2025Pending sale$1,050,000$238/sqft
    Source: REcolorado as distributed by MLS GRID #4808267 Report a problem
    6/21/2025Price change$1,050,000-4.1%$238/sqft
    Source: REcolorado as distributed by MLS GRID #4808267 Report a problem
    5/8/2025Price change$1,095,000-8.7%$249/sqft
    Source: REcolorado as distributed by MLS GRID #4808267 Report a problem
    4/26/2025Price change$1,199,000-4.1%$272/sqft
    Source: REcolorado as distributed by MLS GRID #4808267 Report a problem
    4/17/2025Listed for sale$1,250,000+223.9%$284/sqft
    Source: REcolorado as distributed by MLS GRID #4808267 Report a problem
    5/17/2000Sold$385,950+493.8%$88/sqft
    Source: Public Record Report a problem
    5/3/1999Sold$65,000$15/sqft
    Source: Public Record Report a problem

    Public tax history

    YearProperty taxesTax assessment
    2025$5,432 -0.1%$55,309 -1.4%
    2024$5,439 +24.4%$56,077
    2023$4,372 -1.6%$56,077 +25.6%
    2022$4,444 +6.9%$44,643 -2.8%
    2021$4,156 $45,928 +6.7%
    2020$4,156 +1.4%$43,064
    2019$4,100 +12.9%$43,064 +16.1%
    2018$3,631 $37,080
    2017$3,631 -7%$37,080 -8.6%
    2016$3,905 $40,556
    2015$3,905 +10.6%$40,556 +16.3%
    2014$3,530 +2.6%$34,863
    2013$3,440 +2.1%$34,863 +1.7%
    2012$3,367 -12.2%$34,287
    2011$3,836 +5.8%$34,287 -12.8%
    2010$3,627 +11.9%$39,310
    2009$3,242 +0%$39,310 +12.1%
    2008$3,241 +9.8%$35,070
    2007$2,952 +7.3%$35,070 +10.9%
    2006$2,751 -3.6%$31,630 -0.7%
    2005$2,855 +9.5%$31,840
    2004$2,608 -3.5%$31,840
    2003$2,701 +8.2%$31,840 -1.8%
    2002$2,495 +49.2%$32,440 +67.3%
    2001$1,673 +8.2%$19,390
    2000$1,545 $19,390

    Find assessor info on the county website

    Neighborhood: West Woods Ridge

    Nearby schools

    GreatSchools rating
    Schools provided by the listing agent
    • Elementary: Fairmount
    • Middle: Drake
    • High: Arvada West
    • District: Jefferson County R-1

    Source: REcolorado as distributed by MLS GRID. This data may not be complete. We recommend contacting the local school district to confirm school assignments for this home.

    Get a cash offer in 3 minutes
    Find out how much your home could sell for in as little as 3 minutes with a no-obligation cash offer.
    Estimated market value
    $953,500
    Get a cash offer in 3 minutes
    Find out how much your home could sell for in as little as 3 minutes with a no-obligation cash offer.
    Estimated market value
    $953,500