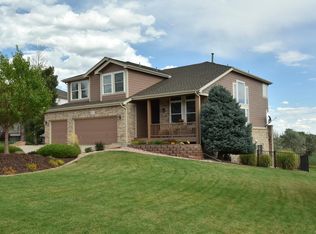
Perfectly Priced for Personalization! Discover your ranch retreat in this charming 4-bedroom, 3-bathroom home that's ready to welcome its new owners. This well-appointed home offers comfortable living spaces designed for both relaxation and everyday functionality. The thoughtful layout, with vaulted ceilings, maximizes every square foot, creating an inviting atmosphere throughout.
The primary bedroom provides a peaceful sanctuary, while the second bedroom offers flexibility as a guest room, home office or 3rd bedroom upstairs. The floorplan flow seamlessly, making entertaining guests or enjoying quiet evenings equally enjoyable.
Location truly makes this property shine backing to Open Space, with a walking trail out your front door and views of North Table Mesa. Located just minutes from Broad Lake Park, where outdoor activities and afternoon picnics can become part of your routine. Grocery runs are a breeze with King Soopers & Sprouts Farmers Market across the street with many restaurants and retail shops across the street. The proximity to Wheat Ridge Ward Road Station makes travel throughout the metro area convenient and accessible. The neighborhood strikes an ideal balance between suburban tranquility and urban accessibility.
Oversized 2.5 car garage. Spacious covered deck in the front and back yard are ideal for coffee in the morning. Walkout basement features two game rooms, great natural lighting, with additional bedroom, bathroom, storage room and workshop.
This new listing represents an excellent opportunity for buyers seeking a home that combines comfort, convenience, and community. Whether you're downsizing, or looking for an investment property, this house checks all the essential boxes. The combination of practical features and desirable location creates a foundation for making lasting memories. Don't let this opportunity pass by.
Sold for $782,430
Street View
Zillow last checked:
Listing updated:
Bought with:
Julie Leins, 100004842
Keller Williams Advantage Realty LLC
Source: REcolorado as distributed by MLS GRID,MLS#: 2272096
Price history
| Date | Event | Price |
|---|---|---|
| 12/19/2025 | Sold | $782,430-5.2%$201/sqft |
Source:  REcolorado as distributed by MLS GRID #2272096 Report a problem REcolorado as distributed by MLS GRID #2272096 Report a problem | ||
| 11/20/2025 | Pending sale | $825,000$212/sqft |
Source: REcolorado as distributed by MLS GRID #2272096 Report a problem | ||
| 11/15/2025 | Listed for sale | $825,000+155.8%$212/sqft |
Source: REcolorado as distributed by MLS GRID #2272096 Report a problem | ||
| 4/11/2000 | Sold | $322,500+437.5%$83/sqft |
Source: Public Record Report a problem | ||
| 7/15/1998 | Sold | $60,000$15/sqft |
Source: Public Record Report a problem | ||
Get a cash offer in 3 minutes
Find out how much your home could sell for in as little as 3 minutes with a no-obligation cash offer.
Estimated market value
$762,500
