Prestigious beach home, situated on an over sized interior corner lot, while offering excellent curb appeal. It all begins with a renovated front yard, featuring a pavers driveway plus drought resistant landscaping with a fountain, a wooden deck and a picturesque mature tree. A new vinyl fence is also in the process of being installed shortly. As you approach the entry, you are welcomed by a Flagstone front porch and a custom front door with a pocket screen. Once inside, you are greeted by a spacious formal living room, featuring a gas or wood burning fireplace, stained glass windows and French doors leading to the rear patio. The kitchen has been updated in stages with granite counters, recessed lighting, updated cabinets installed in 2014 plus 5 year old stainless steel appliances, with the refrigerator and microwave included in the sale. There is a full sized dining room adjacent to the kitchen, showcasing a large garden window. The hall bathroom has been updated with a bathtub/shower with an acrylic surround plus glass enclosure, vanity with quartz counter and travertine flooring. All of the bedrooms are nice sized and there are mirrored wardrobe closets in the primary plus 2nd bedroom. The primary bathroom offers an acrylic lined shower, vanity with quartz counter plus a travertine tile floor. There are tons of bonus features including: crown moldings, textured ceilings, newer laminate flooring, dual pane windows, a brand new water heater, newer heating, air conditioning, ducting and insulation, all installed in 2021, copper plumbing, a roll-up garage door with a quiet opener and a 30 year roof with rain gutters, installed 11 years ago. Saving the best for last, the private rear yard features a heated in ground spa with an elegant brick surround, a large covered patio area with skylights, a natural gas built-in stainless steel BBQ, a large wrap around patio with a built-in gas firepit, French drains, artificial turf, nice landscaping and a garden shed. This lovely home is also walking distance to award winning schools, a park, golf, shopping, restaurants and is less than a 5 minute drive to the beach or the Bella Terra Mall!
Sold for $1,300,000
Listed by: RE/MAX Select One • Randolph Aguilar • Contact: 714-404-8964
Bought with: Bon Life Real Estate
$1,300,000
6271 Reubens Dr, Huntington Beach, CA 92647
3beds
1,413sqft
Single Family Residence
Built in 1964
7,000 Square Feet Lot
$1,320,600 Zestimate®
$920/sqft
$4,323 Estimated rent
Home value
$1,320,600
$1.21M - $1.43M
$4,323/mo
Zestimate® history
Owner options
List your home for rent
$4,323/mo
Rent Zestimate®
Find your next renter with Zillow Rental Manager. Plus, with online applications, you can quickly screen prospective tenants – for free.
$4,323/mo
Rent Zestimate®
Refinance and save
$8,245/mo
Est. payment
Refinancing to a lower rate could help reduce your monthly payments and save thousands over the life of the loan.
$8,245/mo
Est. payment
Explore your selling options
Work with a Zillow partner agent
Leverage their expertise and Zillow's premium Showcase listings to get your home seen by more buyers.
Get startedList with your own agent
Get your home in front of millions of buyers by listing it on Zillow.
Learn how to do itSell it yourself
Take full control of how buyers see your home on Zillow by listing For Sale by Owner (FSBO).
List your homeWhat's special
Private rear yardNice landscapingFlagstone front porchPicturesque mature treeTravertine flooringLarge garden windowCrown moldings
Zillow last checked:
Listing updated:
Listed by:
Randolph Aguilar DRE #01244981 714-404-8964,
RE/MAX Select One
Bought with:
Derek LeBon, DRE #02045275
Bon Life Real Estate
Source: CRMLS,MLS#: OC25262991 Originating MLS: California Regional MLS
Originating MLS: California Regional MLSFacts & features
Interior
Bedrooms & bathrooms
- Bedrooms: 3
- Bathrooms: 2
- Full bathrooms: 2
- Main level bathrooms: 2
- Main level bedrooms: 3
Rooms
- Room types: Entry/Foyer, Kitchen, Living Room, Primary Bedroom
Bathroom
- Features: Bathtub, Quartz Counters, Tub Shower, Upgraded
Kitchen
- Features: Granite Counters, Remodeled, Updated Kitchen
Heating
- Forced Air
Cooling
- Central Air
Appliances
- Included: Built-In Range, Dishwasher, Gas Cooktop, Microwave, Refrigerator, Trash Compactor, Water Heater
- Laundry: In Garage
Features
- Crown Molding, Granite Counters, Pantry, Recessed Lighting
- Flooring: Carpet, Laminate, Tile
- Doors: French Doors, Mirrored Closet Door(s)
- Windows: Double Pane Windows, Garden Window(s), Stained Glass
- Has fireplace: Yes
- Fireplace features: Living Room
- Common walls with other units/homes: No Common Walls
Interior area
- Total interior livable area: 1,413 sqft
Property
Parking
- Total spaces: 2
- Parking features: Direct Access, Driveway, Garage
- Attached garage spaces: 2
Accessibility
- Accessibility features: No Stairs, Accessible Entrance
Features
- Levels: One
- Stories: 1
- Entry location: 1
- Patio & porch: Concrete, Covered, Front Porch, Patio, Porch, Wrap Around
- Exterior features: Barbecue, Rain Gutters
- Pool features: None
- Has spa: Yes
- Spa features: Heated, In Ground, Private
- Fencing: Block,Vinyl
- Has view: Yes
- View description: None
Lot
- Size: 7,000 Square Feet
- Features: Corner Lot, Front Yard, Landscaped, Yard
Details
- Additional structures: Shed(s)
- Parcel number: 14645101
- Special conditions: Standard
Construction
Type & style
- Home type: SingleFamily
- Architectural style: Ranch
- Property subtype: Single Family Residence
Materials
- Stucco, Copper Plumbing
- Foundation: Slab
- Roof: Composition
Condition
- Turnkey
- New construction: No
- Year built: 1964
Utilities & green energy
- Sewer: Public Sewer
- Water: Public
Community & HOA
Community
- Features: Street Lights, Sidewalks
- Security: Carbon Monoxide Detector(s), Smoke Detector(s)
- Subdivision: Prestige (17) Tr 6181 (Pres6)
Location
- Region: Huntington Beach
Financial & listing details
- Price per square foot: $920/sqft
- Tax assessed value: $525,169
- Annual tax amount: $6,060
- Date on market: 11/20/2025
- Cumulative days on market: 5 days
- Listing terms: Cash,Cash to New Loan,Conventional,1031 Exchange,FHA,VA Loan
Price history
| Date | Event | Price |
|---|---|---|
| 12/19/2025 | Sold | $1,300,000$920/sqft |
Source:  CRMLS #OC25262991 Report a problem CRMLS #OC25262991 Report a problem | ||
| 11/26/2025 | Contingent | $1,300,000$920/sqft |
Source: CRMLS #OC25262991 Report a problem | ||
| 11/26/2025 | Price change | $1,300,000+2.4%$920/sqft |
Source: CRMLS #OC25262991 Report a problem | ||
| 11/20/2025 | Listed for sale | $1,269,000+257%$898/sqft |
Source: CRMLS #OC25262991 Report a problem | ||
| 2/7/2002 | Sold | $355,500$252/sqft |
Source: Public Record Report a problem | ||
Public tax history
| Year | Property taxes | Tax assessment |
|---|---|---|
| 2025 | $6,060 +1.8% | $525,169 +2% |
| 2024 | $5,952 +2.3% | $514,872 +2% |
| 2023 | $5,817 +1.5% | $504,777 +2% |
| 2022 | $5,729 +1.9% | $494,880 +2% |
| 2021 | $5,624 +1.1% | $485,177 +1% |
| 2020 | $5,560 | $480,203 +2% |
| 2019 | $5,560 +1.8% | $470,788 +2% |
| 2018 | $5,464 +4% | $461,557 +2% |
| 2017 | $5,255 | $452,507 +2% |
| 2016 | $5,255 +4.3% | $443,635 +1.5% |
| 2015 | $5,040 +3.6% | $436,972 +2% |
| 2014 | $4,864 | $428,413 +0.5% |
| 2013 | -- | $426,477 +2% |
| 2012 | -- | $418,115 +2% |
| 2011 | -- | $409,917 +0.8% |
| 2010 | -- | $406,854 -0.2% |
| 2009 | -- | $407,822 +2% |
| 2008 | -- | $399,826 +2% |
| 2007 | -- | $391,987 +2% |
| 2006 | -- | $384,301 +2% |
| 2005 | -- | $376,766 +2% |
| 2004 | -- | $369,379 +1.9% |
| 2003 | -- | $362,610 +83.1% |
| 2002 | -- | $198,069 +2% |
| 2001 | $1,978 -2.6% | $194,186 +2% |
| 2000 | $2,030 | $190,379 |
Find assessor info on the county website
Neighborhood: 92647
Nearby homes
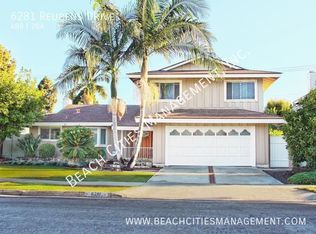
- $4,8954 bd2 ba1.8k sqft6281 Reubens Dr, Huntington Beach, CA 92647For Rent
- $1,411,7004 bd2 ba2.4k sqft6262 Flint Dr, Huntington Beach, CA 92647Off Market
- $1,504,5004 bd3 ba2.2k sqft6282 Flint Dr, Huntington Beach, CA 92647Off Market

- $1,417,3004 bd3 ba2.2k sqft6291 Reubens Dr, Huntington Beach, CA 92647Off Market
- $1,560,8004 bd3 ba2.2k sqft16121 Ballantine Ln, Huntington Beach, CA 92647Off Market
- $1,701,1004 bd3 ba2.2k sqft16152 Ballantine Ln, Huntington Beach, CA 92647Off Market
- $1,597,1004 bd3 ba2.2k sqft16131 Ballantine Ln, Huntington Beach, CA 92647Off Market
- $1,560,0004 bd2 ba2.5k sqft6292 Flint Dr, Huntington Beach, CA 92647Off Market
Nearby schools
GreatSchools rating
- 9/10Circle View Elementary SchoolGrades: K-5Distance: 0.4 mi
- 8/10Mesa View Middle SchoolGrades: 6-8Distance: 1.6 mi
- 9/10Marina High SchoolGrades: 9-12Distance: 0.5 mi
Schools provided by the listing agent
- Elementary: Circle View
- High: Marina
Source: CRMLS. This data may not be complete. We recommend contacting the local school district to confirm school assignments for this home.
Get a cash offer in 3 minutes
Find out how much your home could sell for in as little as 3 minutes with a no-obligation cash offer.
Estimated market value
$1,320,600
Get a cash offer in 3 minutes
Find out how much your home could sell for in as little as 3 minutes with a no-obligation cash offer.
Estimated market value
$1,320,600
- California
- Orange County
- Huntington Beach
- 92647
- 6271 Reubens Dr
Nearby cities
Nearby neighborhoods
Nearby zip codes
Other Huntington Beach Topics
- Apartments for Rent in 92647
- Houses for Sale in 92647
- Houses for Rent in 92647
- 92647 Real Estate
- Huntington Beach Condos
- Houses for Sale in Huntington Beach
- Newest Listings in Huntington Beach
- Huntington Beach Home Values
- Huntington Beach Real Estate Agents
- Huntington Beach Refinance
- Huntington Beach Mortgage Rates
