Skip main navigation
Off market
  • $1,509,100

    6282 Flint Dr, Huntington Beach, CA 92647

    4beds
    2,277sqft
    SingleFamily
    Built in 1965
    5,998 Square Feet Lot
    $1,509,100 Zestimate®
    $663/sqft
    $5,731 Estimated rent

    Home value

    $1,509,100

    $1.42M - $1.61M

    $5,731/mo

    Zestimate® history
    Loading
    Loading...

    Owner options

    List your home for rent

    $5,731/mo

    Rent Zestimate®

    Find your next renter with Zillow Rental Manager. Plus, with online applications, you can quickly screen prospective tenants – for free.

    Learn more

    $5,731/mo

    Rent Zestimate®

    Refinance and save

    $9,699/mo

    Est. payment

    Refinancing to a lower rate could help reduce your monthly payments and save thousands over the life of the loan.

    See today's rates

    $9,699/mo

    Est. payment

    Explore your selling options

    Work with a Zillow partner agent

    Leverage their expertise and Zillow's premium Showcase listings to get your home seen by more buyers.

    Get started

    List with your own agent

    Get your home in front of millions of buyers by listing it on Zillow.

    Learn how to do it

    Sell it yourself

    Take full control of how buyers see your home on Zillow by listing For Sale by Owner (FSBO).

    List your home

    What's special

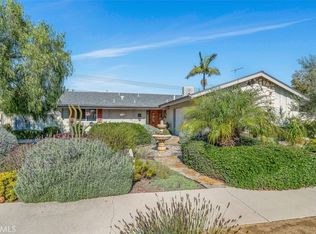
    Excellent opportunity to get into a 4 bedroom, HB pool home in a great location just in time for 2021! This is one of the best values you'll find for the features, upgrades, and location this home offers. This floorplan has been opened up and remodeled with the thoughts of the modern buyer in mind. The main level of this home offers a formal entry, greatroom concept incorporating the living, dining, and family rooms, with the gourmet kitchen as the hub. This layout is perfect for families and gatherings. The kitchen has been tastefully designed with gray, shaker cabinetry, light quartz counters, stainless steel appliances, and a large island with a breakfast bar and pendant lighting. It opens up to the family room with tiled fireplace and wood mantel as well as the dining and living areas. The upper level of the home is comprised of 3 generously sized secondary bedrooms, a full hall bath, and a grand master suite with barn door leading to the en-suite bath, which offers dual sink vanity and a large walk-in shower. The back yard is an entertainer's dream with a rustic, vaulted outdoor living space, stamped concrete patio, and a spacious yard with a pool and spa. Central heating and air, dual-paned windows and slider, recessed lighting, crown moulding, warm colors, and hard-surface flooring throughout. EXCELLENT schools at all levels, and within close proximity to shopping and freeway access.

    This property is off market, which means it's not currently listed for sale or rent on Zillow. This may be different from what's available on other websites or public sources.

    Facts & features

    Interior

    Bedrooms & bathrooms
    • Bedrooms: 4
    • Bathrooms: 3
    • Full bathrooms: 1
    • 3/4 bathrooms: 1
    • 1/2 bathrooms: 1
    Heating
    • Forced air, Electric, Gas
    Cooling
    • Central
    Appliances
    • Included: Dishwasher, Microwave
    • Laundry: Gas Dryer Hookup, Washer Hookup, In Garage
    Features
    • Recessed Lighting, Ceiling Fan(s)
    • Flooring: Tile, Laminate
    • Windows: Blinds, Screens, Double Pane Windows
    • Has fireplace: Yes
    • Fireplace features: Gas, Family Room
    • Common walls with other units/homes: No Common Walls
    Interior area
    • Total interior livable area: 2,277 sqft

    Property

    Parking
    • Total spaces: 2
    • Parking features: Garage - Attached
    Features
    • Levels: Two
    • Patio & porch: Covered, Wood, Patio
    • Exterior features: Stucco
    • Pool features: In Ground, Private, Heated
    • Spa features: In Ground, Private, Heated
    • Fencing: Block
    Lot
    • Size: 5,998 Square Feet
    • Features: Back Yard, Front Yard, Level with Street, Yard, Lawn
    Details
    • Parcel number: 14644402
    • Special conditions: Notice Of Default, Bankruptcy Property

    Construction

    Type & style
    • Home type: SingleFamily
    Materials
    • Roof: Composition
    Condition
    • Updated/Remodeled
    • Year built: 1965

    Utilities & green energy

    • Electric: Electricity - On Property
    • Sewer: Public Sewer
    • Water: Public
    • Utilities for property: Water Connected, Sewer Connected, Electricity Connected, Natural Gas Connected

    Community & HOA

    Location
    • Region: Huntington Beach

    Financial & listing details

    • Price per square foot: $663/sqft
    • Tax assessed value: $1,098,668
    • Annual tax amount: $12,318
    • Road surface type: Paved

    Price history

    DateEventPrice
    3/8/2021Sold$1,015,000-7.6%$446/sqft
    Source: Public Record Report a problem
    1/28/2021Pending sale$1,099,000$483/sqft
    Source: Local MLS #OC20251096 Report a problem
    1/6/2021Contingent$1,099,000$483/sqft
    Source: CRMLS #OC20251096 Report a problem
    1/6/2021Pending sale$1,099,000$483/sqft
    Source: HomeSmart, Evergreen Realty #OC20251096 Report a problem
    12/4/2020Price change$1,099,000-0.1%$483/sqft
    Source: HomeSmart, Evergreen Realty #OC20251096 Report a problem
    12/1/2020Price change$1,100,000+10.1%$483/sqft
    Source: Berkshire Hathaway HomeServices California Properties #OC20240086 Report a problem
    11/30/2020Pending sale$999,000$439/sqft
    Source: Berkshire Hathaway HSCP #OC20240086 Report a problem
    11/15/2020Listed for sale$999,000+38.8%$439/sqft
    Source: Berkshire Hathaway HomeServices California Properties #OC20240086 Report a problem
    9/3/2015Sold$720,000-3.9%$316/sqft
    Source: Public Record Report a problem
    8/14/2015Pending sale$749,000$329/sqft
    Source: Coldwell Banker Beachside Realtors #OC15142641 Report a problem
    7/3/2015Listed for sale$749,000$329/sqft
    Source: Coldwell Banker Beachside Realtors #OC15142641 Report a problem

    Public tax history

    YearProperty taxesTax assessment
    2025$12,318 +1.7%$1,098,668 +2%
    2024$12,110 +2.3%$1,077,126 +2%
    2023$11,839 +1.5%$1,056,006 +2%
    2022$11,669 -3.3%$1,035,300 +25.3%
    2021$12,070 +29.1%$826,286 +1%
    2020$9,349 $817,814 +2%
    2019$9,349 +1.8%$801,779 +2%
    2018$9,184 +8.9%$786,058 +7%
    2017$8,436 $734,400 +2%
    2016$8,436 +4.3%$720,000 +598.4%
    2015$8,086 +469.6%$103,086 +2%
    2014$1,420 $101,067 +0.5%
    2013-- $100,611 +2%
    2012-- $98,639 +2%
    2011-- $96,705 +0.8%
    2010-- $95,983 -0.2%
    2009-- $96,212 +2%
    2008-- $94,326 +2%
    2007-- $92,477 +2%
    2006-- $90,664 +2%
    2005-- $88,887 +2%
    2004-- $87,145 +1.9%
    2003-- $85,548 +2%
    2002-- $83,871 +2%
    2001$850 -2.2%$82,227 +2%
    2000$869 $80,615
    Find assessor info on the county website

    Neighborhood: 92647

    Nearby schools

    GreatSchools rating
    Schools provided by the listing agent
    • Elementary: Circle View
    • Middle: Spring View
    • High: Marina
    • District: Huntington Beach Union High

    Source: The MLS. This data may not be complete. We recommend contacting the local school district to confirm school assignments for this home.

    Get a cash offer in 3 minutes
    Find out how much your home could sell for in as little as 3 minutes with a no-obligation cash offer.
    Estimated market value
    $1,509,100
    Get a cash offer in 3 minutes
    Find out how much your home could sell for in as little as 3 minutes with a no-obligation cash offer.
    Estimated market value
    $1,509,100