Skip main navigation
Off market
  • $1,012,100

    6272 Bordeaux Cir, Sanford, FL 32771

    4beds
    4,261sqft
    Single Family Residence
    Built in 2006
    0.34 Acres Lot
    $1,012,100 Zestimate®
    $238/sqft
    $4,081 Estimated rent

    Home value

    $1,012,100

    $951,000 - $1.08M

    $4,081/mo

    Zestimate® history
    Loading
    Loading...

    Owner options

    List your home for rent

    $4,081/mo

    Rent Zestimate®

    Find your next renter with Zillow Rental Manager. Plus, with online applications, you can quickly screen prospective tenants – for free.

    Learn more

    $4,081/mo

    Rent Zestimate®

    Refinance and save

    $6,861/mo

    Est. payment

    Refinancing to a lower rate could help reduce your monthly payments and save thousands over the life of the loan.

    See today's rates

    $6,861/mo

    Est. payment

    Explore your selling options

    Work with a Zillow partner agent

    Leverage their expertise and Zillow's premium Showcase listings to get your home seen by more buyers.

    Get started

    List with your own agent

    Get your home in front of millions of buyers by listing it on Zillow.

    Learn how to do it

    Sell it yourself

    Take full control of how buyers see your home on Zillow by listing For Sale by Owner (FSBO).

    List your home

    What's special

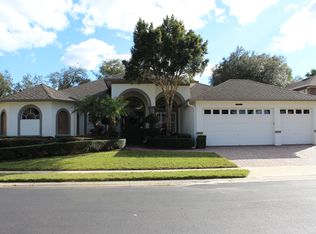
    CHECK OUT THE 3D VIRTUAL TOUR! Located in the Bentley neighborhood of Buckingham Estates, which features professionally designed homes, you'll find this fabulous 4-bedroom / 4-bathroom custom-built pool home. This gorgeous home has a wonderful layout that includes an office/study room plus a huge bonus room with a granite wet bar, perfect for entertaining! Sitting on a large corner-lot, with lush landscaping for screening, this home features an exquisite exterior finish boasting a brick paver driveway. In the interior, there are lots of custom touches including crown molding, custom-made plantation shutters, and art alcoves. In the kitchen, granite counter tops, brick backsplash, and stainless-steel appliances. The kitchen is open to large family room featuring exceptionally large picture windows overlooking the screen-enclosed lanai pool and spa. On one wing of the home, Jack & Jill bedrooms share a bathroom, while a third bedroom has an en-suite bathroom. On the opposite wing of the home, the generously sized master suite, with two spacious walk-in closets and many windows allowing for plenty of natural light. The master bathroom has dual sinks, a garden tub and a huge walk-in shower. This home's backyard is absolutely stunning, paver decking with a full summer kitchen with grill, wet bar, and a fridge overlooking the sparkling pool and spa. Wonderful guard-gated community in the perfect location only five minutes from all of the shopping, restaurants and nightlife of Colonial Townpark, and easy access to I-4 and SR 417. Neighborhood amenities include a beautiful community pool, spa, clubhouse and playground next to a serene lake. Seminole County walking trail also borders the front of the neighborhood. Centrally located in the heart of Lake Mary, schedule your showing and come see this exquisite home for yourself!

    This property is not currently displayed as for sale or rent on Zillow. This may be different from what's on other websites or public sources.

    Originating MLS: Orlando Regional

    Facts & features

    Interior

    Bedrooms & bathrooms
    • Bedrooms: 4
    • Bathrooms: 4
    • Full bathrooms: 4
    Heating
    • Other
    Cooling
    • Central
    Features
    • Eating Space In Kitchen, High Ceiling(s), Master Bedroom Downstairs, Split Bedroom, Walk-In Closet(s), Kitchen/Family Room Combo, Cathedral Ceiling(s)
    • Flooring: Other
    Interior area
    • Structure area source: Public Records
    • Total interior livable area: 4,261 sqft

    Property

    Parking
    • Total spaces: 3
    • Parking features: Garage
    Features
    • Levels: One
    • Patio & porch: Deck, Patio, Porch, Covered
    • Exterior features: Stucco, Cement / Concrete
    • Pool features: Screen Enclosure, Indoor
    • Spa features: Heated
    Lot
    • Size: 0.34 Acres
    • Features: In County, Sidewalk, Street Paved, Corner Lot, Street Private
    Details
    • Parcel number: 36192951100001800
    • Zoning: RES

    Construction

    Type & style
    • Home type: SingleFamily
    • Architectural style: Ranch, Traditional
    • Property subtype: Single Family Residence
    Materials
    • masonry
    • Foundation: Footing
    • Roof: Composition
    Condition
    • Year built: 2006

    Utilities & green energy

    • Sewer: Public Sewer
    • Water: Private
    • Utilities for property: Phone Available, BB/HS Internet Available, Cable Available, Electricity Available

    Community & HOA

    Community
    • Security: Gated Community
    • Subdivision: BUCKINGHAM ESTATES
    HOA
    • Has HOA: Yes
    • Amenities included: Gated
    • HOA fee: $132 monthly
    Location
    • Region: Sanford

    Financial & listing details

    • Price per square foot: $238/sqft
    • Tax assessed value: $803,495
    • Annual tax amount: $10,040
    • Listing terms: Cash, Conventional, FHA, VA Loan
    • Ownership: Fee Simple

    Price history

    DateEventPrice
    7/12/2024Listing removed$730,000+3.5%$171/sqft
    Source: Stellar MLS #O5928299 Report a problem
    5/21/2021Sold$705,000-3.4%$165/sqft
    Source: Stellar MLS #O5928299 Report a problem
    5/4/2021Pending sale$730,000$171/sqft
    Source: Stellar MLS #O5928299 Report a problem
    4/24/2021Listed for sale$730,000$171/sqft
    Source: Stellar MLS #O5928299 Report a problem
    3/25/2021Pending sale$730,000$171/sqft
    Source: Stellar MLS #O5928299 Report a problem
    3/7/2021Listed for sale$730,000-2.7%$171/sqft
    Source: Stellar MLS #O5928299 Report a problem
    8/28/2009Listing removed$750,000$176/sqft
    Source: GoSwap.org Report a problem
    3/27/2009Listed for sale$750,000+25.8%$176/sqft
    Source: GoSwap.org Report a problem
    12/11/2008Sold$596,357-28.2%$140/sqft
    Source: Public Record Report a problem
    10/27/2006Sold$831,000+441.4%$195/sqft
    Source: Agent Provided Report a problem
    8/23/2005Sold$153,500$36/sqft
    Source: Public Record Report a problem

    Public tax history

    YearProperty taxesTax assessment
    2025$10,040 +9.9%$752,547 +2.9%
    2024$9,132 +3.9%$731,338 +4.4%
    2023$8,789 +3.2%$700,328 +10.3%
    2022$8,514 +52.6%$634,986 +48.9%
    2021$5,578 +0.7%$426,402 +1.4%
    2020$5,538 +0.9%$420,515 +2.3%
    2019$5,488 +93.3%$411,061 +1.9%
    2018$2,839 -47.9%$403,396 +2.1%
    2017$5,443 +0.4%$395,099 +1.4%
    2016$5,420 -1.8%$389,682 +1.4%
    2015$5,518 $384,283 +0.8%
    2014$5,518 +1.8%$381,233 +1.5%
    2013$5,420 +6.3%$375,599 +1.7%
    2012$5,097 -2.2%$369,321 -1%
    2011$5,213 -11.5%$373,051 -9.6%
    2010$5,888 -14.4%$412,573 -13.6%
    2009$6,876 -32.7%$477,752 -29.6%
    2008$10,215 -5.3%$678,277 -7.1%
    2007$10,781 +435.2%$730,020 +484%
    2006$2,014 +20.5%$125,000 +22.5%
    2005$1,671 $102,000
    2004-- --
    Find assessor info on the county website

    Neighborhood: 32771

    Nearby schools

    GreatSchools rating
    Schools provided by the listing agent
    • Middle: Markham Woods Middle
    • High: Seminole High

    Source: The MLS. This data may not be complete. We recommend contacting the local school district to confirm school assignments for this home.

    Get a cash offer in 3 minutes
    Find out how much your home could sell for in as little as 3 minutes with a no-obligation cash offer.
    Estimated market value
    $1,012,100
    Get a cash offer in 3 minutes
    Find out how much your home could sell for in as little as 3 minutes with a no-obligation cash offer.
    Estimated market value
    $1,012,100