Come see this lovely home located in the highly sought-after community of Buckingham Estates! After a long week of work, invite the neighbors over for a BBQ under the screened enclosure in your spacious backyard. While the youngsters have fun swimming in the pool, grill up some of your world-famous ribs for everyone to enjoy. The gorgeous kitchen which opens nicely to the family room, will bring out the gourmet cook in you with plenty of custom cabinets, granite countertops, stainless steel appliance and a large center island! After the guests have left for the night, head back to your master suite. Let your stresses melt away as you enjoy a hot bubble bath in your spacious garden tub. There are a couple of additional features about this lovely home that will totally blow you away, so give me a call today so that I can share them with you. Don’t hesitate because this luxurious townhome will not last long!
Sold for $810,000
$810,000
6302 BORDEAUX CIRCLE, SANFORD, FL 32771
4beds
3,817sqft
Single Family Residence
Built in 2005
0.33 Acres Lot
$902,000 Zestimate®
$212/sqft
$3,931 Estimated rent
Home value
$902,000
$857,000 - $956,000
$3,931/mo
Zestimate® history
Owner options
List your home for rent
$3,931/mo
Rent Zestimate®
Find your next renter with Zillow Rental Manager. Plus, with online applications, you can quickly screen prospective tenants – for free.
$3,931/mo
Rent Zestimate®
Refinance and save
$5,537/mo
Est. payment
Refinancing to a lower rate could help reduce your monthly payments and save thousands over the life of the loan.
$5,537/mo
Est. payment
Explore your selling options
Work with a Zillow partner agent
Leverage their expertise and Zillow's premium Showcase listings to get your home seen by more buyers.
Get startedList with your own agent
Get your home in front of millions of buyers by listing it on Zillow.
Learn how to do itSell it yourself
Take full control of how buyers see your home on Zillow by listing For Sale by Owner (FSBO).
List your homeWhat's special
Zillow last checked:
Listing updated:
Listed by:
David Miller 321-236-6761,
KELLER WILLIAMS HERITAGE REALTY 407-862-9700
Bought with:
David Miller, 3159798
KELLER WILLIAMS HERITAGE REALTY
Hailey Miller, 3549768
KELLER WILLIAMS HERITAGE REALTY
Source: Stellar MLS,MLS#: O6127192 Originating MLS: West Volusia
Originating MLS: West Volusia
Facts & features
Interior
Bedrooms & bathrooms
- Bedrooms: 4
- Bathrooms: 4
- Full bathrooms: 3
- 1/2 bathrooms: 1
Rooms
- Room types: Family Room, Media Room
Primary bedroom
- Level: First
- Dimensions: 23x16
Bedroom 2
- Level: First
- Dimensions: 14x12
Bedroom 3
- Level: First
- Dimensions: 14x12
Bedroom 4
- Level: First
- Dimensions: 12x12
Bonus room
- Level: Second
- Dimensions: 27x14
Family room
- Level: First
- Dimensions: 21x17
Kitchen
- Level: First
- Dimensions: 16x13
Living room
- Level: First
- Dimensions: 18x14
Heating
- Central, Electric
Cooling
- Central Air
Appliances
- Included: Oven, Dishwasher, Disposal
- Laundry: Inside, Laundry Room
Features
- Crown Molding, Kitchen/Family Room Combo, Primary Bedroom Main Floor, Split Bedroom, Tray Ceiling(s)
- Flooring: Carpet, Ceramic Tile, Hardwood
- Doors: French Doors
- Windows: Blinds, Shutters
- Has fireplace: Yes
- Fireplace features: Gas, Living Room
Interior area
- Total structure area: 4,864
- Total interior livable area: 3,817 sqft
Property
Parking
- Total spaces: 3
- Parking features: Garage - Attached
- Attached garage spaces: 3
Features
- Levels: Two
- Stories: 2
- Patio & porch: Covered, Deck, Patio, Porch, Screened
- Exterior features: Irrigation System, Rain Gutters
- Has private pool: Yes
- Pool features: Gunite, In Ground, Screen Enclosure
- Has spa: Yes
- Spa features: Heated, In Ground
- Fencing: Fenced
Lot
- Size: 0.33 Acres
- Features: Corner Lot
- Residential vegetation: Mature Landscaping
Details
- Parcel number: 36192951100001790
- Zoning: PUD
- Special conditions: None
Construction
Type & style
- Home type: SingleFamily
- Property subtype: Single Family Residence
Materials
- Block
- Foundation: Slab
- Roof: Shingle
Condition
- New construction: No
- Year built: 2005
Utilities & green energy
- Sewer: Public Sewer
- Water: Public
- Utilities for property: Electricity Connected
Community & HOA
Community
- Features: Clubhouse, Deed Restrictions, Fitness Center, Gated Community - Guard, Park, Playground, Pool
- Security: Security System
- Pet fee: $0 monthly
- Subdivision: BUCKINGHAM ESTATES PH 2
HOA
- Has HOA: Yes
- Amenities included: Fitness Center, Pool, Trail(s)
- Services included: Community Pool, Security
- HOA fee: $187 monthly
- HOA name: Jennifer Raulerson
- HOA phone: 407-788-6700
Location
- Region: Sanford
Financial & listing details
- Price per square foot: $212/sqft
- Tax assessed value: $734,665
- Annual tax amount: $5,785
- Date on market: 7/25/2023
- Listing terms: Cash,Conventional
- Ownership: Fee Simple
- Total actual rent: 0
- Electric utility on property: Yes
- Road surface type: Asphalt
Price history
| Date | Event | Price |
|---|---|---|
| 8/18/2023 | Sold | $810,000+1.3%$212/sqft |
Source:  Stellar MLS #O6127192 Report a problem Stellar MLS #O6127192 Report a problem | ||
| 7/25/2023 | Pending sale | $800,000+102.1%$210/sqft |
Source: Stellar MLS #O6127192 Report a problem | ||
| 1/20/2012 | Sold | $395,750+0.2%$104/sqft |
Source: Public Record Report a problem | ||
| 10/21/2011 | Listing removed | $394,900$103/sqft |
Source: Buyer's and Seller's Realty, Inc #O5067653 Report a problem | ||
| 10/10/2011 | Listed for sale | $394,900$103/sqft |
Source: Buyer's and Seller's Realty, Inc #O5067653 Report a problem | ||
Public tax history
| Year | Property taxes | Tax assessment |
|---|---|---|
| 2025 | $10,355 +13.2% | $734,665 +6.1% |
| 2024 | $9,147 +5.9% | $692,509 +6.6% |
| 2023 | $8,642 +57.6% | $649,359 +44.7% |
| 2022 | $5,485 -3.9% | $448,879 +3% |
| 2021 | $5,708 +0.7% | $435,805 +1.4% |
| 2020 | $5,667 +0.9% | $429,788 +2.3% |
| 2019 | $5,616 | $420,125 +1.9% |
| 2018 | $5,616 +0.8% | $412,291 +2.1% |
| 2017 | $5,571 +0.4% | $403,811 +1.4% |
| 2016 | $5,547 -1.8% | $398,274 +1.4% |
| 2015 | $5,647 | $392,756 +0.8% |
| 2014 | $5,647 +1.1% | $389,639 +11.6% |
| 2013 | $5,586 +7.7% | $349,039 +3.5% |
| 2012 | $5,185 +10.4% | $337,369 -0.7% |
| 2011 | $4,698 -11.3% | $339,882 -9.3% |
| 2010 | $5,297 -14.6% | $374,892 -13.7% |
| 2009 | $6,199 -28.5% | $434,381 -29.2% |
| 2008 | $8,673 +2.7% | $613,396 +2.8% |
| 2007 | $8,443 -6% | $596,698 -3.5% |
| 2006 | $8,978 +437.2% | $618,266 +506.1% |
| 2005 | $1,671 | $102,000 |
| 2004 | -- | -- |
Find assessor info on the county website
Neighborhood: 32771
Nearby homes
- $862,4005 bd3 ba3.4k sqft6320 Bordeaux Cir, Sanford, FL 32771Off Market
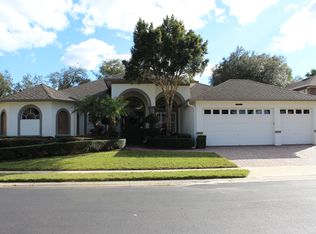
- $1,028,4004 bd4 ba4.2k sqft6272 Bordeaux Cir, Sanford, FL 32771Off Market
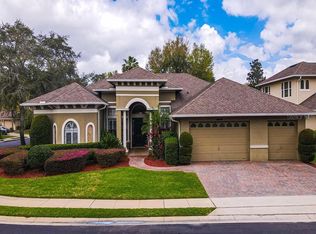
- $822,2004 bd3 ba3.8k sqft6254 Bordeaux Cir, Sanford, FL 32771Off Market
- $810,1005 bd4 ba3.7k sqft6289 Bordeaux Cir, Sanford, FL 32771Off Market
- $770,0004 bd4 ba3.7k sqft6295 Bordeaux Cir, Sanford, FL 32771Sold
- $1,140,5504 bd4 ba3.5k sqft6313 Bordeaux Cir, Sanford, FL 32771Sold
- $890,5005 bd4 ba3.4k sqft6326 Bordeaux Cir, Sanford, FL 32771Off Market
- $802,6005 bd4 ba3.8k sqft6283 Bordeaux Cir, Sanford, FL 32771Off Market
Nearby schools
GreatSchools rating
- 9/10Wilson Elementary SchoolGrades: PK-5Distance: 0.7 mi
- 6/10Markham Woods Middle SchoolGrades: 6-8Distance: 1 mi
- 5/10Seminole High SchoolGrades: 9-12Distance: 5.4 mi
Get a cash offer in 3 minutes
Find out how much your home could sell for in as little as 3 minutes with a no-obligation cash offer.
Estimated market value
$902,000
Get a cash offer in 3 minutes
Find out how much your home could sell for in as little as 3 minutes with a no-obligation cash offer.
Estimated market value
$902,000
- Florida
- Seminole County
- Sanford
- 32771
- 6302 BORDEAUX CIRCLE
Nearby cities
Nearby zip codes
Other Sanford Topics
