As soon as you step through the gorgeous hand-carved front door, you know you are looking at a rare gem. Great floor plan with 4 bedrooms, each with its own bath - an unusual 4-way split. Master bedroom and 2 bedrooms downstairs and only 1 bedroom upstairs with a huge loft and media room. Existing owners are using the media room as an exercise/storage room. In addition to the 4 bedrooms and loft, there is a separate living room, dining room, family room, and an office/study. Beautiful high-end features are... wood-looking tile flooring; insulated and low-E windows with shutters; natural quartzite stone countertop in kitchen and all bathrooms; matching backsplash with a combination of convection oven and microwave in kitchen; lots of storage space for kitchen equipment; 42-inch kitchen cabinets with crown molding; built-in wall unit with television and decorative fireplace in family room; tray ceiling in living, dining, and master bedroom; 1-year old roof with transferrable warranty; water filtration system which includes purifier and softener; and freshly painted exterior. Not to mention the manicured yard, 3-car garage, paver driveway, guarded and gated community, secluded community pool, clubhouse with picnic tables by the water, and a quiet and peaceful walking trail. There is even a portable generator connection outside for hurricane season when electricity is off. Homeowners spared no expense on all the upgrades as well as the maintenance of this well-loved home, literally move-in ready. Hurry and see for yourself.
Sold for $770,000
$770,000
6295 BORDEAUX CIRCLE, SANFORD, FL 32771
4beds
3,764sqft
Single Family Residence
Built in 2005
0.31 Acres Lot
$821,900 Zestimate®
$205/sqft
$3,350 Estimated rent
Home value
$821,900
$781,000 - $863,000
$3,350/mo
Zestimate® history
Owner options
List your home for rent
$3,350/mo
Rent Zestimate®
Find your next renter with Zillow Rental Manager. Plus, with online applications, you can quickly screen prospective tenants – for free.
$3,350/mo
Rent Zestimate®
Refinance and save
$5,273/mo
Est. payment
Refinancing to a lower rate could help reduce your monthly payments and save thousands over the life of the loan.
$5,273/mo
Est. payment
Explore your selling options
Work with a Zillow partner agent
Leverage their expertise and Zillow's premium Showcase listings to get your home seen by more buyers.
Get startedList with your own agent
Get your home in front of millions of buyers by listing it on Zillow.
Learn how to do itSell it yourself
Take full control of how buyers see your home on Zillow by listing For Sale by Owner (FSBO).
List your homeWhat's special
Huge loftDecorative fireplaceMedia roomCrown moldingFreshly painted exteriorGreat floor planTray ceiling
Zillow last checked:
Listing updated:
Listed by:
Hazel Sun 407-629-6330,
RE/MAX 200 REALTY 407-629-6330
Bought with:
Elizabeth Green, 3087914
PREMIER SOTHEBYS INT'L REALTY
Kristen Wenderfer, 3317723
PREMIER SOTHEBYS INT'L REALTY
Source: Stellar MLS,MLS#: O6150577 Originating MLS: Orlando Regional
Originating MLS: Orlando Regional
Facts & features
Interior
Bedrooms & bathrooms
- Bedrooms: 4
- Bathrooms: 4
- Full bathrooms: 4
Rooms
- Room types: Den/Library/Office, Family Room, Dining Room, Living Room, Utility Room, Loft, Media Room
Primary bedroom
- Features: Ceiling Fan(s), En Suite Bathroom, Walk-In Closet(s)
- Level: First
- Dimensions: 21x16
Bedroom 2
- Features: Ceiling Fan(s), Walk-In Closet(s)
- Level: First
- Dimensions: 14x12
Bedroom 3
- Features: Ceiling Fan(s), Built-in Closet
- Level: First
- Dimensions: 13x10
Bedroom 4
- Features: Built-In Shower Bench, Built-in Closet
- Level: Second
- Dimensions: 13x11
Dinette
- Level: First
- Dimensions: 6x6
Dining room
- Level: First
- Dimensions: 12x11
Family room
- Features: Built-In Shelving, Ceiling Fan(s)
- Level: First
- Dimensions: 18x17
Kitchen
- Features: Pantry, Stone Counters
- Level: First
- Dimensions: 14x11
Living room
- Level: First
- Dimensions: 14x12
Loft
- Features: Ceiling Fan(s)
- Level: Second
- Dimensions: 20x14
Media room
- Level: Second
- Dimensions: 18x12
Office
- Features: Ceiling Fan(s)
- Level: First
- Dimensions: 12x11
Heating
- Central, Electric, Heat Pump
Cooling
- Central Air
Appliances
- Included: Oven, Convection Oven, Cooktop, Dishwasher, Disposal, Electric Water Heater, Exhaust Fan, Microwave, Range Hood, Refrigerator, Water Filtration System
- Laundry: Inside, Laundry Room
Features
- Built-in Features, Cathedral Ceiling(s), Ceiling Fan(s), Central Vacuum, Crown Molding, Eating Space In Kitchen, High Ceilings, Kitchen/Family Room Combo, Primary Bedroom Main Floor, Solid Surface Counters, Solid Wood Cabinets, Split Bedroom, Stone Counters, Thermostat, Tray Ceiling(s), Walk-In Closet(s)
- Flooring: Carpet, Ceramic Tile, Tile
- Doors: French Doors, Sliding Doors
- Windows: Blinds, Double Pane Windows, Insulated Windows, Low Emissivity Windows, Shutters, Window Treatments
- Has fireplace: Yes
- Fireplace features: Decorative, Electric, Family Room
Interior area
- Total structure area: 4,858
- Total interior livable area: 3,764 sqft
Property
Parking
- Total spaces: 3
- Parking features: Driveway, Garage Door Opener, Garage Faces Side, Ground Level, Oversized
- Attached garage spaces: 3
- Has uncovered spaces: Yes
- Details: Garage Dimensions: 32x23
Features
- Levels: Two
- Stories: 2
- Patio & porch: Covered, Enclosed, Porch, Rear Porch, Screened
- Exterior features: Irrigation System, Lighting, Rain Gutters, Sidewalk
- Fencing: Vinyl
Lot
- Size: 0.31 Acres
- Dimensions: 90 x 133
- Features: In County, Landscaped, Level, Sidewalk
- Residential vegetation: Mature Landscaping, Oak Trees, Trees/Landscaped
Details
- Parcel number: 36192951100001560
- Zoning: PUD
- Special conditions: None
Construction
Type & style
- Home type: SingleFamily
- Architectural style: Custom,Florida
- Property subtype: Single Family Residence
Materials
- Block, Stone, Stucco
- Foundation: Slab
- Roof: Shingle
Condition
- Completed
- New construction: No
- Year built: 2005
Details
- Builder name: M/I Homes of Orlando
Utilities & green energy
- Sewer: Public Sewer
- Water: Public
- Utilities for property: BB/HS Internet Available, Cable Available, Electricity Available, Electricity Connected, Fiber Optics, Fire Hydrant, Public, Sewer Available, Sewer Connected, Street Lights, Underground Utilities, Water Available, Water Connected
Community & HOA
Community
- Features: Clubhouse, Deed Restrictions, Gated Community - Guard, Playground, Pool, Sidewalks
- Security: Gated Community, Security Gate, Security System, Security System Owned, Smoke Detector(s)
- Pet fee: $0 monthly
- Subdivision: BUCKINGHAM ESTATES
HOA
- Has HOA: Yes
- Amenities included: Clubhouse, Gated, Maintenance, Playground, Pool, Security, Trail(s)
- Services included: 24-Hour Guard, Community Pool, Reserve Fund, Maintenance Grounds, Pool Maintenance, Security
- HOA fee: $187 monthly
- HOA name: Jennifer Raulerson
- HOA phone: 407-788-6700
Location
- Region: Sanford
Financial & listing details
- Price per square foot: $205/sqft
- Tax assessed value: $691,069
- Annual tax amount: $4,474
- Date on market: 10/19/2023
- Cumulative days on market: 1 day
- Listing terms: Cash,Conventional
- Ownership: Fee Simple
- Total actual rent: 0
- Electric utility on property: Yes
- Road surface type: Paved
Price history
| Date | Event | Price |
|---|---|---|
| 11/15/2023 | Sold | $770,000-1.9%$205/sqft |
Source:  Stellar MLS #O6150577 Report a problem Stellar MLS #O6150577 Report a problem | ||
| 10/21/2023 | Pending sale | $785,000$209/sqft |
Source: Stellar MLS #O6150577 Report a problem | ||
| 10/19/2023 | Listed for sale | $785,000+72.9%$209/sqft |
Source: Stellar MLS #O6150577 Report a problem | ||
| 6/9/2008 | Sold | $454,000-34.2%$121/sqft |
Source: Stellar MLS #O4848018 Report a problem | ||
| 11/30/2007 | Listing removed | $689,900$183/sqft |
Source: Obeo #o4764456 Report a problem | ||
| 11/14/2007 | Listed for sale | $689,900$183/sqft |
Source: Obeo #o4764456 Report a problem | ||
Public tax history
| Year | Property taxes | Tax assessment |
|---|---|---|
| 2025 | $7,935 +10.9% | $598,659 +2.9% |
| 2024 | $7,156 +67.1% | $581,787 +60.9% |
| 2023 | $4,282 +2.6% | $361,655 +3% |
| 2022 | $4,174 -5.1% | $351,121 +3% |
| 2021 | $4,398 +0.8% | $340,894 +1.4% |
| 2020 | $4,365 +1% | $336,187 +2.3% |
| 2019 | $4,324 | $328,629 +1.9% |
| 2018 | $4,324 +0.9% | $322,501 +2.1% |
| 2017 | $4,285 +0.5% | $315,868 +1.4% |
| 2016 | $4,264 -1.8% | $311,537 +1.4% |
| 2015 | $4,341 | $307,220 +0.8% |
| 2014 | $4,341 +3% | $304,782 +1.5% |
| 2013 | $4,215 +6.5% | $300,278 +1.7% |
| 2012 | $3,958 +2.3% | $295,259 +3% |
| 2011 | $3,871 +0.7% | $286,659 +1.5% |
| 2010 | $3,845 +3.7% | $282,423 +2.7% |
| 2009 | $3,709 -48.6% | $274,998 -42.6% |
| 2008 | $7,209 -12.6% | $478,703 -14.3% |
| 2007 | $8,248 +2% | $558,467 +11.2% |
| 2006 | $8,090 +384% | $502,000 +392.2% |
| 2005 | $1,671 | $102,000 |
| 2004 | -- | -- |
Find assessor info on the county website
Neighborhood: 32771
Nearby homes
- $810,1005 bd4 ba3.7k sqft6289 Bordeaux Cir, Sanford, FL 32771Off Market
- $896,6004 bd4 ba3.6k sqft6301 Bordeaux Cir, Sanford, FL 32771Off Market
- $802,6005 bd4 ba3.8k sqft6283 Bordeaux Cir, Sanford, FL 32771Off Market
- $810,0004 bd4 ba3.8k sqft6302 Bordeaux Cir, Sanford, FL 32771Sold
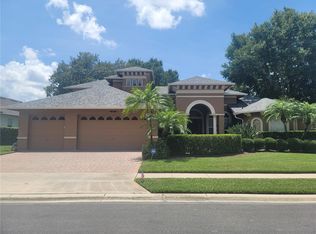
- $1,058,4005 bd4 ba4.4k sqft6307 Bordeaux Cir, Sanford, FL 32771Off Market
- $1,140,5504 bd4 ba3.5k sqft6313 Bordeaux Cir, Sanford, FL 32771Sold
- $1,028,4004 bd4 ba4.2k sqft6272 Bordeaux Cir, Sanford, FL 32771Off Market
- $779,7005 bd4 ba3.7k sqft6277 Bordeaux Cir, Sanford, FL 32771Off Market
Nearby schools
GreatSchools rating
- 9/10Wilson Elementary SchoolGrades: PK-5Distance: 0.8 mi
- 6/10Markham Woods Middle SchoolGrades: 6-8Distance: 1 mi
- 5/10Seminole High SchoolGrades: 9-12Distance: 5.5 mi
Schools provided by the listing agent
- Elementary: Wilson Elementary School
- Middle: Markham Woods Middle
- High: Seminole High
Source: Stellar MLS. This data may not be complete. We recommend contacting the local school district to confirm school assignments for this home.
Get a cash offer in 3 minutes
Find out how much your home could sell for in as little as 3 minutes with a no-obligation cash offer.
Estimated market value
$821,900
Get a cash offer in 3 minutes
Find out how much your home could sell for in as little as 3 minutes with a no-obligation cash offer.
Estimated market value
$821,900
- Florida
- Seminole County
- Sanford
- 32771
- 6295 BORDEAUX CIRCLE
Nearby cities
Nearby zip codes
Other Sanford Topics
