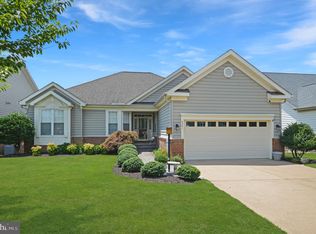
Welcome Home to this rarely available Cedar II floor plan! Nestled amidst the lush fairways and scenic greens between the 4th hole putting green and the 5th hole tee box, providing long, scenic golf course views and gorgeous sunsets! From the moment you arrive, you'll be captivated by the picturesque views and serene surroundings. Tucked at the end of the cul-de-sac and down an extra long driveway, providing privacy on this larger lot and plenty of parking. Step inside and be greeted by gleaming hardwoods in the 2-story foyer that leads you to the heart of the home. The kitchen is a chef's delight, featuring a double wall oven, gas cooktop with 4 burners, ample cabinetry, and a generously sized island that serves as a focal point. The kitchen seamlessly flows into the breakfast area, ideal for casual family meals, and overlooks the family room and breakfast area, ensuring you never miss a moment of togetherness. Hosting formal dinners will be a delight in the elegant dining room, which exudes a refined ambiance. The refined living room offers quiet luxury and breathtaking views of the manicured golf course. On cooler evenings, unwind by the cozy double-sided fireplace. The primary suite is a true sanctuary, offering a peaceful retreat. Unwind in the ensuite bathroom, complete with soaking tub, walk-in shower, and dual vanities. A spacious walk-in closet ensures ample storage for your wardrobe and accessories. Your guests will enjoy their own private suite on the main floor, complete with it's own full bath! Two more bedrooms, a full bathroom and large loft area upstairs provides plenty of room to stretch out. The full sized, unfinished walk-up basement provides loads of storage and awaits your customization. Roof & 50 gal Water Heater are both approx. 5 yrs old, HVAC with UV scrubber was installed in 2015. This golf course lot property not only provides an exceptional lifestyle but also grants access to the array of amenities available within the esteemed Heritage Hunt community. PLEASE NOTE: This is an active adult community. One permanent resident in the home must be 55 or older. The buyer must pay the one-time move-in community Capital Contribution Fee of $4260.00 at settlement.
Sold for $770,000
$770,000
6273 Settlers Trail Pl, Gainesville, VA 20155
4beds
2,725sqft
Single Family Residence
Built in 2002
0.36 Acres Lot
$875,300 Zestimate®
$283/sqft
$3,824 Estimated rent
Home value
$875,300
$832,000 - $919,000
$3,824/mo
Zestimate® history
Owner options
List your home for rent
$3,824/mo
Rent Zestimate®
Find your next renter with Zillow Rental Manager. Plus, with online applications, you can quickly screen prospective tenants – for free.
$3,824/mo
Rent Zestimate®
Refinance and save
$5,102/mo
Est. payment
Refinancing to a lower rate could help reduce your monthly payments and save thousands over the life of the loan.
$5,102/mo
Est. payment
Explore your selling options
Work with a Zillow partner agent
Leverage their expertise and Zillow's premium Showcase listings to get your home seen by more buyers.
Get startedList with your own agent
Get your home in front of millions of buyers by listing it on Zillow.
Learn how to do itSell it yourself
Take full control of how buyers see your home on Zillow by listing For Sale by Owner (FSBO).
List your homeWhat's special
Zillow last checked:
Listing updated:
Listed by:
Tricia Filbert 703-986-4679,
Samson Properties
Bought with:
Amaal Sami, 0225222567
KW Metro Center
Source: Bright MLS,MLS#: VAPW2054384
Facts & features
Interior
Bedrooms & bathrooms
- Bedrooms: 4
- Bathrooms: 3
- Full bathrooms: 3
- Main level bathrooms: 2
- Main level bedrooms: 2
Rooms
- Room types: Dining Room, Primary Bedroom, Sitting Room, Bedroom 2, Bedroom 3, Bedroom 4, Kitchen, Family Room, Basement, Breakfast Room, Loft, Bathroom 2, Bathroom 3, Primary Bathroom
Basement
- Area: 1229
Heating
- Central, Heat Pump, Natural Gas
Cooling
- Central Air, Humidity Control, Ceiling Fan(s), Electric
Appliances
- Included: Microwave, Cooktop, Dishwasher, Disposal, Dryer, Humidifier, Double Oven, Oven, Refrigerator, Washer, Water Heater, Electric Water Heater
- Laundry: Main Level
Features
- Breakfast Area, Ceiling Fan(s), Curved Staircase, Dining Area, Entry Level Bedroom, Family Room Off Kitchen, Formal/Separate Dining Room, Kitchen Island, Kitchen - Table Space, Pantry, Primary Bath(s), Soaking Tub, Walk-In Closet(s), Other
- Flooring: Carpet, Wood
- Doors: Six Panel
- Windows: Double Hung
- Basement: Full,Exterior Entry,Interior Entry,Rear Entrance,Space For Rooms,Sump Pump,Unfinished,Walk-Out Access
- Number of fireplaces: 1
- Fireplace features: Double Sided, Gas/Propane
Interior area
- Total structure area: 3,954
- Total interior livable area: 2,725 sqft
- Finished area above ground: 2,725
- Finished area below ground: 0
Property
Parking
- Total spaces: 5
- Parking features: Garage Faces Front, Garage Door Opener, Inside Entrance, Concrete, Attached, Driveway, On Street
- Attached garage spaces: 2
- Uncovered spaces: 3
Accessibility
- Accessibility features: None
Features
- Levels: Three
- Stories: 3
- Patio & porch: Deck, Patio, Porch
- Pool features: Community
- Has view: Yes
- View description: Golf Course
Lot
- Size: 0.36 Acres
- Features: No Thru Street, Premium, Rear Yard, Backs - Open Common Area, Cul-De-Sac, Front Yard, Adjoins Golf Course
Details
- Additional structures: Above Grade, Below Grade
- Parcel number: 7398829879
- Zoning: PMR
- Special conditions: Standard
Construction
Type & style
- Home type: SingleFamily
- Architectural style: Contemporary
- Property subtype: Single Family Residence
Materials
- Combination
- Foundation: Concrete Perimeter
- Roof: Architectural Shingle
Condition
- Good
- New construction: No
- Year built: 2002
Details
- Builder model: Cedar II
- Builder name: US Homes
Utilities & green energy
- Sewer: Public Sewer
- Water: Public
- Utilities for property: Cable Available, Electricity Available, Phone Available, Natural Gas Available, Cable
Community & HOA
Community
- Senior community: Yes
- Subdivision: Heritage Hunt
HOA
- Has HOA: Yes
- Amenities included: Bar/Lounge, Billiard Room, Cable TV, Clubhouse, Common Grounds, Community Center, Dining Rooms, Fitness Center, Game Room, Gated, Golf Course Membership Available, Library, Meeting Room, Party Room, Indoor Pool, Pool, Putting Green, Recreation Facilities, Retirement Community, Tennis Court(s), Other
- Services included: Cable TV, Common Area Maintenance, Health Club, Internet, Management, Pool(s), Recreation Facility, Reserve Funds, Road Maintenance, Security, Trash
- HOA fee: $355 monthly
- HOA name: HERITAGE HUNT GOLF & COUNTRY CLUB
Location
- Region: Gainesville
Financial & listing details
- Price per square foot: $283/sqft
- Tax assessed value: $724,500
- Annual tax amount: $8,133
- Date on market: 7/28/2023
- Listing agreement: Exclusive Right To Sell
- Listing terms: Cash,Conventional,VA Loan,FHA
- Inclusions: Tv And Shelving In Front Bedroom
- Ownership: Fee Simple
Price history
| Date | Event | Price |
|---|---|---|
| 9/13/2023 | Sold | $770,000-1.5%$283/sqft |
Source:  Bright MLS #VAPW2054384 Report a problem Bright MLS #VAPW2054384 Report a problem | ||
| 8/13/2023 | Pending sale | $781,350$287/sqft |
Source: Bright MLS #VAPW2054384 Report a problem | ||
| 7/28/2023 | Listed for sale | $781,350+80.6%$287/sqft |
Source: Bright MLS #VAPW2054384 Report a problem | ||
| 11/6/2002 | Sold | $432,705$159/sqft |
Source: Public Record Report a problem | ||
Public tax history
| Year | Property taxes | Tax assessment |
|---|---|---|
| 2025 | $7,983 +6.4% | $814,200 +7.9% |
| 2024 | $7,504 -0.5% | $754,500 +4.1% |
| 2023 | $7,538 -0.8% | $724,500 +7.1% |
| 2022 | $7,603 +4% | $676,200 +12.5% |
| 2021 | $7,310 +4.9% | $601,300 +5.9% |
| 2020 | $6,968 +110.8% | $568,000 +3.7% |
| 2019 | $3,306 -48.4% | $547,500 +3.3% |
| 2018 | $6,401 -0.9% | $530,100 +1.6% |
| 2017 | $6,460 | $521,700 -1.8% |
| 2016 | $6,460 +5% | $531,400 -1.7% |
| 2015 | $6,152 | $540,500 +9.2% |
| 2014 | $6,152 | $494,900 +1.4% |
| 2013 | -- | $488,000 +8.4% |
| 2012 | -- | $450,000 +8% |
| 2010 | -- | $416,700 +15.2% |
| 2009 | -- | $361,600 -20.4% |
| 2008 | -- | $454,300 -9.3% |
| 2007 | -- | $500,900 -14.1% |
| 2006 | -- | $583,100 +20.1% |
| 2005 | -- | $485,400 +6.9% |
| 2004 | -- | $453,900 +9.3% |
| 2003 | -- | $415,300 |
Find assessor info on the county website
Neighborhood: 20155
Nearby homes
- $863,3003 bd3 ba4.4k sqft6277 Settlers Trail Pl, Gainesville, VA 20155Off Market
- $891,6003 bd3 ba2.8k sqft6269 Settlers Trail Pl, Gainesville, VA 20155Off Market
- $785,0003 bd3 ba3.6k sqft6281 Settlers Trail Pl, Gainesville, VA 20155Sold
- $846,3003 bd3 ba3k sqft6265 Settlers Trail Pl, Gainesville, VA 20155Off Market
- $684,9003 bd3 ba2.5k sqft6286 Settlers Trail Pl, Gainesville, VA 20155Off Market
- $852,0002 bd3 ba2.4k sqft6285 Settlers Trail Pl, Gainesville, VA 20155Off Market
- $854,7003 bd3 ba3.6k sqft6261 Settlers Trail Pl, Gainesville, VA 20155Off Market
- $720,6003 bd3 ba2.6k sqft6264 Settlers Trail Pl, Gainesville, VA 20155Off Market
Nearby schools
GreatSchools rating
- 8/10George G. Tyler Elementary SchoolGrades: PK-5Distance: 1.5 mi
- 6/10Bull Run Middle SchoolGrades: 6-8Distance: 0.3 mi
- 7/10Gainesville HighGrades: 9-11Distance: 2.6 mi
Schools provided by the listing agent
- District: Prince William County Public Schools
Source: Bright MLS. This data may not be complete. We recommend contacting the local school district to confirm school assignments for this home.
Get a cash offer in 3 minutes
Find out how much your home could sell for in as little as 3 minutes with a no-obligation cash offer.
Estimated market value
$875,300
Get a cash offer in 3 minutes
Find out how much your home could sell for in as little as 3 minutes with a no-obligation cash offer.
Estimated market value
$875,300
- Virginia
- Prince William County
- Gainesville
- 20155
- 6273 Settlers Trail Pl
Nearby cities
Nearby zip codes
Other Gainesville Topics
