**Open House Sunday 7/30 1:00 pm to 3:00 pm**Popular Tigerlily w/ Walk-Out Basement on Incredible Golf Course Lot in Award Winning Active Adult Community Heritage Hunt* Premium Cul-De-Sac lot Overlooking #4 Green*Over 50k in Recent Updates Including - Fully Remodeled Kitchen w/ Quartz Counters, New Refrigerator, SS Range Hood, Expanded Main Level Hardwoods, New High Efficiency HVAC, Newer Roof*Family Room w/ Vaulted Ceilings, Built-Ins and Gas Fireplace*Generous Primary Suite*Luxury Primary Bath w/ Updated Vanity and Quartz Countertops*Formal Living / Dining Rooms*Sun Room Leads to Freshly Painted Screened-In Porch and Custom Deck*Fully Finished Walk Out Lower Level w/ Recreation Room, Bedroom, Family Room , Full Bath, Fireplace, Cedar Closet and Ample Storage*Custom Stamped Concrete Lead Walk and Porch*Fresh Paint*New LVP Flooring in Laundry Room, Primary Closet, Basement Foyer*Whole Yard Irrigation System*Award Winning Heritage Hunt Amenities - Security Gate Indoor and Outdoor Pools, Fitness center, Club House, Tennis, Pickleball, Bocce Ball More!
Sold for $785,000
$785,000
6281 Settlers Trail Pl, Gainesville, VA 20155
3beds
3,671sqft
Single Family Residence
Built in 2002
9,417 Square Feet Lot
$903,400 Zestimate®
$214/sqft
$3,803 Estimated rent
Home value
$903,400
$858,000 - $949,000
$3,803/mo
Zestimate® history
Owner options
List your home for rent
$3,803/mo
Rent Zestimate®
Find your next renter with Zillow Rental Manager. Plus, with online applications, you can quickly screen prospective tenants – for free.
$3,803/mo
Rent Zestimate®
Refinance and save
$5,117/mo
Est. payment
Refinancing to a lower rate could help reduce your monthly payments and save thousands over the life of the loan.
$5,117/mo
Est. payment
Explore your selling options
Work with a Zillow partner agent
Leverage their expertise and Zillow's premium Showcase listings to get your home seen by more buyers.
Get startedList with your own agent
Get your home in front of millions of buyers by listing it on Zillow.
Learn how to do itSell it yourself
Take full control of how buyers see your home on Zillow by listing For Sale by Owner (FSBO).
List your homeWhat's special
Zillow last checked:
Listing updated:
Listed by:
David Milhiser 703-338-0690,
Real Property Management Pros
Bought with:
Jon Gift, 0225067806
Samson Properties
Source: Bright MLS,MLS#: VAPW2054968
Facts & features
Interior
Bedrooms & bathrooms
- Bedrooms: 3
- Bathrooms: 3
- Full bathrooms: 3
- Main level bathrooms: 2
- Main level bedrooms: 2
Basement
- Area: 2281
Heating
- Forced Air, Natural Gas
Cooling
- Central Air, Electric
Appliances
- Included: Dishwasher, Disposal, Exhaust Fan, Humidifier, Microwave, Oven/Range - Gas, Range Hood, Refrigerator, Stainless Steel Appliance(s), Gas Water Heater
- Laundry: Main Level
Features
- Built-in Features, Breakfast Area, Bar, Ceiling Fan(s), Cedar Closet(s), Crown Molding, Dining Area, Entry Level Bedroom, Open Floorplan, Kitchen - Gourmet, Kitchen Island, Kitchen - Table Space, Recessed Lighting, Soaking Tub, Upgraded Countertops
- Flooring: Carpet
- Basement: Finished,Walk-Out Access
- Number of fireplaces: 2
- Fireplace features: Mantel(s), Gas/Propane, Double Sided
Interior area
- Total structure area: 4,562
- Total interior livable area: 3,671 sqft
- Finished area above ground: 2,281
- Finished area below ground: 1,390
Property
Parking
- Total spaces: 2
- Parking features: Garage Faces Front, Attached
- Attached garage spaces: 2
Accessibility
- Accessibility features: None
Features
- Levels: Two
- Stories: 2
- Patio & porch: Deck, Enclosed, Porch
- Exterior features: Underground Lawn Sprinkler
- Pool features: Community
- Has view: Yes
- View description: Golf Course
Lot
- Size: 9,417 Square Feet
- Features: Cul-De-Sac, Premium, Adjoins Golf Course
Details
- Additional structures: Above Grade, Below Grade
- Parcel number: 7398828383
- Zoning: PMR
- Special conditions: Standard
Construction
Type & style
- Home type: SingleFamily
- Architectural style: Colonial
- Property subtype: Single Family Residence
Materials
- Brick, Vinyl Siding
- Foundation: Slab
Condition
- Excellent
- New construction: No
- Year built: 2002
Details
- Builder model: Tigerlily
Utilities & green energy
- Sewer: Public Sewer
- Water: Public
Community & HOA
Community
- Features: Pool
- Senior community: Yes
- Subdivision: Heritage Hunt
HOA
- Has HOA: Yes
- Amenities included: Bike Trail, Clubhouse, Common Grounds, Community Center, Fitness Center, Game Room, Gated, Golf Club, Golf Course, Golf Course Membership Available, Jogging Path, Lake, Meeting Room, Picnic Area, Indoor Pool, Pool, Retirement Community, Tennis Court(s)
- Services included: Health Club, Internet, Pool(s), Recreation Facility, Road Maintenance, Snow Removal, Trash, Cable TV
- HOA fee: $355 monthly
Location
- Region: Gainesville
Financial & listing details
- Price per square foot: $214/sqft
- Tax assessed value: $757,100
- Annual tax amount: $8,494
- Date on market: 7/27/2023
- Listing agreement: Exclusive Right To Sell
- Listing terms: Cash,Conventional,FHA,VA Loan
- Ownership: Fee Simple
Price history
| Date | Event | Price |
|---|---|---|
| 8/29/2023 | Sold | $785,000+0.7%$214/sqft |
Source:  Bright MLS #VAPW2054968 Report a problem Bright MLS #VAPW2054968 Report a problem | ||
| 7/31/2023 | Pending sale | $779,900$212/sqft |
Source: Bright MLS #VAPW2054968 Report a problem | ||
| 7/31/2023 | Contingent | $779,900$212/sqft |
Source: Bright MLS #VAPW2054968 Report a problem | ||
| 7/28/2023 | Listed for sale | $779,900+39%$212/sqft |
Source: Bright MLS #VAPW2054968 Report a problem | ||
| 1/5/2017 | Sold | $561,250-5.7%$153/sqft |
Source: Public Record Report a problem | ||
| 10/28/2016 | Listed for sale | $595,000+42.6%$162/sqft |
Source: RE/MAX Distinctive Real Estate Inc. #PW9798523 Report a problem | ||
| 10/25/2002 | Sold | $417,377$114/sqft |
Source: Public Record Report a problem | ||
Public tax history
| Year | Property taxes | Tax assessment |
|---|---|---|
| 2025 | $8,441 +7.6% | $860,900 +9.2% |
| 2024 | $7,843 -0.4% | $788,600 +4.2% |
| 2023 | $7,878 -4.8% | $757,100 +2.7% |
| 2022 | $8,276 +4.1% | $737,000 +12.6% |
| 2021 | $7,947 +4.4% | $654,500 +5.3% |
| 2020 | $7,613 +107.5% | $621,400 +2.3% |
| 2019 | $3,669 -46.5% | $607,700 +7% |
| 2018 | $6,861 -0.8% | $568,200 +1.6% |
| 2017 | $6,918 | $559,500 -1.8% |
| 2016 | $6,918 +5.1% | $569,800 -1.7% |
| 2015 | $6,582 | $579,400 +9.3% |
| 2014 | $6,582 | $530,100 +1.1% |
| 2013 | -- | $524,300 +8.3% |
| 2012 | -- | $484,100 +8.2% |
| 2010 | -- | $447,500 +15.1% |
| 2009 | -- | $388,700 -20.2% |
| 2008 | -- | $487,300 -8.5% |
| 2007 | -- | $532,600 -13.8% |
| 2006 | -- | $617,600 +20.1% |
| 2005 | -- | $514,200 +8.4% |
| 2004 | -- | $474,300 +15% |
| 2003 | -- | $412,600 |
Find assessor info on the county website
Neighborhood: 20155
Nearby homes
- $866,0003 bd3 ba4.4k sqft6277 Settlers Trail Pl, Gainesville, VA 20155Off Market
- $852,0002 bd3 ba2.4k sqft6285 Settlers Trail Pl, Gainesville, VA 20155Off Market
- $770,0004 bd3 ba2.7k sqft6273 Settlers Trail Pl, Gainesville, VA 20155Sold
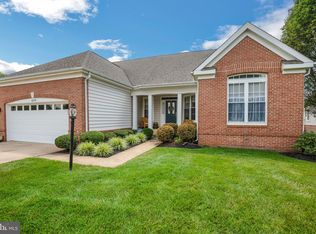
- $684,8003 bd3 ba2.5k sqft6286 Settlers Trail Pl, Gainesville, VA 20155Off Market
- $710,0003 bd3 ba2.5k sqft6290 Settlers Trail Pl, Gainesville, VA 20155Sold
- $891,6003 bd3 ba2.8k sqft6269 Settlers Trail Pl, Gainesville, VA 20155Off Market
- $720,6003 bd3 ba2.6k sqft6264 Settlers Trail Pl, Gainesville, VA 20155Off Market
- $850,0003 bd3 ba3k sqft6265 Settlers Trail Pl, Gainesville, VA 20155Off Market
Nearby schools
GreatSchools rating
- 8/10George G. Tyler Elementary SchoolGrades: PK-5Distance: 1.4 mi
- 6/10Bull Run Middle SchoolGrades: 6-8Distance: 0.3 mi
- 7/10Gainesville HighGrades: 9-11Distance: 2.6 mi
Schools provided by the listing agent
- Elementary: Tyler
- Middle: Bull Run
- High: Battlefield
- District: Prince William County Public Schools
Source: Bright MLS. This data may not be complete. We recommend contacting the local school district to confirm school assignments for this home.
Get a cash offer in 3 minutes
Find out how much your home could sell for in as little as 3 minutes with a no-obligation cash offer.
Estimated market value
$903,400
Get a cash offer in 3 minutes
Find out how much your home could sell for in as little as 3 minutes with a no-obligation cash offer.
Estimated market value
$903,400
- Virginia
- Prince William County
- Gainesville
- 20155
- 6281 Settlers Trail Pl
Nearby cities
Nearby zip codes
Other Gainesville Topics
