Price Improvement!! If you’ve been waiting for that one home in Heritage Hunt that “speaks to you,” you’ve found it! Wow! Spectacular real stone fireplace wall that reaches to the height of the vaulted ceiling in the living room. Paired with the durable wide plank wood style flooring, a dramatic sense of welcome, warmth and space is created. Unique to the Danbury model is the double-sided fireplace, boasting a library/study/home office/exercise/hobby room-etc. separated by glass French doors. Custom built bookcases for family photo displays and your travel books are built on the stone FP wall in the living room and the full side wall in the library. Let’s not overlook the spacious kitchen, with a cooking-friendly layout with granite counters, tile flooring, an island, a pantry and a spacious table space. The separate DR is open at the same time with room for a hutch and china cabinet. The primary bedroom is on the main level with a vaulted ceiling, dual closets, dual sink vanity and a seat in the shower. Adjacent to the main level primary bedroom is another bedroom and full bath. In the Danbury II model floor plan, a 3rd living area is created upstairs next to the 3rd bedroom (huge!) and full bath. Notice the wide tread on the stairs making it safe to sprint up and down. A storage room for your extra freezer or refrigerator is located next to the laundry room (utility tub as well) The owners enjoy the outside of their home as much as the inside. Inviting nature into your living spaces, off the library is a wonderful screened in porch with stone floors (doggie door from the library to the screened in porch and to fenced yard). The beautiful stone floors extend out the door to the patio, which is framed by mature azaleas and flowering bushes. Fully fenced back yard has “pet” screening to safely keep the little fellows in the yard. The many crepe myrtles along the side and elsewhere add colors in summer and Fall. Take a look around now – the fall colors are upon us. This well-loved and maintained home is nestled on a private lot with community land on one side. Best of both-the home is full of natural light but protected from harsh direct sunlight by mature trees. Home has an irrigation system. HOA covers tv, internet and phone, as well as the Club House, indoor/outdoor pools, tennis courts, and work out room. Golf membership available. There is a one-time fee $4650 capitalization fee for new owners due at closing. At least one person must be 55+ living in the home.
Sold for $710,000
$710,000
6290 Settlers Trail Pl, Gainesville, VA 20155
3beds
2,520sqft
Single Family Residence
Built in 2001
10,497 Square Feet Lot
$729,600 Zestimate®
$282/sqft
$3,619 Estimated rent
Home value
$729,600
$693,000 - $766,000
$3,619/mo
Zestimate® history
Owner options
List your home for rent
$3,619/mo
Rent Zestimate®
Find your next renter with Zillow Rental Manager. Plus, with online applications, you can quickly screen prospective tenants – for free.
$3,619/mo
Rent Zestimate®
Refinance and save
$4,721/mo
Est. payment
Refinancing to a lower rate could help reduce your monthly payments and save thousands over the life of the loan.
$4,721/mo
Est. payment
Explore your selling options
Work with a Zillow partner agent
Leverage their expertise and Zillow's premium Showcase listings to get your home seen by more buyers.
Get startedList with your own agent
Get your home in front of millions of buyers by listing it on Zillow.
Learn how to do itSell it yourself
Take full control of how buyers see your home on Zillow by listing For Sale by Owner (FSBO).
List your homeWhat's special
Double-sided fireplaceReal stone fireplace wallFenced yardPrivate lotGranite countersMature azaleasCrepe myrtles
Zillow last checked:
Listing updated:
Listed by:
Jan Wilcox Odderstol 540-878-1422,
RE/MAX Gateway,
Co-Listing Agent: Terri Flight 703-393-1345,
RE/MAX Gateway
Bought with:
Molly Dedham, 846564253
Samson Properties
Source: Bright MLS,MLS#: VAPW2080544
Facts & features
Interior
Bedrooms & bathrooms
- Bedrooms: 3
- Bathrooms: 3
- Full bathrooms: 3
- Main level bathrooms: 2
- Main level bedrooms: 2
Rooms
- Room types: Living Room, Dining Room, Bedroom 2, Bedroom 3, Kitchen, Library, Foyer, Bedroom 1, Laundry, Bathroom 1, Bathroom 2, Bathroom 3, Bonus Room
Basement
- Area: 0
Heating
- Forced Air, Central, Heat Pump, Natural Gas
Cooling
- Ceiling Fan(s), Central Air, Heat Pump, Electric
Appliances
- Included: Microwave, Dishwasher, Disposal, Dryer, Energy Efficient Appliances, ENERGY STAR Qualified Washer, ENERGY STAR Qualified Dishwasher, ENERGY STAR Qualified Refrigerator, Exhaust Fan, Ice Maker, Self Cleaning Oven, Oven/Range - Gas, Stainless Steel Appliance(s), Gas Water Heater
- Laundry: Main Level, Laundry Room
Features
- Ceiling Fan(s), Combination Dining/Living, Combination Kitchen/Dining, Dining Area, Entry Level Bedroom, Family Room Off Kitchen, Open Floorplan, Kitchen - Table Space, Primary Bath(s), Bathroom - Tub Shower, Walk-In Closet(s), Eat-in Kitchen, Kitchen Island, Pantry, Recessed Lighting, Dry Wall, Vaulted Ceiling(s)
- Flooring: Vinyl, Carpet, Tile/Brick, Other
- Windows: Window Treatments
- Has basement: No
- Number of fireplaces: 1
- Fireplace features: Double Sided, Gas/Propane
Interior area
- Total structure area: 2,520
- Total interior livable area: 2,520 sqft
- Finished area above ground: 2,520
- Finished area below ground: 0
Property
Parking
- Total spaces: 2
- Parking features: Garage Faces Front, Garage Door Opener, Concrete, Enclosed, Attached
- Attached garage spaces: 2
- Has uncovered spaces: Yes
- Details: Garage Sqft: 380
Accessibility
- Accessibility features: None
Features
- Levels: Two
- Stories: 2
- Patio & porch: Screened Porch
- Exterior features: Extensive Hardscape
- Pool features: Community
- Fencing: Partial
- Has view: Yes
- View description: Garden
Lot
- Size: 10,497 Square Feet
- Features: Backs - Parkland, Backs to Trees, Front Yard, Landscaped, No Thru Street, Rear Yard, SideYard(s)
Details
- Additional structures: Above Grade, Below Grade
- Parcel number: 7398837600
- Zoning: PMR
- Special conditions: Standard
Construction
Type & style
- Home type: SingleFamily
- Architectural style: Colonial
- Property subtype: Single Family Residence
Materials
- Vinyl Siding
- Foundation: Slab
- Roof: Architectural Shingle
Condition
- Excellent
- New construction: No
- Year built: 2001
- Major remodel year: 2018
Details
- Builder model: Danbury II
- Builder name: DANBURY USHOMES
Utilities & green energy
- Sewer: Public Sewer
- Water: Public
Community & HOA
Community
- Senior community: Yes
- Subdivision: Heritage Hunt
HOA
- Has HOA: Yes
- Amenities included: Basketball Court, Clubhouse, Common Grounds, Community Center, Fitness Center, Gated, Golf Course, Jogging Path, Indoor Pool, Pool, Recreation Facilities, Retirement Community, Tennis Court(s), Cable TV
- Services included: Health Club, Pool(s), Recreation Facility, Security, Trash, Cable TV, Internet, Standard Phone Service
- HOA fee: $380 monthly
- HOA name: HERITAGE HUNT
Location
- Region: Gainesville
Financial & listing details
- Price per square foot: $282/sqft
- Tax assessed value: $549,100
- Annual tax amount: $5,583
- Date on market: 10/3/2024
- Listing agreement: Exclusive Right To Sell
- Listing terms: Cash,Conventional,FHA,VA Loan,Variable,Other
- Ownership: Fee Simple
Price history
| Date | Event | Price |
|---|---|---|
| 11/22/2024 | Sold | $710,000-0.4%$282/sqft |
Source:  Bright MLS #VAPW2080544 Report a problem Bright MLS #VAPW2080544 Report a problem | ||
| 10/24/2024 | Contingent | $712,500$283/sqft |
Source: Bright MLS #VAPW2080544 Report a problem | ||
| 10/15/2024 | Price change | $712,500-1.7%$283/sqft |
Source: Bright MLS #VAPW2080544 Report a problem | ||
| 10/3/2024 | Listed for sale | $724,800+33.8%$288/sqft |
Source: Bright MLS #VAPW2080544 Report a problem | ||
| 11/4/2020 | Sold | $541,750+2.2%$215/sqft |
Source: Public Record Report a problem | ||
| 8/23/2020 | Pending sale | $530,000$210/sqft |
Source: Samson Properties #VAPW501152 Report a problem | ||
| 8/20/2020 | Listed for sale | $530,000$210/sqft |
Source: Samson Properties #VAPW501152 Report a problem | ||
| 8/10/2020 | Pending sale | $530,000$210/sqft |
Source: Samson Properties #VAPW501152 Report a problem | ||
| 8/5/2020 | Listed for sale | $530,000+11.6%$210/sqft |
Source: Samson Properties #VAPW501152 Report a problem | ||
| 10/29/2018 | Sold | $475,000-1%$188/sqft |
Source: Public Record Report a problem | ||
| 9/14/2018 | Pending sale | $479,900$190/sqft |
Source: RE/MAX Gateway, LLC #1002124676 Report a problem | ||
| 8/31/2018 | Price change | $479,900-1.1%$190/sqft |
Source: RE/MAX Gateway, LLC #1002124676 Report a problem | ||
| 7/30/2018 | Listed for sale | $485,000+26%$192/sqft |
Source: RE/MAX Gateway, LLC #1002124676 Report a problem | ||
| 6/29/2018 | Sold | $385,000-3.7%$153/sqft |
Source: EXIT Realty solds #-5790173219458163861 Report a problem | ||
| 5/25/2018 | Pending sale | $399,999$159/sqft |
Source: EXIT HERITAGE REALTY #PW10246400 Report a problem | ||
| 5/20/2018 | Listed for sale | $399,999$159/sqft |
Source: Exit Heritage Realty #1001531736 Report a problem | ||
Public tax history
| Year | Property taxes | Tax assessment |
|---|---|---|
| 2025 | $5,830 +6.8% | $594,600 +8.3% |
| 2024 | $5,461 -0.5% | $549,100 +4.1% |
| 2023 | $5,487 -3.5% | $527,300 +4.8% |
| 2022 | $5,688 +4.1% | $503,300 +12.5% |
| 2021 | $5,465 +5.4% | $447,200 +6.3% |
| 2020 | $5,187 +114.2% | $420,500 +4.8% |
| 2019 | $2,422 -49.2% | $401,100 +1.5% |
| 2018 | $4,770 -1.2% | $395,000 +1.6% |
| 2017 | $4,825 | $388,700 -2% |
| 2016 | $4,825 +4.5% | $396,500 -1.7% |
| 2015 | $4,619 | $403,400 +9.2% |
| 2014 | $4,619 | $369,400 +1.3% |
| 2013 | -- | $364,600 +9% |
| 2012 | -- | $334,500 +7.8% |
| 2010 | -- | $310,200 +16.1% |
| 2009 | -- | $267,200 -20.2% |
| 2008 | -- | $335,000 -9.3% |
| 2007 | -- | $369,500 -15% |
| 2006 | -- | $434,600 +20.6% |
| 2005 | -- | $360,300 +7.2% |
| 2004 | -- | $336,000 +9.8% |
| 2003 | -- | $306,000 -3.1% |
| 2002 | -- | $315,900 |
Find assessor info on the county website
Neighborhood: 20155
Nearby homes
- $687,4003 bd3 ba2.5k sqft6286 Settlers Trail Pl, Gainesville, VA 20155Off Market
- $750,5002 bd3 ba2.2k sqft14001 Barley Field Pl, Gainesville, VA 20155Off Market
- $852,0002 bd3 ba2.4k sqft6285 Settlers Trail Pl, Gainesville, VA 20155Off Market
- $720,6003 bd3 ba2.6k sqft6264 Settlers Trail Pl, Gainesville, VA 20155Off Market
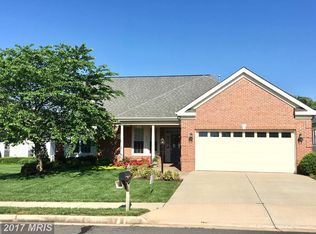
- $803,9003 bd3 ba2.8k sqft14005 Barley Field Pl, Gainesville, VA 20155Off Market
- $785,0003 bd3 ba3.6k sqft6281 Settlers Trail Pl, Gainesville, VA 20155Sold
- $731,2003 bd3 ba2.6k sqft6260 Settlers Trail Pl, Gainesville, VA 20155Off Market
- $863,3003 bd3 ba4.4k sqft6277 Settlers Trail Pl, Gainesville, VA 20155Off Market
Nearby schools
GreatSchools rating
- 8/10George G. Tyler Elementary SchoolGrades: PK-5Distance: 1.5 mi
- 6/10Bull Run Middle SchoolGrades: 6-8Distance: 0.3 mi
- 7/10Gainesville HighGrades: 9-11Distance: 2.7 mi
Schools provided by the listing agent
- District: Prince William County Public Schools
Source: Bright MLS. This data may not be complete. We recommend contacting the local school district to confirm school assignments for this home.
Get a cash offer in 3 minutes
Find out how much your home could sell for in as little as 3 minutes with a no-obligation cash offer.
Estimated market value
$729,600
Get a cash offer in 3 minutes
Find out how much your home could sell for in as little as 3 minutes with a no-obligation cash offer.
Estimated market value
$729,600
- Virginia
- Prince William County
- Gainesville
- 20155
- 6290 Settlers Trail Pl
Nearby cities
Nearby zip codes
Other Gainesville Topics
