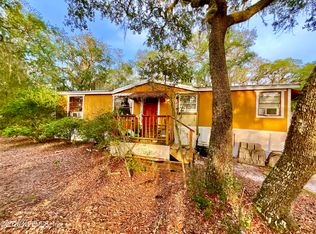
Virtually Staged. This well-kept three-bedroom, two-bath home sits on a fully fenced, level 0.40-acre corner lot with paved road access all the way to the driveway—a rare convenience in Keystone Heights. Inside, the home offers a comfortable, functional layout with spacious living areas and plenty of natural light. Outside, the wide open yard provides room for pets, gardening, play areas, or future projects. A storage shed adds extra utility, and the full perimeter fencing offers privacy and security. The surrounding neighborhood delivers a quiet, peaceful country feel while still keeping you just a short drive from the center of Keystone Heights. Important: Follow the provided driving directions to ensure you remain on paved roads.
For sale
Price cut: $29K (9/11)
$111,000
6274 EMORY AVENUE, KEYSTONE HEIGHTS, FL 32656
3beds
1,624sqft
Manufactured Home, Single Family Residence
Built in 2000
0.41 Acres Lot
$-- Zestimate®
$68/sqft
$-- HOA
What's special
Comfortable functional layoutThree-bedroom two-bath homePlenty of natural lightWide open yard
- 71 days
- 631
- 37
Zillow last checked:
Listing updated:
Listed by:
Amber Powell 360-749-0624,
THE AMERICAN DREAM 800-451-1603
Source: Stellar MLS,MLS#: OM729206 Originating MLS: Ocala - Marion
Originating MLS: Ocala - Marion
Facts & features
Interior
Bedrooms & bathrooms
- Bedrooms: 3
- Bathrooms: 2
- Full bathrooms: 2
Primary bedroom
- Features: En Suite Bathroom, Walk-In Closet(s)
- Level: First
Kitchen
- Level: First
Living room
- Features: Ceiling Fan(s)
- Level: First
Heating
- Heat Pump
Cooling
- Central Air
Appliances
- Included: Dishwasher, Electric Water Heater, Range, Range Hood
- Laundry: Laundry Room
Features
- Ceiling Fan(s), Split Bedroom, Vaulted Ceiling(s), Walk-In Closet(s)
- Flooring: Carpet, Laminate
- Has fireplace: Yes
- Fireplace features: Other Room
Interior area
- Total structure area: 1,624
- Total interior livable area: 1,624 sqft
Video & virtual tour
Property
Features
- Levels: One
- Stories: 1
- Exterior features: Private Yard
- Fencing: Fenced
Lot
- Size: 0.41 Acres
- Dimensions: 95 x 170
- Features: Cleared, Corner Lot, Level
Details
- Additional structures: Shed(s)
- Parcel number: 21082300413500000
- Zoning: RESI
- Special conditions: None
Construction
Type & style
- Home type: MobileManufactured
- Property subtype: Manufactured Home, Single Family Residence
Materials
- Vinyl Siding
- Foundation: Pillar/Post/Pier
- Roof: Shingle
Condition
- New construction: No
- Year built: 2000
Utilities & green energy
- Sewer: Septic Tank
- Water: Well
- Utilities for property: Electricity Connected
Community & HOA
Community
- Pet fee: $0 monthly
- Subdivision: HIGHRIDGE ESTATE
HOA
- Has HOA: No
Location
- Region: Keystone Heights
Financial & listing details
- Price per square foot: $68/sqft
- Tax assessed value: $141,171
- Annual tax amount: $2,444
- Date on market: 7/25/2026
- Cumulative days on market: 72 days
- Listing terms: Cash
- Ownership: Fee Simple
- Total actual rent: 0
- Electric utility on property: Yes
- Road surface type: Paved, Asphalt
- Body type: Double Wide
Estimated market value
Not available
Estimated sales range
Not available
Not available
Price history
| Date | Event | Price |
|---|---|---|
| 9/11/2026 | Price change | $111,000-20.7%$68/sqft |
Source:  Stellar MLS #OM729206 Report a problem Stellar MLS #OM729206 Report a problem | ||
| 7/25/2026 | Listed for sale | $140,000+566.7%$86/sqft |
Source: Stellar MLS #OM729206 Report a problem | ||
| 2/1/2022 | Sold | $21,000-16%$13/sqft |
Source:  realMLS #1145985 Report a problem realMLS #1145985 Report a problem | ||
| 1/3/2022 | Pending sale | $25,000$15/sqft |
Source: realMLS #1145985 Report a problem | ||
| 12/17/2021 | Listed for sale | $25,000$15/sqft |
Source: realMLS #1145985 Report a problem | ||
| 11/1/2018 | Sold | $25,000+818.8%$15/sqft |
Source: Public Record Report a problem | ||
| 11/19/2014 | Sold | $2,721$2/sqft |
Source: Public Record Report a problem | ||
Public tax history
| Year | Property taxes | Tax assessment |
|---|---|---|
| 2025 | -- | $141,171 +11.1% |
| 2024 | $2,218 +10.8% | $127,090 +15% |
| 2023 | $2,002 +231.5% | $110,521 +322.2% |
| 2022 | $604 +2.9% | $26,176 +12.2% |
| 2021 | $587 +3.5% | $23,324 +4.1% |
| 2020 | $567 | $22,403 +5.3% |
| 2019 | $567 +2.4% | $21,284 +2.5% |
| 2018 | $554 +8% | $20,758 +1.3% |
| 2017 | $513 -0.4% | $20,499 +4.7% |
| 2016 | $515 +1.4% | $19,573 +8.5% |
| 2015 | $508 -0.6% | $18,046 +0.8% |
| 2014 | $511 | $17,910 -1.8% |
| 2013 | -- | $18,239 -7.2% |
| 2012 | -- | $19,650 -15.7% |
| 2011 | -- | $23,298 -5.5% |
| 2010 | -- | $24,663 -16.9% |
| 2009 | -- | $29,689 -8.8% |
| 2008 | -- | $32,545 -7.8% |
| 2007 | -- | $35,286 -2.3% |
| 2006 | -- | $36,106 +22.7% |
| 2005 | -- | $29,433 +654.7% |
| 2004 | -- | $3,900 +85.7% |
| 2003 | -- | $2,100 -34.4% |
| 2001 | -- | $3,200 +28% |
| 2000 | -- | $2,500 |
Find assessor info on the county website
Monthly payment
Climate risks
Neighborhood: 32656
Nearby schools
Schools provided by the listing agent
- Elementary: Keystone Heights Elementary-CL
- Middle: Keystone Heights Junior/Senior High-CL
- High: Keystone Heights Junior/Senior High-CL
Source: Stellar MLS. This data may not be complete. We recommend contacting the local school district to confirm school assignments for this home.
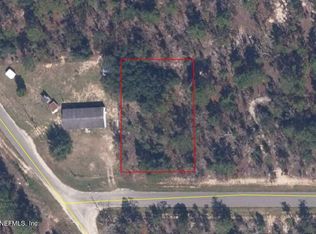


Similar homes
- $115,9003 bd2 ba924 sqft7160 PURDUE Street, Keystone Heights, FL 32656For Sale
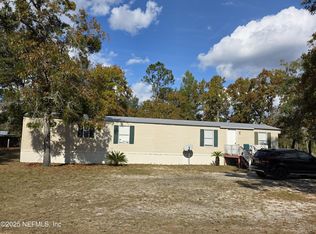 MLS ID #2119513, HELEN HERSEY. realMLS
 - $109,0002 bd1 ba944 sqft6312 Auburn Rd, Keystone Heights, FL 32656For Sale
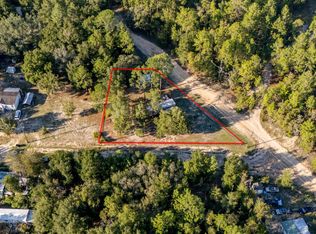 MLS ID #11938549, Justis Smith, SOUTHLAND REALTY & MANAGEMENT CO. My State MLS
 - $130,0003 bd2 ba1.1k sqft7435 CARIBBEAN Circle, Keystone Heights, FL 32656For Sale
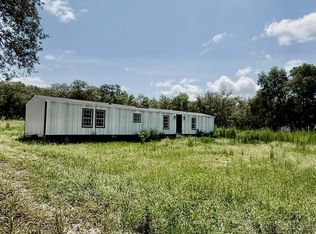 MLS ID #2160395, FRANCISCA BRUNO. realMLS
 - $129,5003 bd2 ba1k sqft5816 BRYCE Street, Keystone Heights, FL 32656For Sale
 MLS ID #2160775, TREY FIELDS. realMLS
 - $145,9002 bd2 ba924 sqft6364 SWARTHMORE DRIVE, KEYSTONE HEIGHTS, FL 32656For Sale
 MLS ID #O6424393, Kevin Rickard, RICKARD AND ASSOCIATES REAL ES. Stellar MLS
 - $159,9003 bd2 ba960 sqft6287 MAGNOLIA STREET, KEYSTONE HEIGHTS, FL 32656For SaleMLS ID #GC538554, Danika Tileston, EXIT REALTY PRODUCERS. Stellar MLS
- $115,0003 bd2 ba1.5k sqft112 THOMPSON AVENUE, INTERLACHEN, FL 32148For SaleMLS ID #S5145473, Sergio Ortiz, DALTON WADE INC. Stellar MLS
- $130,0003 bd2 ba1.4k sqft5363 ORANGE STREET, HAMPTON, FL 32044For SaleMLS ID #OM728292, Jonathan Franklin, LPT REALTY, LLC. Stellar MLS
