Virtually Staged. Pre-Construction. To be built. Welcome to the Arlington with Bonus! This stunning 4236 square foot, two-story floor plan boasts 6 bedrooms, 4 bathrooms, and a spacious 2-car garage. Experience the ultimate in open-concept living on the main level, perfect for entertaining family and friends. The garage includes an extra hobby/work space for all your creative projects. Step outside and unwind under the inviting covered patio, or head upstairs to discover a generously sized bonus room, ideal for a playroom, home office, or media space. Don’t miss out on the opportunity to make this beautiful home your own!
Pending
$1,016,060
6274 FLOWERING CHERRY BEND, WINTER GARDEN, FL 34787
6beds
4,236sqft
Single Family Residence
Built in 2026
8,716 Square Feet Lot
$1,012,100 Zestimate®
$240/sqft
$150/mo HOA
What's special
- 21 days |
- 11 |
- 0 |
Zillow last checked:
Listing updated:
Listed by:
Nancy Pruitt, PA 352-552-7574,
OLYMPUS EXECUTIVE REALTY INC 407-469-0090
Source: Stellar MLS,MLS#: G5115512 Originating MLS: Orlando Regional
Originating MLS: Orlando Regional
Facts & features
Interior
Bedrooms & bathrooms
- Bedrooms: 6
- Bathrooms: 4
- Full bathrooms: 4
Primary bedroom
- Features: En Suite Bathroom, Walk-In Closet(s)
- Level: First
- Area: 273.6 Square Feet
- Dimensions: 15.2x18
Other
- Features: Walk-In Closet(s)
- Level: Second
- Area: 273.9 Square Feet
- Dimensions: 16.5x16.6
Bedroom 2
- Features: Walk-In Closet(s)
- Level: First
- Area: 168.96 Square Feet
- Dimensions: 13.2x12.8
Bedroom 3
- Features: Built-in Closet
- Level: First
- Area: 184.8 Square Feet
- Dimensions: 13.2x14
Bedroom 4
- Features: Built-in Closet
- Level: First
- Area: 109.18 Square Feet
- Dimensions: 10.3x10.6
Bedroom 5
- Features: Built-in Closet
- Level: Second
- Area: 248.4 Square Feet
- Dimensions: 18x13.8
Primary bathroom
- Features: Dual Sinks, Exhaust Fan, Tub with Separate Shower Stall, Water Closet/Priv Toilet
- Level: First
Bonus room
- Features: Walk-In Closet(s)
- Level: Second
- Area: 533.92 Square Feet
- Dimensions: 18.8x28.4
Dinette
- Level: First
- Area: 103.55 Square Feet
- Dimensions: 10.9x9.5
Dining room
- Level: First
- Area: 117.6 Square Feet
- Dimensions: 12x9.8
Kitchen
- Features: Breakfast Bar, Pantry
- Level: First
- Area: 235.56 Square Feet
- Dimensions: 15.1x15.6
Living room
- Level: First
- Area: 389.5 Square Feet
- Dimensions: 19x20.5
Workshop
- Level: First
- Area: 186 Square Feet
- Dimensions: 9.3x20
Heating
- Central
Cooling
- Central Air
Appliances
- Included: Disposal
- Laundry: Inside, Laundry Room
Features
- Open Floorplan, PrimaryBedroom Upstairs, Thermostat, Walk-In Closet(s)
- Flooring: Carpet, Tile
- Doors: Sliding Doors
- Has fireplace: No
Interior area
- Total structure area: 5,286
- Total interior livable area: 4,236 sqft
Property
Parking
- Total spaces: 2
- Parking features: Garage - Attached
- Attached garage spaces: 2
- Details: Garage Dimensions: 19x20
Features
- Levels: Two
- Stories: 2
Lot
- Size: 8,716 Square Feet
- Dimensions: 50 x 125
Details
- Parcel number: 172327030401350
- Zoning: PUD
- Special conditions: None
Construction
Type & style
- Home type: SingleFamily
- Property subtype: Single Family Residence
Materials
- Block, Stucco, Wood Frame
- Foundation: Slab
- Roof: Shingle
Condition
- Pre-Construction
- New construction: Yes
- Year built: 2026
Details
- Builder model: ARLINGTON Bonus 6 Bedroom
- Builder name: Dream Finders Homes
- Warranty included: Yes
Utilities & green energy
- Sewer: Public Sewer
- Water: Public
- Utilities for property: Cable Available, Electricity Available, Public, Sewer Available, Underground Utilities, Water Available
Community & HOA
Community
- Features: Community Mailbox, Deed Restrictions, Playground, Sidewalks
- Security: Smoke Detector(s)
- Pet fee: $0 monthly
- Subdivision: AVALON WOODS
HOA
- Has HOA: Yes
- Amenities included: Fence Restrictions, Playground
- Services included: Internet
- HOA fee: $150 monthly
- HOA name: Empire Mgt
Location
- Region: Winter Garden
Financial & listing details
- Price per square foot: $240/sqft
- Date on market: 7/24/2026
- Listing terms: Cash,Conventional,FHA,VA Loan
- Ownership: Fee Simple
- Total actual rent: 0
- Electric utility on property: Yes
- Road surface type: Asphalt
Estimated market value
$1,012,100
$961,000 - $1.06M
$5,518/mo
Price history
| Date | Event | Price |
|---|---|---|
| 7/24/2026 | Pending sale | $1,016,060$240/sqft |
Source:  Stellar MLS #G5115512 Report a problem Stellar MLS #G5115512 Report a problem | ||
Public tax history
Tax history is unavailable.
Monthly payment
Est. payment
Payment breakdown
Explore the cost of this home by adjusting the details. Changes won't be saved.Climate risks
Neighborhood: 34787
Nearby schools
GreatSchools rating
- 10/10Hamlin Elementary SchoolGrades: K-5Distance: 1 mi
- 9/10Hamlin Middle SchoolGrades: 6-8Distance: 1 mi
- 6/10Horizon High SchoolGrades: 9-12Distance: 4.3 mi
Schools provided by the listing agent
- Elementary: Hamlin Elementary
- Middle: Hamlin Middle
- High: Horizon High School
Source: Stellar MLS. This data may not be complete. We recommend contacting the local school district to confirm school assignments for this home.
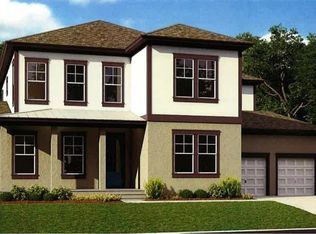
- $975,0605 bd5 ba4k sqft15365 Maritime Pine Dr, Winter Garden, FL 34787Pending
- $886,5002 bd1 ba648 sqft6011 Avalon Rd, Winter Garden, FL 34787Off Market
- $597,3002 bd2 ba2.2k sqft8637 Bayview Crossing Dr Winter, Garden, FL 34787Off Market
- $896,5285 bd4 ba3.6k sqft15268 Maritime Pine Dr, Winter Garden, FL 34787Sold
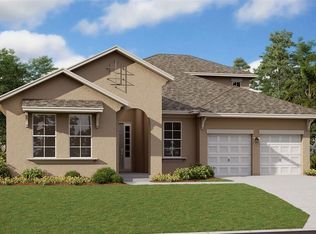
- $846,0956 bd5 ba3.4k sqft6225 Flowering Cherry Bend Dr, Winter Garden, FL 34787Pending
- $633,8243 bd4 ba2.5k sqft6333 Wild Persimmon Way, Winter Garden, FL 34787Sold
- $591,8304 bd3 ba2.1k sqft6339 Wild Persimmon Way, Winter Garden, FL 34787Pending
- $1,113,9866 bd4 ba4.2k sqft15261 Maritime Pine Dr, Winter Garden, FL 34787Sold
A local agent can set up tours, give advice and negotiate with sellers.
Similar homes
- $989,9905 bd5 ba3.8k sqft15154 TEA TREE DRIVE, WINTER GARDEN, FL 34787New Construction
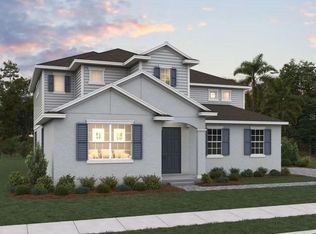
 Stellar MLS
 - $979,9905 bd3 ba3.5k sqft15280 MARITIME PINE DRIVE, WINTER GARDEN, FL 34787New Construction
 Stellar MLS
 - $1,025,0006 bd6 ba4.1k sqft9240 BRADLEIGH DRIVE, WINTER GARDEN, FL 34787For Sale
 MLS ID #O6421967, Flavia Cabral, FLORIDA SCANDI REALTY LLC. Stellar MLS
 - $1,170,0005 bd5 ba4.1k sqft8222 TOPSAIL PLACE, WINTER GARDEN, FL 34787For Sale
 MLS ID #O6430527, Karen Ledet, EXP REALTY LLC. Stellar MLS
 - $955,0005 bd4 ba4.3k sqft10103 AUSTRINA OAK LOOP, WINTER GARDEN, FL 34787For SaleMLS ID #O6407394, Wendy Wu, AMERICA REAL ESTATE COMPANY LL. Stellar MLS
- from $812,9905 bd4 ba3.5k sqftEllington Plan, Avalon Woods, Winter Garden, FL 34787New ConstructionDream Finders Homes
- from $836,9905 bd5 ba4k sqftPrescott Plan, Avalon Woods, Winter Garden, FL 34787New ConstructionDream Finders Homes
- from $817,9905 bd4 ba3.7k sqftDeerfield Plan, Avalon Woods, Winter Garden, FL 34787New ConstructionDream Finders Homes
- from $797,9904 bd4 ba3.4k sqftVenice Plan, Avalon Woods, Winter Garden, FL 34787New ConstructionDream Finders Homes
- from $739,9904 bd3 ba2.7k sqftArlington Plan, Avalon Woods, Winter Garden, FL 34787New ConstructionDream Finders Homes
- $845,9576 bd5 ba3.4k sqft17314 WILD DAISY DRIVE, WINTER GARDEN, FL 34787New ConstructionStellar MLS
- from $671,9904 bd4 ba2.8k sqftEverly Plan, Avalon Woods, Winter Garden, FL 34787New ConstructionDream Finders Homes
- $860,5115 bd4 ba2.8k sqft11881 SHINE VIEW LANE, WINTER GARDEN, FL 34787New ConstructionMLS ID #O6431397, Stephen Cline, DR HORTON REALTY OF CENTRAL FLORIDA LLC. Stellar MLS
- $864,9895 bd3 ba2.9k sqft5983 Flowering Cherry Bnd, Winter Garden, FL 34787New ConstructionDream Finders Homes
- $707,9894 bd3 ba2.8k sqft5954 Flowering Cherry Bnd, Winter Garden, FL 34787New ConstructionDream Finders Homes
- $734,9904 bd3 ba2.2k sqft6051 FLOWERING CHERRY BEND, WINTER GARDEN, FL 34787New ConstructionStellar MLS
- from $865,9995 bd5 ba4k sqftWaikiki Plan, Esplanade at McKinnon Groves, Winter Garden, FL 34787New ConstructionTaylor Morrison
- from $744,9904 bd3 ba2.7k sqftTidewater Plan, Avalon Woods, Winter Garden, FL 34787New ConstructionDream Finders Homes
- from $704,9904 bd4 ba2.8k sqftCaptiva Plan, Avalon Woods, Winter Garden, FL 34787New ConstructionDream Finders Homes
- from $956,9905 bd4 ba4k sqftEndeavor Plan, Lake Star at Ovation, Winter Garden, FL 34787New ConstructionM/I Homes
