Imagine coming home to a place where everything has already been thoughtfully taken care of. Tucked into the welcoming Ridgeview at Stetson Hills community, this beautifully maintained 4 bedroom, 4 bathroom home invites you to settle in and simply enjoy. The beautifully updated kitchen shines with granite countertops, soft-close cabinetry, stainless steel appliances, and rich wood floors throughout the main level, while new carpet upstairs adds a fresh, move-in-ready feel. The walk-out family room is anchored by a cozy gas fireplace, perfect for relaxing evenings, and the newer furnace adds peace of mind. Upstairs the Primary Bedroom and en suite bath is a place of calm and features two more bedrooms and a full bath. The lower level offers a large family room/game room area as well as an additional bedroom and 3/4 bath. Step outside to a nicely fenced backyard featuring a stamped concrete patio, garden area, and storage shed, ideal for entertaining or quiet afternoons outdoors. Located in sought-after District 49 schools, this home is the perfect combination of style, function, and location.
Sold for $460,000
$460,000
6274 Hartman Dr, Colorado Springs, CO 80923
4beds
2,039sqft
Single Family Residence
Built in 2003
6,516 Square Feet Lot
$456,300 Zestimate®
$226/sqft
$2,641 Estimated rent
Home value
$456,300
$433,000 - $479,000
$2,641/mo
Zestimate® history
Owner options
List your home for rent
$2,641/mo
Rent Zestimate®
Find your next renter with Zillow Rental Manager. Plus, with online applications, you can quickly screen prospective tenants – for free.
$2,641/mo
Rent Zestimate®
Refinance and save
$2,751/mo
Est. payment
Refinancing to a lower rate could help reduce your monthly payments and save thousands over the life of the loan.
$2,751/mo
Est. payment
Explore your selling options
Work with a Zillow partner agent
Leverage their expertise and Zillow's premium Showcase listings to get your home seen by more buyers.
Get startedList with your own agent
Get your home in front of millions of buyers by listing it on Zillow.
Learn how to do itSell it yourself
Take full control of how buyers see your home on Zillow by listing For Sale by Owner (FSBO).
List your homeWhat's special
Nicely fenced backyardStorage shedGarden areaStainless steel appliancesGranite countertopsNew carpet upstairsWalk-out family room
Zillow last checked:
Listing updated:
Listed by:
Raquel Robison MRP 719-425-7547,
The Platinum Group
Bought with:
Carrie Zamora
West and Main Homes
Source: elevateMLS,MLS#: 4446274
Facts & features
Interior
Bedrooms & bathrooms
- Bedrooms: 4
- Bathrooms: 4
- Full bathrooms: 1
- 3/4 bathrooms: 2
- 1/2 bathrooms: 1
Other
- Level: Upper
- Area: 143 Square Feet
- Dimensions: 13 x 11
Heating
- Forced Air
Cooling
- Central Air
Appliances
- Included: Refrigerator
Features
- Flooring: Carpet, Wood
- Basement: Full,Partially Finished
- Number of fireplaces: 1
- Fireplace features: Gas, One
Interior area
- Total structure area: 2,039
- Total interior livable area: 2,039 sqft
- Finished area above ground: 1,571
- Finished area below ground: 468
Property
Parking
- Total spaces: 2
- Parking features: Attached, Concrete Driveway
- Attached garage spaces: 2
Features
- Levels: 4-Levels
- Stories: 4
- Fencing: Back Yard
Lot
- Size: 6,516 Square Feet
- Features: Level, See Remarks, Near Fire Station, Near Hospital, Near Park, Near Schools, Near Shopping Center, HOA Required $
Details
- Parcel number: 5318215021
Construction
Type & style
- Home type: SingleFamily
- Property subtype: Single Family Residence
Materials
- Masonite, Framed on Lot
- Roof: Composite Shingle
Condition
- Existing Home
- New construction: No
- Year built: 2003
Utilities & green energy
- Water: Municipal
- Utilities for property: Cable Available, Electricity Connected, Natural Gas Connected
Community & HOA
HOA
- Has HOA: Yes
- Services included: Common Utilities, See Show/Agent Remarks
- HOA fee: $55 quarterly
Location
- Region: Colorado Springs
Financial & listing details
- Price per square foot: $226/sqft
- Tax assessed value: $475,439
- Annual tax amount: $1,663
- Date on market: 1/10/2026
- Listing terms: Cash,Conventional,FHA,VA Loan
- Electric utility on property: Yes
Price history
| Date | Event | Price |
|---|---|---|
| 2/13/2026 | Sold | $460,000+1.1%$226/sqft |
Source:  elevateMLS #4446274 Report a problem elevateMLS #4446274 Report a problem | ||
| 1/12/2026 | Pending sale | $455,000$223/sqft |
Source: elevateMLS #4446274 Report a problem | ||
| 1/10/2026 | Listed for sale | $455,000+111.6%$223/sqft |
Source: elevateMLS #4446274 Report a problem | ||
| 6/7/2013 | Sold | $215,000-4.4%$105/sqft |
Source: Public Record Report a problem | ||
| 2/16/2013 | Listed for sale | $225,000+4.7%$110/sqft |
Source: Herman Group Real Estate #769380 Report a problem | ||
| 11/19/2011 | Listing removed | $215,000$105/sqft |
Source: RE/MAX ADVANTAGE #1007407 Report a problem | ||
| 8/1/2011 | Price change | $215,000-1.3%$105/sqft |
Source: RE/MAX Advantage #726430 Report a problem | ||
| 6/18/2011 | Price change | $217,900-0.9%$107/sqft |
Source: RE/MAX Advantage #726430 Report a problem | ||
| 6/3/2011 | Listed for sale | $219,900+2.8%$108/sqft |
Source: RE/MAX ADVANTAGE #726430 Report a problem | ||
| 8/31/2006 | Sold | $213,900+11.6%$105/sqft |
Source: Public Record Report a problem | ||
| 8/29/2003 | Sold | $191,646$94/sqft |
Source: Public Record Report a problem | ||
Public tax history
| Year | Property taxes | Tax assessment |
|---|---|---|
| 2024 | $1,564 +17.6% | $31,850 |
| 2023 | $1,331 -4.1% | $31,850 +39.5% |
| 2022 | $1,387 | $22,830 -2.8% |
| 2021 | -- | $23,490 +14.1% |
| 2020 | $1,231 +1.1% | $20,590 |
| 2019 | $1,218 +23.4% | $20,590 +26.6% |
| 2018 | $987 +0.5% | $16,270 |
| 2017 | $982 -0.5% | $16,270 -0.5% |
| 2016 | $987 -1.9% | $16,350 |
| 2015 | $1,006 +9% | $16,350 +11.3% |
| 2014 | $923 | $14,690 |
| 2013 | -- | -- |
| 2012 | -- | $14,920 |
| 2011 | $1,022 | $14,920 -6.2% |
| 2010 | -- | $15,910 |
| 2009 | -- | $15,910 +3% |
| 2008 | -- | $15,450 |
| 2006 | -- | $15,450 +23.1% |
| 2004 | -- | $12,550 +100.2% |
| 2003 | $46 | $6,270 |
Find assessor info on the county website
Neighborhood: Powers
Nearby homes
- $445,1003 bd3 ba1.7k sqft6286 Hartman Dr, Colorado Springs, CO 80923Off Market

- $476,6004 bd2 ba1.7k sqft6268 Hartman Dr, Colorado Springs, CO 80923Off Market
- $455,8003 bd3 ba1.9k sqft6285 Grand Mesa Dr, Colorado Springs, CO 80923Off Market
- $465,0004 bd3 ba2k sqft6279 Grand Mesa Dr, Colorado Springs, CO 80923For Sale
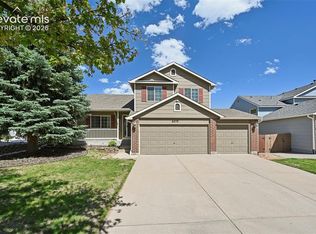
- $528,0003 bd4 ba2.5k sqft6292 Hartman Dr, Colorado Springs, CO 80923Sold
- $448,9003 bd3 ba1.9k sqft6262 Hartman Dr, Colorado Springs, CO 80923Off Market
- $440,1003 bd2 ba1.7k sqft6291 Grand Mesa Dr, Colorado Springs, CO 80923Off Market
- $482,0003 bd3 ba2.6k sqft6273 Grand Mesa Dr, Colorado Springs, CO 80923Sold
Nearby schools
GreatSchools rating
- 7/10Ridgeview Elementary SchoolGrades: PK-5Distance: 0.7 mi
- 7/10Skyview Middle SchoolGrades: 6-8Distance: 0.2 mi
- 4/10Vista Ridge High SchoolGrades: 9-12Distance: 0.8 mi
Schools provided by the listing agent
- Elementary: Ridgeview
- Middle: Skyview
- High: Sand Creek
- District: District 49
Source: elevateMLS. This data may not be complete. We recommend contacting the local school district to confirm school assignments for this home.
Get a cash offer in 3 minutes
Find out how much your home could sell for in as little as 3 minutes with a no-obligation cash offer.
Estimated market value
$456,300
Get a cash offer in 3 minutes
Find out how much your home could sell for in as little as 3 minutes with a no-obligation cash offer.
Estimated market value
$456,300
- Colorado
- El Paso County
- Colorado Springs
- 80923
- Powers
- 6274 Hartman Dr
Nearby cities
Nearby neighborhoods
- Briargate Real estate
- Central Colorado Springs Real estate
- Cimarron Hills Real estate
- East Colorado Springs Real estate
- Northeast Colorado Springs Real estate
- Northwest Colorado Springs Real estate
- Old Colorado City Real estate
- Powers Real estate
- Southeast Colorado Springs Real estate
- Southwest Colorado Springs Real estate
Nearby zip codes
Other Colorado Springs Topics
- Apartments for Rent in 80923
- Houses for Sale in 80923
- Houses for Rent in 80923
- 80923 Real Estate
- Colorado Springs Condos
- Houses for Sale in Colorado Springs
- Newest Listings in Colorado Springs
- Colorado Springs Home Values
- Colorado Springs Real Estate Agents
- Colorado Springs Refinance
- Colorado Springs Mortgage Rates
