Welcome to this beautifully updated 2-story home in the highly desirable Ridgeview at Stetson Hills neighborhood. Offering 2,576 square feet of thoughtfully designed living space, this home features an open-concept layout perfect for both everyday living and entertaining. The interior has been completely remodeled with modern finishes throughout, including a stunning kitchen upgrade and refreshed bathrooms with new tile flooring. Enjoy the comfort and peace of mind that come with newer appliances, a new furnace, newer A/C, and a new water heater. A custom fireplace insert with an extraordinary textured floor-to-ceiling tile mantle make the space feel warm and inviting. Ikea smart lights allow for personalized ambiance settings at any time of day. The finished basement adds exceptional value, complete with a dedicated theater room, wet bar, and a luxurious 5-piece spa-style bathroom featuring a rainforest shower head and an upgraded vanity - your own private retreat. Upstairs, you’ll find 3 spacious bedrooms and a total of 4 bathrooms throughout the home, providing plenty of room for family and guests. Lower level flex space is excellent for an office, additional sleeping area, or cozy reading nook. Step outside to a well-appointed backyard with a pergola, storage shed, fire pit, and space to relax or entertain. This home not only comes with all the newer appliances but also includes all window coverings, a brand-new front door and sliding glass door (both under warranty), a roof certification, SimpliSafe security system and sensors, and an already completed radon test and sewer scope for added confidence and safety. Ideally located within walking distance to local award winning schools, Snowy River Park, and a minute from the Powers corridor, this move-in-ready home combines style, comfort, and convenience in one of the area’s most sought-after communities.
Sold for $528,000
$528,000
6292 Hartman Dr, Colorado Springs, CO 80923
3beds
2,576sqft
Single Family Residence
Built in 2003
5,776 Square Feet Lot
$526,100 Zestimate®
$205/sqft
$2,681 Estimated rent
Home value
$526,100
$500,000 - $552,000
$2,681/mo
Zestimate® history
Owner options
List your home for rent
$2,681/mo
Rent Zestimate®
Find your next renter with Zillow Rental Manager. Plus, with online applications, you can quickly screen prospective tenants – for free.
$2,681/mo
Rent Zestimate®
Refinance and save
$3,144/mo
Est. payment
Refinancing to a lower rate could help reduce your monthly payments and save thousands over the life of the loan.
$3,144/mo
Est. payment
Explore your selling options
Work with a Zillow partner agent
Leverage their expertise and Zillow's premium Showcase listings to get your home seen by more buyers.
Get startedList with your own agent
Get your home in front of millions of buyers by listing it on Zillow.
Learn how to do itSell it yourself
Take full control of how buyers see your home on Zillow by listing For Sale by Owner (FSBO).
List your homeWhat's special
Storage shedFire pitDedicated theater roomNew furnaceWet barStunning kitchen upgradeNewer appliances
Zillow last checked:
Listing updated:
Listed by:
Jessica Martinez 719-648-7308,
HomeSmart,
Patrick Manchester 719-338-3203
Bought with:
Brian Coram
The Cutting Edge
Source: elevateMLS,MLS#: 6189123
Facts & features
Interior
Bedrooms & bathrooms
- Bedrooms: 3
- Bathrooms: 4
- Full bathrooms: 3
- 1/2 bathrooms: 1
Other
- Level: Upper
Heating
- Forced Air
Cooling
- Ceiling Fan(s), Central Air
Appliances
- Included: Dishwasher, Disposal, Dryer, Range, Refrigerator, Washer
- Laundry: Lower Level
Features
- Pantry, Smart Home Lighting, Wet Bar
- Flooring: Carpet, Other, Tile
- Windows: Window Coverings
- Basement: Partial,Partially Finished
- Has fireplace: Yes
- Fireplace features: Electric
Interior area
- Total structure area: 2,576
- Total interior livable area: 2,576 sqft
- Finished area above ground: 1,536
- Finished area below ground: 1,040
Property
Parking
- Total spaces: 2
- Parking features: Attached, Garage Door Opener, Concrete Driveway
- Attached garage spaces: 2
Features
- Levels: Two
- Stories: 2
- Patio & porch: Concrete
- Exterior features: Auto Sprinkler System
- Fencing: Back Yard
- Has view: Yes
- View description: City
Lot
- Size: 5,776 Square Feet
- Features: Level, Near Hospital, Near Park, Near Schools, Near Shopping Center, HOA Required $, Landscaped
Details
- Parcel number: 5318215023
- Other equipment: Home Theater
Construction
Type & style
- Home type: SingleFamily
- Property subtype: Single Family Residence
Materials
- Alum/Vinyl/Steel, Framed on Lot
- Roof: Composite Shingle
Condition
- Existing Home
- New construction: No
- Year built: 2003
Utilities & green energy
- Water: Municipal
- Utilities for property: Cable Available, Electricity Connected, Natural Gas Connected, See Remarks
Community & HOA
Community
- Features: Parks or Open Space, Playground, Shops
- Security: Security System
HOA
- Has HOA: Yes
- Services included: Covenant Enforcement
- HOA fee: $50 quarterly
- Second HOA fee: $55 quarterly
Location
- Region: Colorado Springs
Financial & listing details
- Price per square foot: $205/sqft
- Tax assessed value: $488,871
- Annual tax amount: $1,718
- Date on market: 5/2/2026
- Listing terms: Cash,Conventional,FHA,VA Loan
- Electric utility on property: Yes
Price history
| Date | Event | Price |
|---|---|---|
| 6/1/2026 | Sold | $528,000+5.6%$205/sqft |
Source:  elevateMLS #6189123 Report a problem elevateMLS #6189123 Report a problem | ||
| 5/6/2026 | Pending sale | $500,000$194/sqft |
Source: elevateMLS #6189123 Report a problem | ||
| 5/2/2026 | Listed for sale | $500,000+2%$194/sqft |
Source: elevateMLS #6189123 Report a problem | ||
| 4/7/2022 | Sold | $490,000-1.8%$190/sqft |
Source: Public Record Report a problem | ||
| 3/11/2022 | Contingent | $499,000$194/sqft |
Source: elevateMLS #6625283 Report a problem | ||
| 3/11/2022 | Price change | $499,000+7.3%$194/sqft |
Source: elevateMLS #6625283 Report a problem | ||
| 3/4/2022 | Listed for sale | $465,000+57.1%$181/sqft |
Source: elevateMLS #6625283 Report a problem | ||
| 3/16/2021 | Listing removed | -- |
Source: Owner Report a problem | ||
| 7/15/2018 | Listing removed | $1,750$1/sqft |
Source: Owner Report a problem | ||
| 6/14/2018 | Price change | $1,750-10.3%$1/sqft |
Source: Owner Report a problem | ||
| 5/25/2018 | Listed for rent | $1,950$1/sqft |
Source: Owner Report a problem | ||
| 5/16/2018 | Sold | $296,000+54.2%$115/sqft |
Source: Public Record Report a problem | ||
| 8/5/2003 | Sold | $191,902$74/sqft |
Source: Public Record Report a problem | ||
Public tax history
| Year | Property taxes | Tax assessment |
|---|---|---|
| 2024 | $1,619 +21.2% | $32,750 |
| 2023 | $1,336 -4.1% | $32,750 +43% |
| 2022 | $1,392 | $22,910 -2.8% |
| 2021 | -- | $23,570 +14.4% |
| 2020 | $1,232 +1.1% | $20,610 |
| 2019 | $1,219 +18.1% | $20,610 +21.1% |
| 2018 | $1,032 +0.5% | $17,020 |
| 2017 | $1,027 -0.5% | $17,020 +0.9% |
| 2016 | $1,032 -0.5% | $16,860 |
| 2015 | $1,037 +14.9% | $16,860 +17.3% |
| 2014 | $903 | $14,370 |
| 2013 | -- | -- |
| 2012 | -- | $14,370 |
| 2011 | $1,024 | $14,370 -12.6% |
| 2010 | -- | $16,440 |
| 2009 | -- | $16,440 +3% |
| 2008 | -- | $15,960 |
| 2006 | -- | $15,960 +9.1% |
| 2004 | -- | $14,630 +133.3% |
| 2003 | $46 | $6,270 |
Find assessor info on the county website
Neighborhood: Powers
Nearby homes
- $453,2003 bd2 ba1.4k sqft6298 Hartman Dr, Colorado Springs, CO 80923Off Market

- $448,3003 bd3 ba1.7k sqft6286 Hartman Dr, Colorado Springs, CO 80923Off Market

- $444,5003 bd2 ba1.7k sqft6291 Grand Mesa Dr, Colorado Springs, CO 80923Off Market
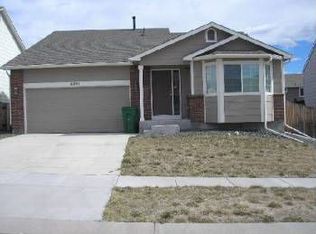
- $457,8003 bd3 ba2k sqft6304 Hartman Dr, Colorado Springs, CO 80923Off Market
- $430,6003 bd2 ba1.7k sqft6297 Grand Mesa Dr, Colorado Springs, CO 80923Off Market
- $460,0004 bd4 ba2k sqft6274 Hartman Dr, Colorado Springs, CO 80923Sold
- $457,2003 bd3 ba1.9k sqft6285 Grand Mesa Dr, Colorado Springs, CO 80923Off Market
- $460,1004 bd3 ba2.3k sqft6303 Grand Mesa Dr, Colorado Springs, CO 80923Off Market
Nearby schools
GreatSchools rating
- 7/10Ridgeview Elementary SchoolGrades: PK-5Distance: 0.7 mi
- 7/10Skyview Middle SchoolGrades: 6-8Distance: 0.2 mi
- 4/10Vista Ridge High SchoolGrades: 9-12Distance: 0.8 mi
Schools provided by the listing agent
- Elementary: Ridgeview
- Middle: Skyview
- High: Vista Ridge
- District: District 49
Source: elevateMLS. This data may not be complete. We recommend contacting the local school district to confirm school assignments for this home.
Get a cash offer in 3 minutes
Find out how much your home could sell for in as little as 3 minutes with a no-obligation cash offer.
Estimated market value
$526,100
Get a cash offer in 3 minutes
Find out how much your home could sell for in as little as 3 minutes with a no-obligation cash offer.
Estimated market value
$526,100
- Colorado
- El Paso County
- Colorado Springs
- 80923
- Powers
- 6292 Hartman Dr
Nearby cities
Nearby neighborhoods
- Briargate Real estate
- Central Colorado Springs Real estate
- Cimarron Hills Real estate
- East Colorado Springs Real estate
- Northeast Colorado Springs Real estate
- Northwest Colorado Springs Real estate
- Old Colorado City Real estate
- Powers Real estate
- Southeast Colorado Springs Real estate
- Southwest Colorado Springs Real estate
Nearby zip codes
Other Colorado Springs Topics
- Apartments for Rent in 80923
- Houses for Sale in 80923
- Houses for Rent in 80923
- 80923 Real Estate
- Colorado Springs Condos
- Houses for Sale in Colorado Springs
- Newest Listings in Colorado Springs
- Colorado Springs Home Values
- Colorado Springs Real Estate Agents
- Colorado Springs Refinance
- Colorado Springs Mortgage Rates
