NO GST!! Custom-built in 2024, this impressive 5 bedroom, 3 bathroom home showcases high-end finishes and thoughtful design throughout. The bright, open-concept living area seamlessly connects the living room, dining space, and stunning kitchen, featuring an oversized waterfall island, architectural ceiling detail, high-end appliances, and a spacious pantry. Ample storage throughout adds everyday convenience. The main home offers 3 bedrooms, 2 bathrooms, and a dedicated office space, while the luxurious ensuite features a freestanding soaker tub and custom shower. Stay comfortable year-round with an energy-efficient heat pump, natural gas furnace, and on-demand hot water. A separate 2 bedroom, 1 bathroom legal suite offers flexibility for extended family or rental income. Just steps from the Cowichan Trail and minutes from schools, parks, and amenities. This home combines modern comfort, quality craftsmanship, and located in one of Duncan’s most desirable family-friendly neighborhoods.
For sale
C$969,000
6274 Old Mill Rd, North Cowichan, BC V9L 0G7
5beds
3baths
2,562sqft
Single Family Residence
Built in 2024
4,791 Square Feet Lot
$-- Zestimate®
C$378/sqft
C$-- HOA
What's special
Oversized waterfall islandArchitectural ceiling detailHigh-end appliancesSpacious pantryAmple storage throughoutDedicated office spaceEnergy-efficient heat pump
- 7 days
- 14
- 2
Zillow last checked:
Listing updated:
Listed by:
Prabh Nijjar,
eXp Realty (NA)
Source: VIVA,MLS®#: 1052969
Facts & features
Interior
Bedrooms & bathrooms
- Bedrooms: 5
- Bathrooms: 3
- Main level bathrooms: 2
- Main level bedrooms: 3
Kitchen
- Level: Main,Lower
Heating
- Baseboard, Electric, Heat Pump, Natural Gas
Cooling
- Air Conditioning
Appliances
- Included: Built-In Range, Dishwasher, Dryer, Disposal, Oven/Range Gas, Range Hood, Refrigerator, Washer
- Laundry: Inside
Features
- Bar, Dining Room, Wine Storage
- Flooring: Laminate
- Windows: Vinyl Frames
- Basement: Finished,Basement Slab
- Has fireplace: No
Interior area
- Total structure area: 2,562
- Total interior livable area: 2,562 sqft
Property
Parking
- Total spaces: 3
- Parking features: Driveway, Garage Double, Garage Door Opener
- Garage spaces: 2
- Has uncovered spaces: Yes
Features
- Entry location: Ground Level
- Patio & porch: Balcony/Patio
- Exterior features: Lighting, Low Maintenance Yard
- Fencing: Full
- Has view: Yes
- View description: Mountain(s)
Lot
- Size: 4,791 Square Feet
- Features: Central Location, Easy Access, Family-Oriented Neighbourhood, Near Golf Course, Quiet Area, Shopping Nearby
Details
- Parcel number: 031827942
- Zoning description: Residential
Construction
Type & style
- Home type: SingleFamily
- Property subtype: Single Family Residence
Materials
- Cement Fibre, Concrete, Frame Wood, Insulation All
- Foundation: Concrete Perimeter, Slab
- Roof: Fibreglass Shingle
Condition
- Contact List Licensee
- Year built: 2024
Details
- Warranty included: Yes
Utilities & green energy
- Water: Municipal
- Utilities for property: Electricity Connected, Garbage, Natural Gas Connected, Recycling, Underground Utilities
Community & HOA
Community
- Features: Family-Oriented Neighbourhood
- Security: Fire Alarm
Location
- Region: North Cowichan
Financial & listing details
- Price per square foot: C$378/sqft
- Tax assessed value: C$863,000
- Annual tax amount: C$5,797
- Date on market: 10/28/2026
- Listing terms: Must Be Paid Off
- Ownership: Freehold
- Electric utility on property: Yes
- Road surface type: Paved
Price history
| Date | Event | Price |
|---|---|---|
| 10/28/2026 | Listed for sale | C$969,000C$378/sqft |
Source: VIVA #1052969 Report a problem | ||
Public tax history
Tax history is unavailable.
Climate risks
Neighborhood: Gibbins/Prevost
Nearby schools
GreatSchools rating
No schools nearby
We couldn't find any schools near this home.


Similar homes
- C$949,9006 bd4 ba2.5k sqft6262 Old Mill Rd, Duncan, BC V9L 0G7New Construction
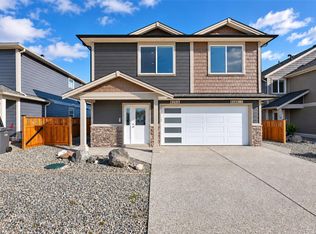 MLS ID #1052755, Elizabeth C. Biberger Personal Real Estate Corporation, Royal LePage Duncan Realty. VIVA
- C$999,0004 bd3 ba2.2k sqft1821 Sterling Ridge Pl, North Cowichan, BC V9L 5N2For Sale
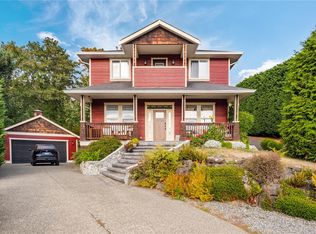 MLS ID #1053594, Gillian Lowe, eXp Realty (DU). VIVA
- C$899,9996 bd4 ba2.6k sqft5923 Tower Pl, North Cowichan, BC V9L 0E1For Sale
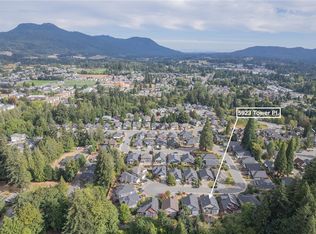 MLS ID #1053093, Morgan Rogers, eXp Realty (DU). VIVA
- C$914,9004 bd3 ba2.2k sqft3026 Keystone Dr, North Cowichan, BC V9L 0E1For Sale
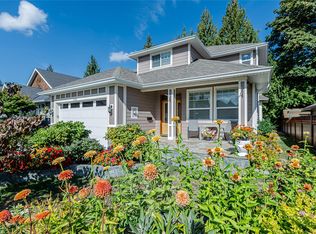 MLS ID #1051837, Jackie Wood, Pemberton Holmes Ltd. (Cow Vall). VIVA
