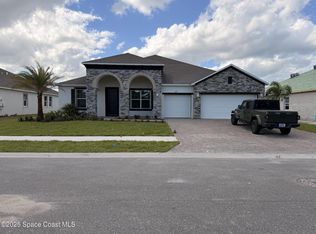
Experience refined living in this elegantly appointed residence, nestled in the sought-after Island Forest Preserve community where serene natural surroundings meet sophisticated design. This exceptional home offers a commanding presence with its 3-car garage, paver driveway and entryway, timeless exterior window shutters, and full hurricane shutter package for year-round peace of mind.
Inside, an array of thoughtfully curated upgrades elevates every moment. The main level showcases a luxurious first-floor primary suite featuring a beautifully finished walk-in shower, along with a versatile flex space perfect for a private office or stylish lounge, and a convenient half bath for guests.
Ascending to the second floor, you'll discover a generous loft, two additional full bathrooms, a well-appointed laundry room, and an exquisite second primary suite enhanced by tray ceilings, a spa-inspired bath with a separate walk-in shower and soaking tub. Designer selections throughout include granite countertops, 13x13 ceramic tile shower wall surrounds, 7x22 plank ceramic tile flooring, and soft carpeted bedrooms for comfort and warmth. Elevated details such as upgraded door hardware, front window grids, additional flush-mount LED lighting in key living spaces, and a three-pendant light rough-in over the kitchen island complete the upscale interior.
Smart featuresincluding a Ring video doorbell and digital thermostatblend seamlessly with the home's timeless elegance.
Out back, enjoy serene living with a beautiful rear waterview, offering a tranquil backdrop for morning coffee, evening relaxation, and peaceful outdoor moments.
Set within Island Forest Preserve, residents enjoy a private, tree-lined gated community that feels like a natural retreatyet remains close to the area's best conveniences, recreation, and coastal charm.
Sold for $550,000
$550,000
6275 Moonrise Dr, Merritt Island, FL 32953
6beds
4,075sqft
Single Family Residence
Built in 2025
0.26 Acres Lot
$541,800 Zestimate®
$135/sqft
$5,851 Estimated rent
Home value
$541,800
$498,000 - $591,000
$5,851/mo
Zestimate® history
Owner options
List your home for rent
$5,851/mo
Rent Zestimate®
Find your next renter with Zillow Rental Manager. Plus, with online applications, you can quickly screen prospective tenants – for free.
$5,851/mo
Rent Zestimate®
Refinance and save
$4,628/mo
Est. payment
Refinancing to a lower rate could help reduce your monthly payments and save thousands over the life of the loan.
$4,628/mo
Est. payment
Explore your selling options
Work with a Zillow partner agent
Leverage their expertise and Zillow's premium Showcase listings to get your home seen by more buyers.
Get startedList with your own agent
Get your home in front of millions of buyers by listing it on Zillow.
Learn how to do itSell it yourself
Take full control of how buyers see your home on Zillow by listing For Sale by Owner (FSBO).
List your homeWhat's special
Private tree-lined gated communityGenerous loftGranite countertopsFront window gridsWell-appointed laundry roomElegantly appointed residenceBeautiful rear waterview
Zillow last checked:
Listing updated:
Listed by:
Brian Acri 321-234-3715,
New Home Star Florida LLC
Bought with:
Jessica Hurley, 3572670
Blue Marlin Real Estate
Source: Space Coast AOR,MLS#: 1063882
Facts & features
Interior
Bedrooms & bathrooms
- Bedrooms: 6
- Bathrooms: 4
- Full bathrooms: 3
- 1/2 bathrooms: 1
Primary bedroom
- Description: 1st Floor Primary Bedroom: Walk-in closet, ensuite with shower, granite countertops
- Level: First
- Area: 255
- Dimensions: 15.00 x 17.00
Primary bedroom
- Description: 2nd Floor Primary Bedroom: Tray ceiling, walk-in closet, ensuite with shower, separate tub, granite countertops
- Level: Second
- Area: 304
- Dimensions: 16.00 x 19.00
Bedroom 2
- Description: Built-in closet
- Level: Second
- Area: 154
- Dimensions: 14.00 x 11.00
Bedroom 3
- Description: Built-in closet
- Level: Second
- Area: 165
- Dimensions: 15.00 x 11.00
Bedroom 4
- Description: Built-in closet
- Level: Second
- Area: 121
- Dimensions: 11.00 x 11.00
Bedroom 5
- Description: Built-in closet
- Level: Second
- Area: 156
- Dimensions: 12.00 x 13.00
Den
- Description: Flex Space
- Level: First
- Area: 156
- Dimensions: 12.00 x 13.00
Dining room
- Description: Access to the patio
- Level: First
- Area: 117
- Dimensions: 13.00 x 9.00
Great room
- Description: Open Concept
- Level: First
- Area: 414
- Dimensions: 18.00 x 23.00
Kitchen
- Description: Granite countertops, walk-in corner pantry
- Level: First
Laundry
- Description: Laundry Room
- Level: Second
Loft
- Description: Open Concept
- Level: Second
- Area: 312
- Dimensions: 13.00 x 24.00
Heating
- Central, Electric
Cooling
- Central Air, Electric
Appliances
- Included: Dishwasher, Disposal, Electric Range, Electric Water Heater, Microwave
- Laundry: Electric Dryer Hookup, Washer Hookup
Features
- Breakfast Bar, Eat-in Kitchen, Entrance Foyer, Kitchen Island, Open Floorplan, Pantry, Primary Bathroom -Tub with Separate Shower, Primary Downstairs, Smart Home, Smart Thermostat, Walk-In Closet(s)
- Flooring: Carpet, Tile
- Has fireplace: No
Interior area
- Total structure area: 4,946
- Total interior livable area: 4,075 sqft
Property
Parking
- Total spaces: 3
- Parking features: Attached, Garage, Garage Door Opener
- Attached garage spaces: 3
Features
- Levels: Two
- Stories: 2
- Patio & porch: Covered, Front Porch, Patio
- Exterior features: Storm Shutters
- Has view: Yes
- View description: Pond, Water, Other
- Has water view: Yes
- Water view: Pond,Water
Lot
- Size: 0.26 Acres
- Features: Other
Details
- Additional parcels included: 3032509
- Parcel number: 233624750000h.00009.00
- Special conditions: Standard
Construction
Type & style
- Home type: SingleFamily
- Architectural style: Traditional
- Property subtype: Single Family Residence
Materials
- Block, Frame, Stucco, Vinyl Siding
- Roof: Shingle
Condition
- New construction: Yes
- Year built: 2025
Utilities & green energy
- Sewer: Public Sewer
- Water: Public
- Utilities for property: Cable Available
Community & HOA
Community
- Subdivision: Island Forest Preserve
HOA
- Has HOA: Yes
- Amenities included: Gated
- HOA fee: $955 annually
- HOA name: C/O Maronda Homes
Location
- Region: Merritt Island
Financial & listing details
- Price per square foot: $135/sqft
- Tax assessed value: $66,000
- Annual tax amount: $1,091
- Date on market: 12/9/2025
- Listing terms: Cash,Conventional,FHA,VA Loan
- Road surface type: Paved
Price history
| Date | Event | Price |
|---|---|---|
| 1/29/2026 | Sold | $550,000-4.3%$135/sqft |
Source: Space Coast AOR #1063882 Report a problem | ||
| 12/30/2025 | Pending sale | $574,900+4.5%$141/sqft |
Source: Space Coast AOR #1063882 Report a problem | ||
| 12/29/2025 | Price change | $550,000-4.3%$135/sqft |
Source:  Maronda Homes Report a problem Maronda Homes Report a problem | ||
| 12/5/2025 | Listed for sale | $574,900$141/sqft |
Source: Maronda Homes Report a problem | ||
Public tax history
| Year | Property taxes | Tax assessment |
|---|---|---|
| 2025 | $1,092 +13.9% | $66,000 -50% |
| 2024 | $959 +286.7% | $132,000 +560% |
| 2023 | $248 | $20,000 |
Find assessor info on the county website
Neighborhood: North Merritt Island
Nearby homes
- $606,000-- bd-- ba-- sqft6285 Moonrise Dr, Merritt Island, FL 32953Sold
- $722,700-- bd-- ba-- sqft6265 Moonrise Dr, Merritt Island, FL 32953Sold
- $593,3004 bd3 ba3k sqft6295 Moonrise Dr, Merritt Island, FL 32953Sold
- $616,700-- bd-- ba-- sqft6255 Moonrise Dr, Merritt Island, FL 32953Sold
- $542,1003 bd2 ba2k sqft6276 Moonrise Dr W, Merritt Island, FL 32953Sold
- $539,700-- bd-- ba-- sqft6276 Moonrise Dr, Merritt Island, FL 32953Sold
- $594,9004 bd3 ba3k sqft6305 Moonrise Dr, Merritt Island, FL 32953Sold
- $60,000-- bd-- ba-- sqft6286 Moonrise Dr, Merritt Island, FL 32953Off Market
Nearby schools
GreatSchools rating
- 10/10Lewis Carroll Elementary SchoolGrades: PK-6Distance: 5.5 mi
- 7/10Thomas Jefferson Middle SchoolGrades: 7-8Distance: 9.6 mi
- 5/10Merritt Island High SchoolGrades: PK,9-12Distance: 6.6 mi
Schools provided by the listing agent
- Elementary: Carroll
- Middle: Jefferson
- High: Merritt Island
Source: Space Coast AOR. This data may not be complete. We recommend contacting the local school district to confirm school assignments for this home.
Get a cash offer in 3 minutes
Find out how much your home could sell for in as little as 3 minutes with a no-obligation cash offer.
Estimated market value
$541,800
Get a cash offer in 3 minutes
Find out how much your home could sell for in as little as 3 minutes with a no-obligation cash offer.
Estimated market value
$541,800
- Florida
- Brevard County
- Merritt Island
- 32953
- North Merritt Island
- 6275 Moonrise Dr
Nearby cities
Nearby neighborhoods
Nearby zip codes
Other Merritt Island Topics
