Pre-Construction. To be built. The Sienna - Tranquil Living with Water Views in Island Forest Preserve
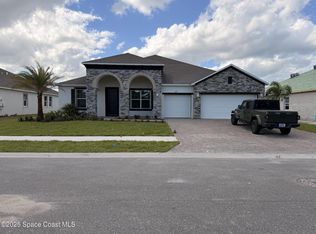
Nestled in the serene Island Forest Preserve, The Sienna offers stunning pond views and thoughtfully designed single-story living. With 9'4'' ceilings and a flexible, open layout, this home combines elegance, comfort, and everyday functionality.
A welcoming covered front porch leads into the foyer, where you'll find a versatile flex space and a formal dining area, perfect for entertaining or customizing to suit your lifestyle. Ceramic tile flooring runs throughout the main living areas, while carpeted bedrooms offer cozy retreats.
At the heart of the home, the spacious kitchen features granite countertops and an oversized island overlooking the great room—ideal for both casual meals and gatherings. A light-filled breakfast nook provides the perfect spot to connect and unwind.
The master suite is a true retreat, featuring an oversized shower, a large walk-in closet, and a private bath designed for relaxation. All secondary bedrooms include walk-in closets, offering ample storage and comfort for family and guests. A guest room, privately located, ensures space and privacy for visitors.
Enjoy outdoor living year-round on the covered lanai, with peaceful pond views adding to the home's tranquil setting.
With architectural shingles, thoughtful design touches, and a full builder warranty, The Sienna offers exceptional style, functionality, and peace of mind in Florida's natural paradise.
Sold for $594,900
$594,900
6305 Moonrise Dr, Merritt Island, FL 32953
4beds
3,029sqft
Single Family Residence
Built in 2026
0.25 Acres Lot
$590,000 Zestimate®
$196/sqft
$4,067 Estimated rent
Home value
$590,000
$543,000 - $643,000
$4,067/mo
Zestimate® history
Owner options
List your home for rent
$4,067/mo
Rent Zestimate®
Find your next renter with Zillow Rental Manager. Plus, with online applications, you can quickly screen prospective tenants – for free.
$4,067/mo
Rent Zestimate®
Refinance and save
$4,843/mo
Est. payment
Refinancing to a lower rate could help reduce your monthly payments and save thousands over the life of the loan.
$4,843/mo
Est. payment
Explore your selling options
Work with a Zillow partner agent
Leverage their expertise and Zillow's premium Showcase listings to get your home seen by more buyers.
Get startedList with your own agent
Get your home in front of millions of buyers by listing it on Zillow.
Learn how to do itSell it yourself
Take full control of how buyers see your home on Zillow by listing For Sale by Owner (FSBO).
List your homeWhat's special
Oversized islandCovered lanaiCarpeted bedroomsGranite countertopsPrivate bathMaster suiteArchitectural shingles
Zillow last checked:
Listing updated:
Listed by:
Brian Acri 321-234-3715,
New Home Star Florida LLC
Bought with:
Non-Member Non-Member Out Of Area, nonmls
Non-MLS or Out of Area
Source: Space Coast AOR,MLS#: 1048177
Facts & features
Interior
Bedrooms & bathrooms
- Bedrooms: 4
- Bathrooms: 3
- Full bathrooms: 3
Primary bedroom
- Description: Walk-in closet, ensuite
- Level: First
- Area: 280
- Dimensions: 20.00 x 14.00
Bedroom 2
- Description: Walk-in closet
- Level: First
- Area: 132
- Dimensions: 12.00 x 11.00
Bedroom 3
- Description: Walk-in closet
- Level: First
- Area: 132
- Dimensions: 12.00 x 11.00
Bedroom 4
- Description: Walk-in closet
- Level: First
- Area: 144
- Dimensions: 12.00 x 12.00
Dining room
- Description: Formal Dining Room with tray ceiling
- Level: First
- Area: 132
- Dimensions: 11.00 x 12.00
Great room
- Description: Access to covered lanai
- Level: First
- Area: 544
- Dimensions: 17.00 x 32.00
Kitchen
- Description: Granite, oversized island
- Level: First
- Area: 276
- Dimensions: 12.00 x 23.00
Laundry
- Description: Oversized
- Level: First
- Area: 80
- Dimensions: 10.00 x 8.00
Office
- Description: Flex Space
- Level: First
- Area: 156
- Dimensions: 12.00 x 13.00
Other
- Description: In- kitchen dining area
- Level: First
- Area: 81
- Dimensions: 9.00 x 9.00
Other
- Description: Covered lanai
- Level: First
- Area: 238
- Dimensions: 17.00 x 14.00
Heating
- Central, Electric
Cooling
- Central Air, Electric
Appliances
- Included: Disposal, Electric Range, ENERGY STAR Qualified Dishwasher, ENERGY STAR Qualified Water Heater, Microwave
- Laundry: Electric Dryer Hookup, Washer Hookup
Features
- Breakfast Bar, Breakfast Nook, Built-in Features, Eat-in Kitchen, Entrance Foyer, Kitchen Island, Open Floorplan, Pantry, Primary Bathroom -Tub with Separate Shower, Primary Downstairs, Smart Home, Smart Thermostat, Walk-In Closet(s)
- Flooring: Carpet, Tile
- Has fireplace: No
Interior area
- Total structure area: 4,135
- Total interior livable area: 3,029 sqft
Property
Parking
- Total spaces: 3
- Parking features: Attached, Garage Door Opener
- Attached garage spaces: 3
Features
- Levels: One
- Stories: 1
- Patio & porch: Covered, Front Porch, Patio
- Exterior features: Storm Shutters
- Has view: Yes
- View description: Pond, Protected Preserve
- Has water view: Yes
- Water view: Pond
- Waterfront features: Pond
Lot
- Size: 0.25 Acres
- Features: Other
Details
- Additional parcels included: 3032506
- Parcel number: 233624750000h.00006.00
- Special conditions: Standard
Construction
Type & style
- Home type: SingleFamily
- Architectural style: Ranch
- Property subtype: Single Family Residence
Materials
- Block, Stucco
- Roof: Shingle,Other
Condition
- To Be Built
- New construction: Yes
- Year built: 2026
Utilities & green energy
- Sewer: Public Sewer
- Water: Public
- Utilities for property: Cable Available
Community & HOA
Community
- Security: Smoke Detector(s)
- Subdivision: Island Forest Preserve
HOA
- Has HOA: Yes
- Amenities included: Gated
- HOA fee: $955 annually
- HOA name: Care of Maronda Homes
- HOA phone: 321-234-3715
Location
- Region: Merritt Island
Financial & listing details
- Price per square foot: $196/sqft
- Tax assessed value: $66,000
- Annual tax amount: $794
- Date on market: 6/5/2025
- Listing terms: Cash,Conventional,FHA,VA Loan
Price history
| Date | Event | Price |
|---|---|---|
| 1/27/2026 | Sold | $594,900+11.2%$196/sqft |
Source: Space Coast AOR #1048177 Report a problem | ||
| 8/8/2025 | Pending sale | $534,900$177/sqft |
Source: Space Coast AOR #1048177 Report a problem | ||
| 6/17/2025 | Price change | $534,900+1.9%$177/sqft |
Source: Space Coast AOR #1048177 Report a problem | ||
| 6/5/2025 | Listed for sale | $524,900$173/sqft |
Source: Space Coast AOR #1048177 Report a problem | ||
Public tax history
| Year | Property taxes | Tax assessment |
|---|---|---|
| 2025 | $794 -17.2% | $66,000 -50% |
| 2024 | $959 +286.9% | $132,000 +560% |
| 2023 | $248 | $20,000 |
Find assessor info on the county website
Neighborhood: North Merritt Island
Nearby homes
- $593,3004 bd3 ba3k sqft6295 Moonrise Dr, Merritt Island, FL 32953Sold
- $537,200-- bd-- ba-- sqft6315 Moonrise Dr, Merritt Island, FL 32953Sold
- $605,0004 bd3 ba3.1k sqft6306 Moonrise Dr, Merritt Island, FL 32953Sold

- $606,000-- bd-- ba-- sqft6285 Moonrise Dr, Merritt Island, FL 32953Sold
- $669,0004 bd4 ba3.5k sqft6325 Moonrise Dr, Merritt Island, FL 32953Sold
- $533,1004 bd3 ba2.4k sqft6296 Moonrise Dr, Merritt Island, FL 32953Sold
- $589,3004 bd3 ba3k sqft6316 Moonrise Dr, Merritt Island, FL 32953Sold
- $550,0006 bd4 ba4k sqft6275 Moonrise Dr, Merritt Island, FL 32953Sold
Nearby schools
GreatSchools rating
- 10/10Lewis Carroll Elementary SchoolGrades: PK-6Distance: 5.6 mi
- 7/10Thomas Jefferson Middle SchoolGrades: 7-8Distance: 9.6 mi
- 5/10Merritt Island High SchoolGrades: PK,9-12Distance: 6.6 mi
Schools provided by the listing agent
- Elementary: Carroll
- Middle: Jefferson
- High: Merritt Island
Source: Space Coast AOR. This data may not be complete. We recommend contacting the local school district to confirm school assignments for this home.
Get a cash offer in 3 minutes
Find out how much your home could sell for in as little as 3 minutes with a no-obligation cash offer.
Estimated market value
$590,000
Get a cash offer in 3 minutes
Find out how much your home could sell for in as little as 3 minutes with a no-obligation cash offer.
Estimated market value
$590,000
- Florida
- Brevard County
- Merritt Island
- 32953
- North Merritt Island
- 6305 Moonrise Dr
Nearby cities
Nearby neighborhoods
Nearby zip codes
Other Merritt Island Topics
