Watch the rockets take off and land from your backyard! Plenty of room to spread out in this 4-bedroom plus office and flex room. Avoid the honey-do list with the extensive list of upgrades. Including quartz countertops throughout, a coffee/wine bar, crown molding, over 9' ceilings, a massive kitchen island that can easily sit 6, extra-large closets, and two utility sinks. One is conveniently located in the garage to provide easy cleanup after visiting the beach or working on hobbies. Save time and energy cleaning with the upgraded plank tiled floors throughout. The fully enclosed back porch features heavy-duty mesh and no-see-um screens, providing peace of mind for families with kids and pets. Enjoy the fruit trees and private yard with the reinforced white vinyl fence. Store your fun toys in the 3-car garage with additional overhead storage. Relax in the massive master bedroom with an extra-large shower and his and her closets. Don't miss out on this move-in-ready home!
Sold for $605,000
$605,000
6306 Moonrise Dr, Merritt Island, FL 32953
4beds
3,130sqft
Single Family Residence
Built in 2023
0.25 Acres Lot
$597,000 Zestimate®
$193/sqft
$3,990 Estimated rent
Home value
$597,000
$543,000 - $657,000
$3,990/mo
Zestimate® history
Owner options
List your home for rent
$3,990/mo
Rent Zestimate®
Find your next renter with Zillow Rental Manager. Plus, with online applications, you can quickly screen prospective tenants – for free.
$3,990/mo
Rent Zestimate®
Refinance and save
$4,034/mo
Est. payment
Refinancing to a lower rate could help reduce your monthly payments and save thousands over the life of the loan.
$4,034/mo
Est. payment
Explore your selling options
Work with a Zillow partner agent
Leverage their expertise and Zillow's premium Showcase listings to get your home seen by more buyers.
Get startedList with your own agent
Get your home in front of millions of buyers by listing it on Zillow.
Learn how to do itSell it yourself
Take full control of how buyers see your home on Zillow by listing For Sale by Owner (FSBO).
List your homeWhat's special
Zillow last checked:
Listing updated:
Listed by:
Calli D Hunt,
Lokation
Bought with:
Unknown Office
Source: Space Coast AOR,MLS#: 1048380
Facts & features
Interior
Bedrooms & bathrooms
- Bedrooms: 4
- Bathrooms: 3
- Full bathrooms: 3
Primary bedroom
- Level: Main
- Area: 273
- Dimensions: 13.00 x 21.00
Bedroom 1
- Level: Main
- Area: 110
- Dimensions: 11.00 x 10.00
Bedroom 2
- Level: Main
- Area: 168
- Dimensions: 12.00 x 14.00
Bedroom 3
- Level: Main
- Area: 168
- Dimensions: 12.00 x 14.00
Bonus room
- Level: Main
- Area: 180
- Dimensions: 12.00 x 15.00
Dining room
- Level: Main
- Area: 187
- Dimensions: 11.00 x 17.00
Great room
- Level: Main
- Area: 238
- Dimensions: 14.00 x 17.00
Kitchen
- Level: Main
- Area: 189
- Dimensions: 21.00 x 9.00
Laundry
- Level: Main
- Area: 66
- Dimensions: 11.00 x 6.00
Office
- Level: Main
- Area: 156
- Dimensions: 12.00 x 13.00
Other
- Description: Garage
- Level: Main
- Area: 540
- Dimensions: 27.00 x 20.00
Heating
- Central
Cooling
- Central Air
Appliances
- Included: Dishwasher, Disposal, Electric Cooktop, Electric Oven, Electric Water Heater, ENERGY STAR Qualified Dishwasher, ENERGY STAR Qualified Water Heater, Microwave
- Laundry: Electric Dryer Hookup, Sink, Washer Hookup
Features
- Ceiling Fan(s), Entrance Foyer, His and Hers Closets, Open Floorplan, Primary Bathroom - Shower No Tub, Smart Thermostat, Walk-In Closet(s)
- Flooring: Tile
- Has fireplace: No
Interior area
- Total interior livable area: 3,130 sqft
Property
Parking
- Total spaces: 3
- Parking features: Attached, Garage, Garage Door Opener
- Attached garage spaces: 3
Features
- Levels: One
- Stories: 1
- Patio & porch: Covered, Front Porch, Patio, Porch, Screened
- Exterior features: Storm Shutters
- Fencing: Back Yard,Fenced,Privacy,Vinyl
- Has view: Yes
- View description: Other
Lot
- Size: 0.25 Acres
- Features: Sprinklers In Front, Sprinklers In Rear
Details
- Additional structures: Shed(s)
- Additional parcels included: 3032460
- Parcel number: 233624750000f.00005.00
- Zoning description: Residential
- Special conditions: Standard
Construction
Type & style
- Home type: SingleFamily
- Architectural style: Traditional
- Property subtype: Single Family Residence
Materials
- Block, Concrete, Stone Veneer, Stucco
- Roof: Shingle
Condition
- New construction: No
- Year built: 2023
Utilities & green energy
- Sewer: Public Sewer
- Water: Public, Well
- Utilities for property: Cable Available, Electricity Available, Electricity Connected, Sewer Available, Sewer Connected, Water Available, Water Connected
Community & HOA
Community
- Subdivision: Island Forest Preserve
HOA
- Has HOA: Yes
- Amenities included: Other
- HOA fee: $80 monthly
- HOA name: ISLAND FOREST PRESERVE HOA, INC
Location
- Region: Merritt Island
Financial & listing details
- Price per square foot: $193/sqft
- Tax assessed value: $531,100
- Annual tax amount: $7,468
- Date on market: 6/11/2025
- Listing terms: Cash,Conventional
- Road surface type: Paved
Price history
| Date | Event | Price |
|---|---|---|
| 9/26/2025 | Sold | $605,000-4.7%$193/sqft |
Source: Space Coast AOR #1048380 Report a problem | ||
| 8/14/2025 | Pending sale | $635,000$203/sqft |
Source: Space Coast AOR #1048380 Report a problem | ||
| 8/7/2025 | Price change | $635,000-2.2%$203/sqft |
Source: Space Coast AOR #1048380 Report a problem | ||
| 7/11/2025 | Price change | $649,000-1.7%$207/sqft |
Source: Space Coast AOR #1048380 Report a problem | ||
| 6/26/2025 | Price change | $660,000-2.2%$211/sqft |
Source: Space Coast AOR #1048380 Report a problem | ||
| 6/11/2025 | Listed for sale | $675,000+12.5%$216/sqft |
Source: Space Coast AOR #1048380 Report a problem | ||
| 12/27/2023 | Sold | $599,900-9.1%$192/sqft |
Source: Space Coast AOR #976571 Report a problem | ||
| 12/5/2023 | Pending sale | $659,900$211/sqft |
Source: Space Coast AOR #976571 Report a problem | ||
| 10/26/2023 | Price change | $659,900+1.2%$211/sqft |
Source: Space Coast AOR #976571 Report a problem | ||
| 10/6/2023 | Price change | $651,900-1.2%$208/sqft |
Source: Space Coast AOR #976571 Report a problem | ||
| 10/1/2023 | Listed for sale | $659,900$211/sqft |
Source: Space Coast AOR #976571 Report a problem | ||
Public tax history
| Year | Property taxes | Tax assessment |
|---|---|---|
| 2025 | $6,941 -10.8% | $531,100 -14.6% |
| 2024 | $7,779 +3039.5% | $621,730 +3008.7% |
| 2023 | $248 | $20,000 |
Find assessor info on the county website
Neighborhood: North Merritt Island
Nearby homes
- $533,1004 bd3 ba2.4k sqft6296 Moonrise Dr, Merritt Island, FL 32953Sold

- $60,000-- bd-- ba-- sqft6286 Moonrise Dr, Merritt Island, FL 32953Off Market
- $594,9004 bd3 ba3k sqft6305 Moonrise Dr, Merritt Island, FL 32953Sold
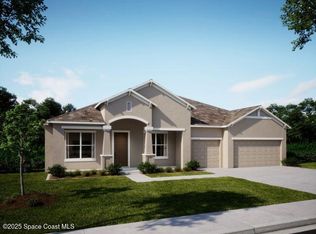
- $589,3004 bd3 ba3k sqft6316 Moonrise Dr, Merritt Island, FL 32953Sold
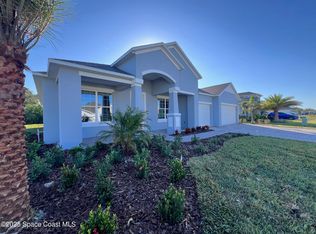
- $593,3004 bd3 ba3k sqft6295 Moonrise Dr, Merritt Island, FL 32953Sold
- $606,000-- bd-- ba-- sqft6285 Moonrise Dr, Merritt Island, FL 32953Sold
- $539,700-- bd-- ba-- sqft6276 Moonrise Dr, Merritt Island, FL 32953Sold
- $537,200-- bd-- ba-- sqft6315 Moonrise Dr, Merritt Island, FL 32953Sold
Nearby schools
GreatSchools rating
- 10/10Lewis Carroll Elementary SchoolGrades: PK-6Distance: 5.6 mi
- 7/10Thomas Jefferson Middle SchoolGrades: 7-8Distance: 9.6 mi
- 5/10Merritt Island High SchoolGrades: PK,9-12Distance: 6.6 mi
Schools provided by the listing agent
- Elementary: Carroll
- Middle: Jefferson
- High: Merritt Island
Source: Space Coast AOR. This data may not be complete. We recommend contacting the local school district to confirm school assignments for this home.
Get a cash offer in 3 minutes
Find out how much your home could sell for in as little as 3 minutes with a no-obligation cash offer.
Estimated market value
$597,000
Get a cash offer in 3 minutes
Find out how much your home could sell for in as little as 3 minutes with a no-obligation cash offer.
Estimated market value
$597,000
- Florida
- Brevard County
- Merritt Island
- 32953
- North Merritt Island
- 6306 Moonrise Dr
Nearby cities
Nearby neighborhoods
Nearby zip codes
Other Merritt Island Topics
