Skip main navigation
Off market
  • $612,500

    6275 Nelson St, Arvada, CO 80004

    3beds
    1,151sqft
    SingleFamily
    Built in 1962
    8,062 Square Feet Lot
    $612,500 Zestimate®
    $532/sqft
    $2,624 Estimated rent

    Home value

    $612,500

    $582,000 - $643,000

    $2,624/mo

    Zestimate® history
    Loading
    Loading...

    Owner options

    List your home for rent

    $2,624/mo

    Rent Zestimate®

    Find your next renter with Zillow Rental Manager. Plus, with online applications, you can quickly screen prospective tenants – for free.

    Learn more

    $2,624/mo

    Rent Zestimate®

    Refinance and save

    $3,549/mo

    Est. payment

    Refinancing to a lower rate could help reduce your monthly payments and save thousands over the life of the loan.

    See today's rates

    $3,549/mo

    Est. payment

    Explore your selling options

    Work with a Zillow partner agent

    Leverage their expertise and Zillow's premium Showcase listings to get your home seen by more buyers.

    Get started

    List with your own agent

    Get your home in front of millions of buyers by listing it on Zillow.

    Learn how to do it

    Sell it yourself

    Take full control of how buyers see your home on Zillow by listing For Sale by Owner (FSBO).

    List your home

    What's special

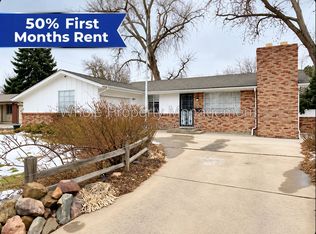
    This mid-century modern ranch home is open, bright, and positively charming ~ this is what happens to a home when its owners are talented landscape architects and mid-century modern enthusiasts! On a 8,063 large, fenced, professionally-landscaped and easy to care for corner lot, this stylish oasis is near numerous parks and within biking distance to Olde Town Arvada and the Ralston Creek Trail system. Hardwood floors, gas, brick-front fireplace, three bedrooms (one currently set-up as an office), two thoughtfully-renovated bathrooms. A review of home updates and upgrades can be seen in supplements ~ they include a new tankless hot water heater, fully-renovated bathrooms and kitchen, new front, back and sliding glass doors, new interior and exterior paint. Outside you'll find garden beds, a shade garden, new trees, a fire-pit space and flagstone patio grill area, low voltage landscape lighting, storage/garden shed and more. Attached oversized one-car garage, and additional off-street parking. This is truly a unique, well-maintained and super-stylish home ~ a "creampuff!"

    This property is off market, which means it's not currently listed for sale or rent on Zillow. This may be different from what's available on other websites or public sources.

    Facts & features

    Interior

    Bedrooms & bathrooms
    • Bedrooms: 3
    • Bathrooms: 2
    • Full bathrooms: 1
    • 3/4 bathrooms: 1
    Heating
    • Forced air, Gas
    Cooling
    • Evaporative
    Appliances
    • Included: Dishwasher, Dryer, Garbage disposal, Microwave, Range / Oven, Refrigerator, Washer
    • Laundry: In Unit
    Features
    • Pantry, Smart Thermostat, Open Floorplan, Quartz Counters, Master Suite, Smoke Free
    • Flooring: Tile, Hardwood
    • Windows: Double Pane Windows, Window Coverings
    • Basement: Crawl Space
    • Has fireplace: Yes
    • Fireplace features: Wood Burning, Gas, Living Room
    • Common walls with other units/homes: No Common Walls
    Interior area
    • Total interior livable area: 1,151 sqft
    • Finished area below ground: 0.00

    Property

    Parking
    • Total spaces: 1
    • Parking features: Garage - Attached
    Features
    • Patio & porch: Patio
    • Exterior features: Wood, Brick
    • Fencing: Full
    Lot
    • Size: 8,062 sqft
    • Features: Level, Corner Lot, Landscaped
    Details
    • Parcel number: 3909110008

    Construction

    Type & style
    • Home type: SingleFamily
    • Architectural style: Mid-Century Modern
    Materials
    • brick
    • Roof: Composition
    Condition
    • Year built: 1962

    Utilities & green energy

    • Sewer: Public Sewer
    • Water: Public

    Community & neighborhood

    Location
    • Region: Arvada

    Other

    Other facts
    • Flooring: Wood, Tile
    • Sewer: Public Sewer
    • WaterSource: Public
    • Heating: Forced Air, Natural Gas
    • RoadSurfaceType: Paved
    • Appliances: Dishwasher, Refrigerator, Disposal, Dryer, Microwave, Washer, Self Cleaning Oven, Oven
    • FireplaceYN: true
    • GarageYN: true
    • AttachedGarageYN: true
    • HeatingYN: true
    • CoolingYN: true
    • FireplaceFeatures: Wood Burning, Gas, Living Room
    • PatioAndPorchFeatures: Patio
    • FireplacesTotal: 1
    • RoomsTotal: 8
    • ConstructionMaterials: Wood Siding, Brick
    • Roof: Composition
    • WindowFeatures: Double Pane Windows, Window Coverings
    • LotFeatures: Level, Corner Lot, Landscaped
    • InteriorFeatures: Pantry, Smart Thermostat, Open Floorplan, Quartz Counters, Master Suite, Smoke Free
    • Basement: Crawl Space
    • RentIncludes: Water
    • CoveredSpaces: 1
    • CommonWalls: No Common Walls
    • ExteriorFeatures: Garden, Lighting, Fire Pit, Rain Gutters, Private Yard
    • BelowGradeFinishedArea: 0.00
    • StructureType: House
    • Fencing: Full
    • Cooling: Evaporative Cooling
    • LaundryFeatures: In Unit
    • ArchitecturalStyle: Mid-Century Modern
    • MlsStatus: Pending
    • Road surface type: Paved

    Price history

    DateEventPrice
    6/27/2022Sold$647,000+38.8%$562/sqft
    Source: Public Record Report a problem
    6/29/2020Sold$466,000+6.2%$405/sqft
    Source: Public Record Report a problem
    5/29/2020Pending sale$439,000$381/sqft
    Source: Liv Sotheby's International Realty #6138366 Report a problem
    5/27/2020Listed for sale$439,000+82.9%$381/sqft
    Source: Liv Sotheby's International Realty #6138366 Report a problem
    1/21/2015Sold$240,000$209/sqft
    Source: Public Record Report a problem
    12/13/2014Listed for sale$240,000+20.1%$209/sqft
    Source: Hart Realty Group #3810508 Report a problem
    11/4/2010Listing removed$199,900$174/sqft
    Source: REALTY PROFILES, INC. #917890 Report a problem
    6/19/2010Price change$199,900-2.5%$174/sqft
    Source: REALTY PROFILES, INC. #917890 Report a problem
    4/29/2010Listed for sale$205,000+8%$178/sqft
    Source: REALTY PROFILES, INC. #917890 Report a problem
    5/6/2004Sold$189,900+32.8%$165/sqft
    Source: Public Record Report a problem
    7/1/1998Sold$143,000+25.5%$124/sqft
    Source: Public Record Report a problem
    7/8/1996Sold$113,950$99/sqft
    Source: Public Record Report a problem

    Public tax history

    YearProperty taxesTax assessment
    2025$3,272 -0.1%$31,840 -5.7%
    2024$3,276 +24.8%$33,779
    2023$2,625 -1.6%$33,779 +26%
    2022$2,669 +13.6%$26,805 -2.8%
    2021$2,349 $27,577 +13.3%
    2020$2,349 +1.4%$24,337
    2019$2,317 +18%$24,337 +21.4%
    2018$1,963 $20,044
    2017$1,963 +25.3%$20,044 +23.2%
    2016$1,567 $16,273
    2015$1,567 +21.9%$16,273 +28.2%
    2014$1,285 -3.8%$12,694
    2013$1,337 +2.1%$12,694 -4.7%
    2012$1,308 -5.3%$13,323
    2011$1,382 +5.7%$13,323 -6%
    2010$1,307 -7.9%$14,170
    2009$1,420 +0%$14,170 -7.7%
    2008$1,420 +3.3%$15,360
    2007$1,375 +1%$15,360 +4.3%
    2006$1,361 +2.3%$14,730 +2.2%
    2005$1,331 +9.3%$14,410
    2004$1,218 +1.7%$14,410
    2003$1,197 +1.7%$14,410 +3.4%
    2002$1,177 +8.5%$13,940 +21.3%
    2001$1,085 -1%$11,490
    2000$1,095 $11,490

    Find assessor info on the county website

    Neighborhood: Allendale

    Nearby schools

    GreatSchools rating
    Schools provided by the listing agent
    • Elementary: Allendale
    • Middle: Drake
    • High: Arvada West
    • District: Jefferson County R-1

    Source: The MLS. This data may not be complete. We recommend contacting the local school district to confirm school assignments for this home.

    Get a cash offer in 3 minutes
    Find out how much your home could sell for in as little as 3 minutes with a no-obligation cash offer.
    Estimated market value
    $612,500
    Get a cash offer in 3 minutes
    Find out how much your home could sell for in as little as 3 minutes with a no-obligation cash offer.
    Estimated market value
    $612,500