Skip main navigation
Sold
  • $375,000

    6276 NE 6th Ave, Portland, OR 97211

    2beds
    1,048sqft
    Residential, Townhouse
    Built in 2024
    1,742.4 Square Feet Lot
    $374,700 Zestimate®
    $358/sqft
    $2,893 Estimated rent

    Home value

    $374,700

    $352,000 - $401,000

    $2,893/mo

    Zestimate® history
    Loading
    Loading...

    Owner options

    List your home for rent

    $2,893/mo

    Rent Zestimate®

    Find your next renter with Zillow Rental Manager. Plus, with online applications, you can quickly screen prospective tenants – for free.

    Learn more

    $2,893/mo

    Rent Zestimate®

    Refinance and save

    $2,329/mo

    Est. payment

    Refinancing to a lower rate could help reduce your monthly payments and save thousands over the life of the loan.

    See today's rates

    $2,329/mo

    Est. payment

    Explore your selling options

    Work with a Zillow partner agent

    Leverage their expertise and Zillow's premium Showcase listings to get your home seen by more buyers.

    Get started

    List with your own agent

    Get your home in front of millions of buyers by listing it on Zillow.

    Learn how to do it

    Sell it yourself

    Take full control of how buyers see your home on Zillow by listing For Sale by Owner (FSBO).

    List your home

    What's special

    Established landscapingAll appliances included
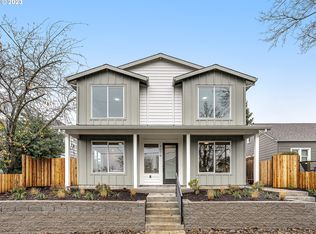
    This wonderful Woodlawn front unit townhouse sits high up from the street, with natural light streaming in windows on three sides. Gardening opportunities abound in your front yard, and the covered front entryway patio is perfect for sitting and watching the world go by. And no HOA! Close to Cafe Eleven and amenities on Dekum, including Woodlawn coffee shop, the farmers market and Woodlawn Park. The main level has an open floor plan, with a spacious kitchen and dining area, ample coat closet and half bath, and a sliding door to your private outdoor space. Upstairs features a laundry closet (with included washer and dryer), and two en-suite bedrooms flooded with natural light. The home has been lightly lived in, well loved, and meticulously maintained. At less than two years old, it's almost better than new with all appliances included, some established landscaping, and a community of neighbors already in next door. Seller is providing a Fidelity Enhanced home warranty with the sale.

    Zillow last checked:

    Listing updated:

    Listed by:

    Jess McDonough 503-444-9338,

    Neighbors Realty

    Bought with:

    Shea Steel, 200201233

    RE/MAX Equity Group

    Source: RMLS (OR),MLS#: 234575296MLS Logo

    Facts & features

    Interior

    Bedrooms & bathrooms
    • Bedrooms: 2
    • Bathrooms: 3
    • Full bathrooms: 2
    • Partial bathrooms: 1
    • Main level bathrooms: 1
    Primary bedroom
    • Features: Bathroom, Bathtub With Shower, Closet, Wallto Wall Carpet
    • Level: Upper
    Bedroom 2
    • Features: Bathroom, Bathtub With Shower, Closet, Wallto Wall Carpet
    • Level: Upper
    Dining room
    • Features: Vinyl Floor
    • Level: Main
    Kitchen
    • Features: Dishwasher, Microwave, Free Standing Range, Free Standing Refrigerator, Vinyl Floor
    • Level: Main
    Living room
    • Features: Sliding Doors, Closet, Vinyl Floor
    • Level: Main
    Heating
    • Mini Split
    Cooling
    • Heat Pump
    Appliances
    • Included: Dishwasher, Free-Standing Range, Free-Standing Refrigerator, Microwave, Washer/Dryer, Electric Water Heater, Tank Water Heater
    • Laundry: Laundry Room
    Features
    • Bathroom, Bathtub With Shower, Closet
    • Flooring: Vinyl, Wall to Wall Carpet
    • Doors: Sliding Doors
    • Windows: Double Pane Windows, Vinyl Frames
    Interior area
    • Total structure area: 1,048
    • Total interior livable area: 1,048 sqft

    Property

    Parking
    • Parking features: On Street
    • Has uncovered spaces: Yes
    Features
    • Stories: 2
    • Patio & porch: Porch
    • Exterior features: Garden, Yard
    • Fencing: Fenced
    Lot
    • Size: 1,742 sqft
    • Features: Level, SqFt 0K to 2999
    Details
    • Parcel number: R725302

    Construction

    Type & style
    • Home type: Townhouse
    • Property subtype: Residential, Townhouse
    • Attached to another structure: Yes
    Materials
    • Board & Batten Siding, Cement Siding
    • Foundation: Slab
    • Roof: Composition
    Condition
    • Resale
    • New construction: No
    • Year built: 2024

    Utilities & green energy

    • Sewer: Public Sewer
    • Water: Public

    Community & neighborhood

    Location
    • Region: Portland

    Other

    Other facts
    • Listing terms: Cash,Conventional,FHA,VA Loan
    • Road surface type: Concrete, Paved

    Price history

    DateEventPrice
    2/12/2026Sold$375,000$358/sqft
    Source: RMLS (OR) #234575296 Report a problem
    1/11/2026Pending sale$375,000$358/sqft
    Source: RMLS (OR) #234575296 Report a problem
    1/2/2026Price change$375,000-2.6%$358/sqft
    Source: RMLS (OR) #234575296 Report a problem
    12/12/2025Listed for sale$385,000$367/sqft
    Source: RMLS (OR) #234575296 Report a problem

    Public tax history

    YearProperty taxesTax assessment
    2025$4,826 +56.6%$179,100 +55.5%
    2024$3,083 $115,210

    Find assessor info on the county website

    Neighborhood: Woodlawn

    Nearby schools

    GreatSchools rating
    Schools provided by the listing agent
    • Elementary: Woodlawn
    • Middle: Ockley Green
    • High: Jefferson,Roosevelt

    Source: RMLS (OR). This data may not be complete. We recommend contacting the local school district to confirm school assignments for this home.

    Get a cash offer in 3 minutes
    Find out how much your home could sell for in as little as 3 minutes with a no-obligation cash offer.
    Estimated market value
    $374,700
    Get a cash offer in 3 minutes
    Find out how much your home could sell for in as little as 3 minutes with a no-obligation cash offer.
    Estimated market value
    $374,700