Wake up to tranquil pool views from this beautifully maintained 2-bedroom, 2-bath condominium in the highly desirable Charleston on the Green. Featuring a split-bedroom floor plan, this inviting residence offers privacy and comfort throughout. The spacious primary suite is filled with natural light and includes a walk-in closet. Interior updates include granite countertops and attractive wood-look laminate flooring.
Residents enjoy access to amenities, including clubhouse, community pool, and tennis courts. Located near shopping, dining, golf courses, pristine beaches, and local entertainment, this home combines convenience with the relaxed South Florida lifestyle. Whether you're seeking a year-round residence or a seasonal retreat, this charming condo is the perfect place to call home.
For sale
$259,900
6276 SE CHARLESTON Place #201, Hobe Sound, FL 33455
2beds
1,338sqft
Condominium
Built in 1984
-- sqft lot
$246,900 Zestimate®
$194/sqft
$648/mo HOA
What's special
Granite countertopsInviting residenceTranquil pool viewsSpacious primary suiteFilled with natural lightSplit-bedroom floor planAttractive wood-look laminate flooring
- 3 days
- 96
- 5
Likely to sell faster than
Zillow last checked:
Listing updated:
Listed by:
Richard C Creese 561-371-0585,
North County Realty LLC
Source: BeachesMLS,MLS#: B26097112 Originating MLS: BeachesMLS
Facts & features
Interior
Bedrooms & bathrooms
- Bedrooms: 2
- Bathrooms: 2
- Full bathrooms: 2
- Main level bathrooms: 2
- Main level bedrooms: 2
Primary bedroom
- Level: Main
- Area: 208
- Dimensions: 16 X 13
Bedroom 2
- Level: Main
- Area: 156
- Dimensions: 13 X 12
Kitchen
- Level: Main
- Area: 104
- Dimensions: 13 X 8
Living room
- Level: Main
- Area: 375
- Dimensions: 25 X 15
Heating
- Central
Cooling
- Central Air, Ceiling Fan(s)
Appliances
- Included: Dryer, Dishwasher, Electric Range, Electric Water Heater, Disposal, Microwave, Refrigerator, Vented Exhaust Fan, Water Heater, Washer
- Laundry: Inside, Washer Dryer Install Allowed
Features
- Wet Bar, Breakfast Bar, Breakfast Area, Cathedral Ceiling(s), Dual Sinks, Living/Dining Room, Pantry, Split Bedrooms, Separate Shower, Vaulted Ceiling(s), Walk-In Closet(s)
- Flooring: Carpet, Laminate
- Windows: Sliding
- Has fireplace: No
Interior area
- Total structure area: 1,338
- Total interior livable area: 1,338 sqft
Video & virtual tour
Property
Parking
- Total spaces: 1
- Parking features: Assigned, Guest
Accessibility
- Accessibility features: None
Features
- Levels: One
- Stories: 1
- Patio & porch: Covered, Porch, Screened, Balcony
- Exterior features: Balcony, Outdoor Living Area, Porch
- Pool features: Association
- Has view: Yes
- View description: Clubhouse, Pool
Details
- Parcel number: 343842058003020100
- Zoning: PUD
- Special conditions: Standard
Construction
Type & style
- Home type: Condo
- Property subtype: Condominium
Materials
- Frame
- Roof: Composition
Condition
- Resale
- New construction: No
- Year built: 1984
Utilities & green energy
- Sewer: Public Sewer
- Water: Public
- Utilities for property: Cable Available, Electricity Connected, Sewer Connected, Water Connected
Community & HOA
Community
- Security: Smoke Detector(s)
- Subdivision: CHARLESTON ON THE GREEN CONDO
HOA
- Has HOA: Yes
- Amenities included: Clubhouse, Pool, Parking
- Services included: Common Areas, Cable TV, Insurance, Internet, Maintenance Grounds, Maintenance Structure, Pool(s), Recreation Facilities, Reserve Fund, Roof, Trash
- HOA fee: $1,943 quarterly
- HOA name: Charleston on the Green
- HOA phone: 772-334-8900
- Second HOA name: Heritage Ridge North
Location
- Region: Hobe Sound
Financial & listing details
- Price per square foot: $194/sqft
- Tax assessed value: $201,070
- Annual tax amount: $868
- Date on market: 11/6/2026
- Listing terms: Cash,Conventional,FHA,VA Loan
- Electric utility on property: Yes
- Road surface type: Asphalt
Estimated market value
$246,900
$235,000 - $259,000
$2,674/mo
Price history
| Date | Event | Price |
|---|---|---|
| 11/6/2026 | Listed for sale | $259,900+285%$194/sqft |
Source:  BeachesMLS #B26097112 Report a problem | ||
| 6/18/1999 | Sold | $67,500$50/sqft |
Source: Public Record Report a problem | ||
| 9/22/1995 | Sold | $67,500$50/sqft |
Source: Public Record Report a problem | ||
Public tax history
| Year | Property taxes | Tax assessment |
|---|---|---|
| 2025 | $868 -0.9% | $97,360 +2.9% |
| 2024 | $876 +3.5% | $94,617 +3% |
| 2023 | $847 +5.6% | $91,862 +3% |
| 2022 | $802 +1.3% | $89,187 +3% |
| 2021 | $791 +1.6% | $86,590 +1.4% |
| 2020 | $779 +2.8% | $85,395 +2.3% |
| 2019 | $758 | $83,475 +1.9% |
| 2018 | $758 +3.4% | $81,919 +2.1% |
| 2017 | $733 +17.9% | $80,234 +2.1% |
| 2016 | $621 | $78,584 +0.7% |
| 2015 | $621 | $78,038 +0.8% |
| 2014 | $621 | $77,419 +1.5% |
| 2013 | -- | $76,275 +1.7% |
| 2012 | -- | $75,000 -8.9% |
| 2011 | -- | $82,314 +1.5% |
| 2010 | -- | $81,098 +2.7% |
| 2009 | -- | $78,965 +0.1% |
| 2008 | -- | $78,888 +3% |
| 2007 | $1,571 -10.7% | $76,590 +2.5% |
| 2006 | $1,760 | $74,722 +3% |
| 2005 | -- | $72,546 |
Find assessor info on the county website
Monthly payment
Est. payment
Payment breakdown
Explore the cost of this home by adjusting the details. Changes won't be saved.Climate risks
Neighborhood: 33455
Nearby schools
Schools provided by the listing agent
- Elementary: SeaWind
- Middle: Murray
- High: South Fork
Source: BeachesMLS. This data may not be complete. We recommend contacting the local school district to confirm school assignments for this home.
- $279,0003 bd2 ba1.5k sqft6295 SE Charleston Pl APT 101, Hobe Sound, FL 33455For Sale
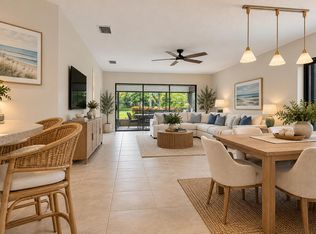
- $234,6002 bd2 ba1.3k sqft6295 SE Charleston Pl UNIT 102, Hobe Sound, FL 33455Off Market
- $234,7002 bd2 ba1.3k sqft6295 SE Charleston Pl APT 103, Hobe Sound, FL 33455Off Market
- $289,9003 bd2 ba1.5k sqft6295 SE Charleston Pl APT 105, Hobe Sound, FL 33455Off Market
Similar homes
- $285,0002 bd2 ba1.1k sqft6201 SE Monticello Terrace #11-A, Hobe Sound, FL 33455For Sale

 MLS ID #B26097566, Barbara Richardson, One Source Real Estate. BeachesMLS
- $279,0003 bd2 ba1.5k sqft6295 SE Charleston Place #101, Hobe Sound, FL 33455For SaleMLS ID #B26094951, Joseph Lambert, The Keyes Company - Stuart. BeachesMLS
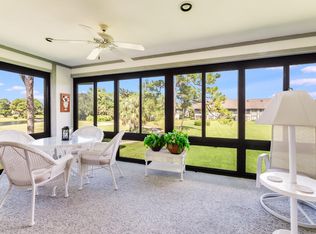
- $239,9003 bd2 ba1.6k sqft6235 SE Charleston Place #203, Hobe Sound, FL 33455For Sale
 MLS ID #B26094556, Cindee T Lavy, Cindee T Lavy. BeachesMLS
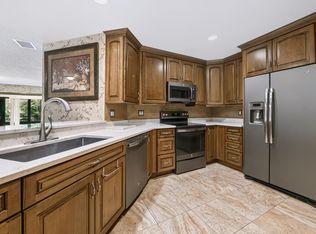
- $255,0003 bd2 ba1.3k sqft6276 SE CHARLESTON Place #102, Hobe Sound, FL 33455For Sale
 MLS ID #B26089547, Cindee T Lavy, Cindee T Lavy. BeachesMLS
- $259,9002 bd2 ba1k sqft1, Hobe Sound, FL 33455For SaleMLS ID #B26077816, Susan Rezendes, Premier Brokers International. BeachesMLS
- $310,0002 bd2 ba1.1k sqft6222 SE Monticello Ter, Hobe Sound, FL 33455For Sale
 MLS ID #T20057467, Dawn Coviello, Keller Williams Realty. MIAMI
- $234,9002 bd2 ba1.3k sqft6275 SE Charleston Place #B203, Hobe Sound, FL 33455For SaleMLS ID #B26077963, Patricia Finnegan, Echo Fine Properties. BeachesMLS
- $264,9002 bd2 ba1.1k sqft6901 SE Constitution Boulevard #102, Hobe Sound, FL 33455For SaleMLS ID #B26022761, April Schoen, Keller Williams Realty of PSL. BeachesMLS
- $268,0002 bd2 ba1k sqft3-6940, Hobe Sound, FL 33455For SaleMLS ID #B26064341, L Dawn Goodson, The Keyes Company (Tequesta). BeachesMLS
- $289,0002 bd2 ba1.2k sqft6303 SE WILLIAMSBURG Drive #201, Hobe Sound, FL 33455For SaleMLS ID #B26077805, Glenn S. Schmidt, RE/MAX of Stuart. BeachesMLS
- $249,9002 bd3 ba1.4k sqft7701 SE SHENANDOAH Drive, Hobe Sound, FL 33455For SaleMLS ID #B26085202, Barbara DeMarco, Keller Williams Realty Of The. BeachesMLS
- $234,0002 bd2 ba1.4k sqft7704 SE Saratoga Dr, Hobe Sound, FL 33455For Sale
 MLS ID #M20057357, Carolyn Busbee, Water Pointe Realty Group. Martin County REALTORS® of the Treasure Coast (MCRTC)
- $270,0002 bd2 ba1.3k sqft7337 SE SWAN Avenue, Hobe Sound, FL 33455For SaleMLS ID #B26078489, Dawn M. Baker, The Keyes Company - Hobe Sound. BeachesMLS
- $260,0002 bd2 ba1.1k sqft7847 SE Swan Avenue, Hobe Sound, FL 33455For SaleMLS ID #B26010200, Bruce G. Hammond, RE/MAX Masterpiece Realty. BeachesMLS
- $259,0002 bd2 ba1.3k sqft7377 SE Jamestown Ter, Hobe Sound, FL 33455For SaleMLS ID #M20055287, Jana Burnette, Water Pointe Realty Group. Martin County REALTORS® of the Treasure Coast (MCRTC)
- $225,0002 bd2 ba1k sqft7455 SE INDEPENDENCE Avenue, Hobe Sound, FL 33455For SaleMLS ID #B26093462, Diane Brown, EXP Realty LLC. BeachesMLS
- $225,0002 bd2 ba1.1k sqft8010 SE SHENANDOAH Drive, Hobe Sound, FL 33455For SaleMLS ID #B26094231, Barbara DeMarco, Keller Williams Realty Of The. BeachesMLS
- $265,0003 bd2 ba1.3k sqft6927 SE Delegate Street, Hobe Sound, FL 33455For SaleMLS ID #R11164573, Dawn M. Baker, The Keyes Company - Hobe Sound. BeachesMLS
- $279,0002 bd2 ba1.3k sqft5152 SE Club Way APT 104, Stuart, FL 34997For SaleMLS ID #M20056315, Lillian Keck, Illustrated Properties/Hobe So. Martin County REALTORS® of the Treasure Coast (MCRTC)
- $229,9002 bd2 ba1.3k sqft7435 SE INDEPENDENCE Avenue, Hobe Sound, FL 33455For SaleMLS ID #B26082676, Barbara DeMarco, Keller Williams Realty Of The. BeachesMLS
