Skip main navigation
Sold for $639,000
  • Listed by: Real Broker • Douglas Speicher • Contact: 619-663-8680
    Bought with: Re/Max Home and Investment
    $639,000

    6277 Dawnridge Ct, Paradise, CA 95969

    4beds
    2,225sqft
    Single Family Residence
    Built in 2026
    0.33 Acres Lot
    $632,800 Zestimate®
    $287/sqft
    $3,018 Estimated rent

    Home value

    $632,800

    $563,000 - $715,000

    $3,018/mo

    Zestimate® history
    Loading
    Loading...

    Owner options

    List your home for rent

    $3,018/mo

    Rent Zestimate®

    Find your next renter with Zillow Rental Manager. Plus, with online applications, you can quickly screen prospective tenants – for free.

    Learn more

    $3,018/mo

    Rent Zestimate®

    Refinance and save

    $4,088/mo

    Est. payment

    Refinancing to a lower rate could help reduce your monthly payments and save thousands over the life of the loan.

    See today's rates

    $4,088/mo

    Est. payment

    Explore your selling options

    Work with a Zillow partner agent

    Leverage their expertise and Zillow's premium Showcase listings to get your home seen by more buyers.

    Get started

    List with your own agent

    Get your home in front of millions of buyers by listing it on Zillow.

    Learn how to do it

    Sell it yourself

    Take full control of how buyers see your home on Zillow by listing For Sale by Owner (FSBO).

    List your home

    What's special

    Private primary suiteWhite oak cabinetrySurrounded by custom homesCurbs gutters and sidewalksSpa-inspired bathroomQuartz countertopsKitchenaid appliances
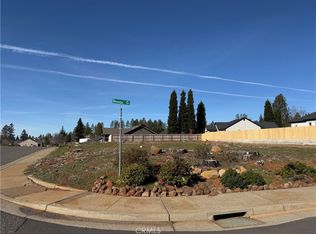
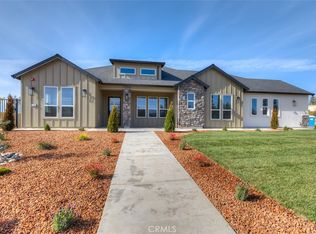
    This brand-new, turnkey home offers modern craftsmanship and thoughtful design in one of Paradise’s most desirable neighborhoods, surrounded by custom homes with curbs, gutters, and sidewalks. The exterior features full front and rear landscaping with concrete border edging, shrubs, custom RV access gates, and a backyard with lawn, plantings, and rock perimeter offering flexible space for storage, future structures, or outdoor enjoyment. Inside, soaring vaulted ceilings and a striking tiled fireplace with built-in cabinetry anchor the open-concept living area, flowing into a spacious kitchen with white oak cabinetry, KitchenAid appliances, quartz countertops, tiled backsplash, and a walk-in pantry. The split-bedroom floor plan includes three secondary bedrooms, a hall bath, and a guest half bath, while the private primary suite features a fireplace accent, covered patio access, and a spa-inspired bathroom. Title 24–compliant solar is included, with installation intentionally deferred so the buyer can work directly with Urban Design Solar to customize or upgrade the system at contractor pricing, often saving thousands, making this a rare opportunity to own a stylish, efficient, and thoughtfully built new home in a true Ridge community setting.

    Zillow last checked:

    Listing updated:

    Listed by:

    Douglas Speicher DRE #01978165 530-680-7659,

    Real Broker

    Bought with:

    Kandice Rickson, DRE #01450316

    Re/Max Home and Investment

    Source: CRMLS,MLS#: SN26022815MLS LogoOriginating MLS: California Regional MLS

    Facts & features

    Interior

    Bedrooms & bathrooms
    • Bedrooms: 4
    • Bathrooms: 3
    • Full bathrooms: 2
    • 1/2 bathrooms: 1
    • Main level bathrooms: 3
    • Main level bedrooms: 4
    Rooms
    • Room types: Bedroom, Kitchen, Living Room, Primary Bathroom, Primary Bedroom, Pantry
    Primary bedroom
    • Features: Main Level Primary
    Bedroom
    • Features: Bedroom on Main Level
    Pantry
    • Features: Walk-In Pantry
    Cooling
    • Central Air
    Appliances
    • Laundry: Inside, Laundry Room
    Features
    • Bedroom on Main Level, Main Level Primary, Walk-In Pantry
    • Has fireplace: Yes
    • Fireplace features: Electric, Living Room, Primary Bedroom
    • Common walls with other units/homes: No Common Walls
    Interior area
    • Total interior livable area: 2,225 sqft

    Property

    Parking
    • Total spaces: 2
    • Parking features: Garage - Attached
    • Attached garage spaces: 2
    Features
    • Levels: One
    • Stories: 1
    • Entry location: 1st floor
    • Pool features: None
    • Has view: Yes
    • View description: Neighborhood
    Lot
    • Size: 0.33 Acres
    • Features: 0-1 Unit/Acre, Cul-De-Sac, Lawn, Landscaped, Paved, Sprinkler System, Yard
    Details
    • Parcel number: 050200133000
    • Special conditions: Standard

    Construction

    Type & style
    • Home type: SingleFamily
    • Property subtype: Single Family Residence
    Condition
    • New construction: Yes
    • Year built: 2026

    Utilities & green energy

    • Sewer: Septic Tank
    • Water: Public

    Community & HOA

    Community
    • Features: Mountainous, Rural
    Location
    • Region: Paradise

    Financial & listing details

    • Price per square foot: $287/sqft
    • Tax assessed value: $57,500
    • Annual tax amount: $659
    • Date on market: 2/4/2026
    • Cumulative days on market: 62 days
    • Listing terms: Cash,Conventional,FHA,Submit,VA Loan

    Price history

    DateEventPrice
    5/1/2026Sold$639,000$287/sqft
    Source: CRMLS #SN26022815 Report a problem
    4/8/2026Pending sale$639,000$287/sqft
    Source: CRMLS #SN26022815 Report a problem
    3/14/2026Price change$639,000-3.9%$287/sqft
    Source: CRMLS #SN26022815 Report a problem
    2/4/2026Listed for sale$665,000+1056.5%$299/sqft
    Source: CRMLS #SN26022815 Report a problem
    3/10/2025Sold$57,500-83%$26/sqft
    Source: Public Record Report a problem
    11/30/2016Sold$339,000$152/sqft
    Source: Public Record Report a problem

    Public tax history

    YearProperty taxesTax assessment
    2025$659 +56.4%$57,500 +64.3%
    2024$421 -1.7%$35,000
    2023$429 -11.2%$35,000 -12.5%
    2022$483 +12.9%$40,000 +14.3%
    2021$428 +26%$35,000
    2020$340 +0%$35,000
    2019$340 -81.5%$35,000 -89.9%
    2018$1,835 -49.1%$345,780 +2%
    2017$3,603 +23.5%$339,000 +18.9%
    2016$2,918 +3.6%$285,182 +1.5%
    2015$2,818 $280,899 +2%
    2014$2,818 $275,397 +0.5%
    2013-- $274,153 +2%
    2012-- $268,778 +2%
    2011-- $263,509 +0.8%
    2010-- $261,541 -0.2%
    2009-- $262,163 +2%
    2008-- $257,023 +2%
    2007-- $251,985 +2%
    2006-- $247,045 +2%
    2005-- $242,202 +2%
    2004-- $237,454 +1.9%
    2003-- $233,103 +2%
    2002-- $228,533 +2%
    2001-- $224,053
    Find assessor info on the county website

    Neighborhood: 95969

    Nearby schools

    GreatSchools rating
    Get pre-qualified for a loan
    At Zillow Home Loans, we can pre-qualify you in as little as 5 minutes with no impact to your credit score.

    An equal housing lender. NMLS #10287.

    Sell for more on Zillow
    Get a Zillow Showcase℠ listing at no additional cost and you could sell for .
    $632,800
    2% more
    +$12,656
    With Zillow Showcase(estimated)
    $645,456