Skip main navigation
Sold for $632,000
  • Listed by: Real Broker Technologies • Douglas Speicher • Contact: 619-663-8680
    Bought with: Re/Max Home and Investment
    $632,000

    6283 Dawnridge Ct, Paradise, CA 95969

    4beds
    2,133sqft
    Single Family Residence
    Built in 2025
    0.34 Acres Lot
    $597,300 Zestimate®
    $296/sqft
    $3,024 Estimated rent

    Home value

    $597,300

    $532,000 - $675,000

    $3,024/mo

    Zestimate® history
    Loading
    Loading...

    Owner options

    List your home for rent

    $3,024/mo

    Rent Zestimate®

    Find your next renter with Zillow Rental Manager. Plus, with online applications, you can quickly screen prospective tenants – for free.

    Learn more

    $3,024/mo

    Rent Zestimate®

    Refinance and save

    $3,977/mo

    Est. payment

    Refinancing to a lower rate could help reduce your monthly payments and save thousands over the life of the loan.

    See today's rates

    $3,977/mo

    Est. payment

    Explore your selling options

    Work with a Zillow partner agent

    Leverage their expertise and Zillow's premium Showcase listings to get your home seen by more buyers.

    Get started

    List with your own agent

    Get your home in front of millions of buyers by listing it on Zillow.

    Learn how to do it

    Sell it yourself

    Take full control of how buyers see your home on Zillow by listing For Sale by Owner (FSBO).

    List your home

    What's special

    Dream kitchenWide roads and sidewalksNatural lightPrimary suiteSplit floor planUpgraded kitchenaid appliancesExtensively landscaped property
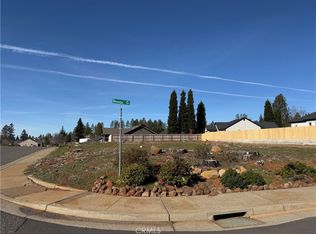
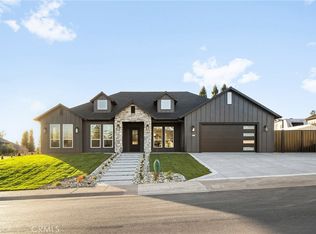
    Built with style, quality, and care by a reputable builder, this stunning new construction home is located in a highly desired neighborhood with active CC&R’s known for its wide roads and sidewalks. From the moment you arrive, the extensively landscaped property and thoughtfully designed exterior set the stage for a home that’s both elegant and functional. In addition to the large front driveway leading to the spacious 3-car garage, there is a fully gated concrete storage parking driveway, providing extra space for all your needs. Inside, the home is filled with natural light, highlighting the vaulted ceilings with wood beam accents that add warmth and character. The dream kitchen is a showstopper, featuring beautiful wood cabinetry and upgraded KitchenAid appliances, perfect for those who love to cook and entertain. The split floor plan ensures privacy, with the primary suite and an additional bedroom with a hall bath on one side and two more bedrooms with another hall bath on the other. Energy efficiency is a priority, with a solar system included, to be installed by Urban Design Solar, and an option for buyers to upgrade the system directly with the provider. This turn-key home offers the custom quality and thoughtful design of a new build—without the hassle and stress of the construction process. Run, don’t walk—schedule your showing today!

    Zillow last checked:

    Listing updated:

    Listed by:

    Douglas Speicher DRE #01978165 619-663-8680,

    Real Broker Technologies

    Bought with:

    Lora Trenner, DRE #01959391

    Re/Max Home and Investment

    Source: CRMLS,MLS#: SN25021698MLS LogoOriginating MLS: California Regional MLS

    Facts & features

    Interior

    Bedrooms & bathrooms
    • Bedrooms: 4
    • Bathrooms: 3
    • Full bathrooms: 3
    • Main level bathrooms: 3
    • Main level bedrooms: 4
    Rooms
    • Room types: Primary Bedroom
    Primary bedroom
    • Features: Primary Suite
    Cooling
    • Central Air
    Appliances
    • Laundry: Laundry Room
    Features
    • Primary Suite
    • Flooring: Laminate, Tile
    • Has fireplace: Yes
    • Fireplace features: Electric, Living Room
    • Common walls with other units/homes: No Common Walls
    Interior area
    • Total interior livable area: 2,133 sqft

    Property

    Parking
    • Total spaces: 3
    • Parking features: Garage - Attached
    • Attached garage spaces: 3
    Features
    • Levels: One
    • Stories: 1
    • Entry location: 1
    • Has private pool: Yes
    • Pool features: Private
    • Has view: Yes
    • View description: None
    Lot
    • Size: 0.34 Acres
    • Features: Corner Lot
    Details
    • Parcel number: 050200134000
    • Zoning: TR1/3
    • Special conditions: Standard

    Construction

    Type & style
    • Home type: SingleFamily
    • Property subtype: Single Family Residence
    Condition
    • New construction: Yes
    • Year built: 2025

    Utilities & green energy

    • Sewer: Septic Tank
    • Water: Public

    Community & HOA

    Community
    • Features: Sidewalks
    Location
    • Region: Paradise

    Financial & listing details

    • Price per square foot: $296/sqft
    • Tax assessed value: $401,000
    • Annual tax amount: $4,315
    • Date on market: 1/31/2025
    • Cumulative days on market: 1 day
    • Listing terms: Cash,Conventional,Submit

    Price history

    DateEventPrice
    2/28/2025Sold$632,000-1.1%$296/sqft
    Source: CRMLS #SN25021698 Report a problem
    2/2/2025Pending sale$639,000$300/sqft
    Source: CRMLS #SN25021698 Report a problem
    2/1/2025Listed for sale$639,000+1178%$300/sqft
    Source: CRMLS #SN25021698 Report a problem
    2/2/2024Sold$50,000-88.3%$23/sqft
    Source: Public Record Report a problem
    5/31/2018Sold$428,000+3.1%$201/sqft
    Source: Public Record Report a problem
    5/1/2018Pending sale$415,000$195/sqft
    Source: Ballou Company #SN18098601 Report a problem
    4/28/2018Listed for sale$415,000+36.5%$195/sqft
    Source: Ballou Company #SN18098601 Report a problem
    5/10/2013Sold$304,000-1.8%$143/sqft
    Source: Public Record Report a problem
    4/11/2013Price change$309,500-3%$145/sqft
    Source: Coldwell Banker Ponderosa Real Estate #PA13040803 Report a problem
    3/14/2013Listed for sale$319,000+49.1%$150/sqft
    Source: Coldwell Banker Ponderosa Real Estate #PA13040803 Report a problem
    2/12/1999Sold$214,000$100/sqft
    Source: Public Record Report a problem

    Public tax history

    YearProperty taxesTax assessment
    2025$4,315 +642.2%$401,000 +702%
    2024$581 +20.3%$50,000 +25%
    2023$483 -10.1%$40,000 -11.1%
    2022$537 +25.6%$45,000 +28.6%
    2021$428 +3.7%$35,000
    2020$413 +21.5%$35,000
    2019$340 -79.9%$35,000 -89.4%
    2018$1,689 -49.7%$329,003 +2%
    2017$3,358 +3.9%$322,553 +2%
    2016$3,231 +3.1%$316,229 +1.5%
    2015$3,135 $311,480 +2%
    2014$3,135 $305,379 +12.1%
    2013-- $272,431 +2%
    2012-- $267,090 +2%
    2011-- $261,854 +0.8%
    2010-- $259,898 -0.2%
    2009-- $260,516 +2%
    2008-- $255,409 +2%
    2007-- $250,402 +2%
    2006-- $245,493 +2%
    2005-- $240,680 +2%
    2004-- $235,962 +1.9%
    2003-- $231,638 +2%
    2002-- $227,097 +2%
    2001-- $222,645
    Find assessor info on the county website

    Neighborhood: 95969

    Nearby schools

    GreatSchools rating
    Get pre-qualified for a loan
    At Zillow Home Loans, we can pre-qualify you in as little as 5 minutes with no impact to your credit score.

    An equal housing lender. NMLS #10287.

    Sell for more on Zillow
    Get a Zillow Showcase℠ listing at no additional cost and you could sell for .
    $597,300
    2% more
    +$11,946
    With Zillow Showcase(estimated)
    $609,246