New construction completing in October/November this 4 bedroom, 2.5 bath home in Maple Pond is located off 64th Ave. in the Allendale Public School District. One of the only new homes in Allendale priced under $350,000! RESNET ENERGY SMART NEW CONSTRUCTION-10 YEAR STRUCTURAL WARRANTY. Over 1800 sq. ft. of living space on 2 levels backing up to dense woods. The main floor features a large great room, spacious kitchen with dining nook, convenient main floor laundry room that comes with a washer and dryer, stylish powder bath and a mudroom with a built in 5 ft. bench. There are slider doors off the great room that lead to a 10x10 treated deck. Kitchen will feature white cabinets, a breakfast bar with pendant lighting, granite counters, and tile backsplash. The kitchen will also feature SS appliances; range, micro hood, dishwasher, and refrigerator. Upper level boasts a primary suite complete with WIC and private bath, 3 spacious bedrooms and another full bath. The garage will come with two remotes and a keypad.
Sold for $350,720
$350,720
6277 Vine Leaf Dr, Allendale, MI 49401
4beds
1,830sqft
SingleFamily
Built in 2023
-- sqft lot
$386,800 Zestimate®
$192/sqft
$2,486 Estimated rent
Home value
$386,800
$367,000 - $406,000
$2,486/mo
Zestimate® history
Owner options
List your home for rent
$2,486/mo
Rent Zestimate®
Find your next renter with Zillow Rental Manager. Plus, with online applications, you can quickly screen prospective tenants – for free.
$2,486/mo
Rent Zestimate®
Refinance and save
$2,225/mo
Est. payment
Refinancing to a lower rate could help reduce your monthly payments and save thousands over the life of the loan.
$2,225/mo
Est. payment
Explore your selling options
Work with a Zillow partner agent
Leverage their expertise and Zillow's premium Showcase listings to get your home seen by more buyers.
Get startedList with your own agent
Get your home in front of millions of buyers by listing it on Zillow.
Learn how to do itSell it yourself
Take full control of how buyers see your home on Zillow by listing For Sale by Owner (FSBO).
List your homeWhat's special
Facts & features
Interior
Bedrooms & bathrooms
- Bedrooms: 4
- Bathrooms: 2
- Full bathrooms: 2
Interior area
- Total interior livable area: 1,830 sqft
Property
Details
- Parcel number: 700926151011
Construction
Type & style
- Home type: SingleFamily
Condition
- Year built: 2023
Community & HOA
Location
- Region: Allendale
Financial & listing details
- Price per square foot: $192/sqft
- Tax assessed value: $171,600
- Annual tax amount: $5,575
Price history
| Date | Event | Price |
|---|---|---|
| 9/29/2023 | Sold | $350,720$192/sqft |
Source: Public Record Report a problem | ||
Public tax history
| Year | Property taxes | Tax assessment |
|---|---|---|
| 2025 | $5,575 +314.8% | $171,600 +0.2% |
| 2024 | $1,344 +5% | $171,300 +547.4% |
| 2023 | $1,280 | $26,460 |
| 2022 | -- | -- |
Find assessor info on the county website
Neighborhood: 49401
Nearby homes
- $---- bd-- ba-- sqft6397 Vine Leaf Dr, Allendale, MI 49401Off Market
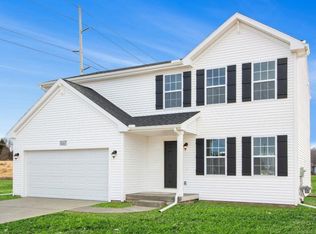
- $355,0504 bd3 ba1.8k sqft6247 Vine Leaf Dr, Allendale, MI 49401Sold
- $---- bd-- ba-- sqft6270 Vine Leaf Dr, Allendale, MI 49401Off Market
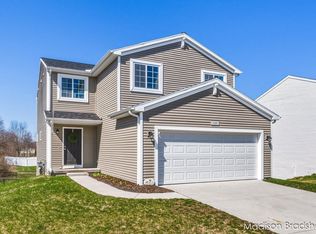
- $360,0004 bd3 ba1.8k sqft10881 Constant Dr, Allendale, MI 49401Sold
- $350,1554 bd3 ba1.8k sqft10898 Constant Dr, Allendale, MI 49401Sold
- $413,6004 bd3 ba2k sqft6323 Vine Leaf Dr, Allendale, MI 49401Off Market
- $350,0003 bd2 ba1.7k sqft6353 Vine Leaf Dr, Allendale, MI 49401Sold
- $406,0004 bd3 ba2.2k sqft10888 Vine Leaf Cir, Allendale, MI 49401Sold
Nearby schools
GreatSchools rating
- 8/10Evergreen ElementaryGrades: PK-3Distance: 1.3 mi
- 6/10Allendale High SchoolGrades: 8-12Distance: 0.5 mi
- 8/10Allendale Middle SchoolGrades: 6-8Distance: 1.1 mi
Schools provided by the listing agent
- Elementary: Evergreen Elementary School
- Middle: Allendale Middle School
- High: Allendale High School
- District: Allendale SD
Source: The MLS. This data may not be complete. We recommend contacting the local school district to confirm school assignments for this home.
Get a cash offer in 3 minutes
Find out how much your home could sell for in as little as 3 minutes with a no-obligation cash offer.
Estimated market value
$386,800
Get a cash offer in 3 minutes
Find out how much your home could sell for in as little as 3 minutes with a no-obligation cash offer.
Estimated market value
$386,800
- Michigan
- Ottawa County
- Allendale
- 49401
- 6277 Vine Leaf Dr
Nearby cities
Nearby zip codes
Other Allendale Topics
