Skip main navigation
Sold
  • $360,000

    10881 Constant Dr, Allendale, MI 49401

    4beds
    1,833sqft
    Single Family Residence
    Built in 2023
    5,662.8 Square Feet Lot
    $362,300 Zestimate®
    $196/sqft
    $2,420 Estimated rent

    Home value

    $362,300

    $344,000 - $384,000

    $2,420/mo

    Zestimate® history
    Loading
    Loading...

    Owner options

    List your home for rent

    $2,420/mo

    Rent Zestimate®

    Find your next renter with Zillow Rental Manager. Plus, with online applications, you can quickly screen prospective tenants – for free.

    Learn more

    $2,420/mo

    Rent Zestimate®

    Refinance and save

    $2,399/mo

    Est. payment

    Refinancing to a lower rate could help reduce your monthly payments and save thousands over the life of the loan.

    See today's rates

    $2,399/mo

    Est. payment

    Explore your selling options

    Work with a Zillow partner agent

    Leverage their expertise and Zillow's premium Showcase listings to get your home seen by more buyers.

    Get started

    List with your own agent

    Get your home in front of millions of buyers by listing it on Zillow.

    Learn how to do it

    Sell it yourself

    Take full control of how buyers see your home on Zillow by listing For Sale by Owner (FSBO).

    List your home

    What's special

    Fully fenced backyardProfessionally finished landscapingCharming community gazeboExceptional outdoor livingOpen-concept floor planLarge closetsFour generously sized bedrooms
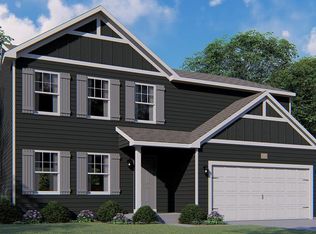
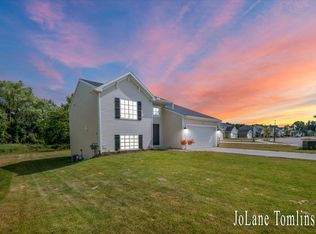
    FRESH new paint in high traffic areas. Motivated to sell! This stunning 3 year old home features 4-beds, 2.5-baths and offers modern comfort and effortless style throughout. A spacious mudroom welcomes you in and flows into an open-concept floor plan, featuring a beautiful kitchen, inviting living area, and a slider leading to a deck overlooking a fully fenced backyard--perfect for entertaining or relaxing. Upstairs, you'll find four generously sized bedrooms with large closets, along with a convenient laundry area. The lower level is ready to be finished, offering the opportunity to add instant equity and customize the space to your needs. Enjoy exceptional outdoor living with professionally finished landscaping, all set in a walkable neighborhood with a charming community gazebo. Ideally located close to schools, shopping, and everyday conveniences. Schedule your showing today--this one won't last!

    Zillow last checked:

    Listing updated:

    Listed by:

    Madison R Bradshaw 616-558-6437,

    Five Star Real Estate (Main),

    Laurie Zokoe 616-901-9632,

    Five Star Real Estate (Tallmadge)

    Bought with:

    Leanna Barker, 6501454058

    Bellabay Realty LLC

    Source: MichRIC,MLS#: 26003157MLS Logo

    Facts & features

    Interior

    Bedrooms & bathrooms
    • Bedrooms: 4
    • Bathrooms: 3
    • Full bathrooms: 2
    • 1/2 bathrooms: 1
    Primary bedroom
    • Level: Upper
    • Area: 180
    • Dimensions: 15.00 x 12.00
    Bedroom 2
    • Level: Upper
    • Area: 121
    • Dimensions: 11.00 x 11.00
    Bedroom 3
    • Level: Upper
    • Area: 81
    • Dimensions: 9.00 x 9.00
    Bedroom 4
    • Level: Upper
    • Area: 81
    • Dimensions: 9.00 x 9.00
    Primary bathroom
    • Level: Upper
    • Area: 55
    • Dimensions: 11.00 x 5.00
    Bathroom 1
    • Level: Main
    • Area: 21
    • Dimensions: 7.00 x 3.00
    Bathroom 2
    • Level: Upper
    • Area: 55
    • Dimensions: 11.00 x 5.00
    Dining area
    • Level: Main
    • Area: 96
    • Dimensions: 12.00 x 8.00
    Great room
    • Level: Main
    • Area: 255
    • Dimensions: 17.00 x 15.00
    Kitchen
    • Level: Main
    • Area: 108
    • Dimensions: 12.00 x 9.00
    Laundry
    • Level: Upper
    • Area: 21
    • Dimensions: 7.00 x 3.00
    Heating
    • Forced Air
    Cooling
    • Central Air, SEER 13 or Greater
    Appliances
    • Included: Dishwasher, Dryer, Microwave, Range, Refrigerator, Washer
    • Laundry: Upper Level
    Features
    • Eat-in Kitchen
    • Windows: Low-Emissivity Windows, Screens, Insulated Windows
    • Basement: Walk-Out Access
    • Has fireplace: No
    Interior area
    • Total structure area: 1,833
    • Total interior livable area: 1,833 sqft
    • Finished area below ground: 0

    Property

    Parking
    • Total spaces: 2
    • Parking features: Attached, Garage Door Opener
    • Garage spaces: 2
    Features
    • Stories: 2
    Lot
    • Size: 5,662 sqft
    • Dimensions: 60 x 120 x 60 x 120
    • Features: Ground Cover
    Details
    • Parcel number: 700926152009
    • Zoning description: Residential

    Construction

    Type & style
    • Home type: SingleFamily
    • Architectural style: Traditional
    • Property subtype: Single Family Residence
    Materials
    • Vinyl Siding
    • Roof: Composition,Shingle
    Condition
    • New construction: No
    • Year built: 2023

    Utilities & green energy

    • Sewer: Public Sewer
    • Water: Public
    • Utilities for property: Natural Gas Available

    Community & neighborhood

    Location
    • Region: Allendale
    • Subdivision: Maple Pond

    HOA & financial

    HOA
    • Has HOA: Yes
    • HOA fee: $169 quarterly
    • Amenities included: Other
    • Services included: Other

    Other

    Other facts
    • Listing terms: Cash,FHA,VA Loan,MSHDA,Conventional
    • Road surface type: Paved

    Price history

    DateEventPrice
    5/12/2026Sold$360,000-5.2%$196/sqft
    Source: MichRIC #26003157 Report a problem
    4/16/2026Pending sale$379,900$207/sqft
    Source: MichRIC #26003157 Report a problem
    4/8/2026Price change$379,900-3.6%$207/sqft
    Source: MichRIC #26003157 Report a problem
    3/19/2026Price change$393,900-0.3%$215/sqft
    Source: MichRIC #26003157 Report a problem
    1/27/2026Listed for sale$394,900+13.5%$215/sqft
    Source: MichRIC #26003157 Report a problem
    6/7/2023Sold$348,000+2.4%$190/sqft
    Source: Public Record Report a problem
    1/20/2023Pending sale$339,900$185/sqft
    Source: MichRIC #23001047 Report a problem
    1/12/2023Listed for sale$339,900$185/sqft
    Source: MichRIC #23001047 Report a problem

    Public tax history

    YearProperty taxesTax assessment
    2025$5,477 +167.8%$168,600 +0.2%
    2024$2,045 +59.8%$168,300 +318%
    2023$1,280 $40,260
    2022-- --

    Find assessor info on the county website

    Neighborhood: 49401

    Nearby schools

    GreatSchools rating
    Schools provided by the listing agent
    • Middle: Allendale Middle School
    • High: Allendale High School

    Source: MichRIC. This data may not be complete. We recommend contacting the local school district to confirm school assignments for this home.

    Get a cash offer in 3 minutes
    Find out how much your home could sell for in as little as 3 minutes with a no-obligation cash offer.
    Estimated market value
    $362,300
    Get a cash offer in 3 minutes
    Find out how much your home could sell for in as little as 3 minutes with a no-obligation cash offer.
    Estimated market value
    $362,300