Skip main navigation
Closed
  • Price Unknown

    6278 21st St S, Fargo, ND 58104

    2beds
    1,458sqft
    Single Family Residence
    Built in 2024
    6,229.08 Square Feet Lot
    $475,700 Zestimate®
    $--/sqft
    $1,969 Estimated rent

    Home value

    $475,700

    $447,000 - $509,000

    $1,969/mo

    Zestimate® history
    Loading
    Loading...

    Owner options

    List your home for rent

    $1,969/mo

    Rent Zestimate®

    Find your next renter with Zillow Rental Manager. Plus, with online applications, you can quickly screen prospective tenants – for free.

    Learn more

    $1,969/mo

    Rent Zestimate®

    Refinance and save

    $135/mo

    Est. payment

    Refinancing to a lower rate could help reduce your monthly payments and save thousands over the life of the loan.

    See today's rates

    $135/mo

    Est. payment

    Explore your selling options

    Work with a Zillow partner agent

    Leverage their expertise and Zillow's premium Showcase listings to get your home seen by more buyers.

    Get started

    List with your own agent

    Get your home in front of millions of buyers by listing it on Zillow.

    Learn how to do it

    Sell it yourself

    Take full control of how buyers see your home on Zillow by listing For Sale by Owner (FSBO).

    List your home

    What's special

    Tile backsplashSun roomBeautiful quartz countertopsTall ceilingsOversized soaking tubDeep pots-n-pans drawersEast facing sun room
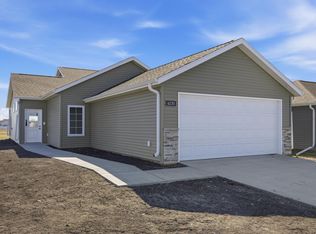
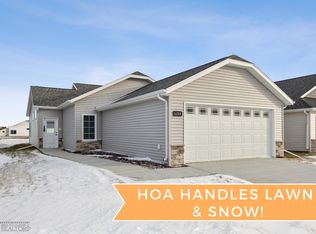
    One-level "Alexandra" floorplan now finished and available in south Fargo! Two bedrooms, two baths and THREE garage stalls in this beautiful one-level home with east facing Sun Room! Turn-key and worry free; with no steps inside our out. Sod lawn included - And an HOA for lawn and snow (only $135/mo). Enjoy cooking and entertaining in a kitchen with beautiful quartz countertops, tile backsplash, soft-close cabinets, deep pots-n-pans drawers and a raised dishwasher - a real back saver! The primary bedroom is very generous in size, with tray ceiling and a private bathroom - where you'll find extra cabinetry for storage, a step-in shower and access to your walk-in closet. Across the house is a second bedroom and 2nd bathroom with an oversized soaking tub, as well as laundry and access to the 3 stall garage. Tall ceilings throughout the living and dining spaces make way for transom windows that let in sunlight yet maintain privacy. And speaking of sun -you'll enjoy relaxing in the Sun Room all year 'round! Come take a look!

    Zillow last checked:

    Listing updated:

    Listed by:

    Jamie R Swenson 701-799-1779,

    Park Co., REALTORS®

    Bought with:

    Jamie L Swenson

    HomeSmart Adventure Realty

    Source: NorthstarMLS as distributed by MLS GRID,MLS#: 6670982MLS Logo

    Facts & features

    Interior

    Bedrooms & bathrooms
    • Bedrooms: 2
    • Bathrooms: 2
    • Full bathrooms: 1
    • 3/4 bathrooms: 1
    Bedroom
    • Level: Main
    Bedroom 2
    • Level: Main
    Bathroom
    • Level: Main
    Bathroom
    • Level: Main
    Dining room
    • Level: Main
    Kitchen
    • Level: Main
    Laundry
    • Level: Main
    Living room
    • Level: Main
    Patio
    • Level: Main
    Sun room
    • Level: Main
    Utility room
    • Level: Main
    Heating
    • Forced Air, Heat Pump
    Cooling
    • Central Air, Heat Pump
    Appliances
    • Included: Dishwasher, Disposal, Microwave, Range, Refrigerator
    • Laundry: Main Level
    Features
    • Has basement: No
    • Has fireplace: No
    Interior area
    • Total structure area: 1,458
    • Total interior livable area: 1,458 sqft
    • Finished area above ground: 1,458
    • Finished area below ground: 0

    Property

    Parking
    • Total spaces: 3
    • Parking features: Attached, Concrete
    • Attached garage spaces: 3
    Accessibility
    • Accessibility features: Accessible Entrance, Doors 36"+, No Stairs External, No Step Entry, No Stairs Internal
    Features
    • Levels: One
    • Stories: 1
    • Patio & porch: Patio
    Lot
    • Size: 6,229 sqft
    • Dimensions: 50 x 125
    Details
    • Foundation area: 1458
    • Parcel number: 01875300280000
    • Zoning description: Residential-Single Family

    Construction

    Type & style
    • Home type: SingleFamily
    • Property subtype: Single Family Residence
    Materials
    • Foundation: Slab
    Condition
    • New construction: Yes
    • Year built: 2024
    Details
    • Builder name: EID-CO BUILDINGS, INC.

    Utilities & green energy

    • Gas: Natural Gas
    • Sewer: City Sewer/Connected
    • Water: City Water/Connected

    Community & neighborhood

    Location
    • Region: Fargo
    • Subdivision: Legacy I 6th Add

    HOA & financial

    HOA
    • Has HOA: Yes
    • HOA fee: $135 monthly
    • Services included: Lawn Care, Snow Removal
    • Association name: Legacy Townhomes - self managed
    • Association phone: 231-231-2312

    Price history

    DateEventPrice
    8/20/2025Pending sale$459,107$315/sqft
    Source: NorthstarMLS as distributed by MLS GRID #6670982 Report a problem
    8/14/2025Sold--
    Source: NorthstarMLS as distributed by MLS GRID #6670982 Report a problem
    3/14/2025Sold--
    Source: Public Record Report a problem
    2/15/2025Listed for sale$459,107$315/sqft
    Source: NorthstarMLS as distributed by MLS GRID #6670982 Report a problem

    Public tax history

    YearProperty taxesTax assessment
    2024$2,748 +0.1%$30,700
    2023$2,746 +1%$30,700 +2.3%
    2022$2,720 +0.3%$30,000
    2021$2,713 +301.7%$30,000 +127.3%
    2020$675 $13,200

    Find assessor info on the county website

    Neighborhood: Bennett

    Nearby schools

    GreatSchools rating
    Schools provided by the listing agent
    • High: Fargo Davies

    Source: NorthstarMLS as distributed by MLS GRID. This data may not be complete. We recommend contacting the local school district to confirm school assignments for this home.

    Sell for more on Zillow
    Get a Zillow Showcase℠ listing at no additional cost and you could sell for .
    $475,700
    2% more
    +$9,514
    With Zillow Showcase(estimated)
    $485,214