Skip main navigation
Closed
  • Price Unknown

    6284 21st St S, Fargo, ND 58104

    2beds
    1,370sqft
    Single Family Residence
    Built in 2023
    5,662.8 Square Feet Lot
    $386,700 Zestimate®
    $--/sqft
    $1,903 Estimated rent

    Home value

    $386,700

    $360,000 - $414,000

    $1,903/mo

    Zestimate® history
    Loading
    Loading...

    Owner options

    List your home for rent

    $1,903/mo

    Rent Zestimate®

    Find your next renter with Zillow Rental Manager. Plus, with online applications, you can quickly screen prospective tenants – for free.

    Learn more

    $1,903/mo

    Rent Zestimate®

    Refinance and save

    $135/mo

    Est. payment

    Refinancing to a lower rate could help reduce your monthly payments and save thousands over the life of the loan.

    See today's rates

    $135/mo

    Est. payment

    Explore your selling options

    Work with a Zillow partner agent

    Leverage their expertise and Zillow's premium Showcase listings to get your home seen by more buyers.

    Get started

    List with your own agent

    Get your home in front of millions of buyers by listing it on Zillow.

    Learn how to do it

    Sell it yourself

    Take full control of how buyers see your home on Zillow by listing For Sale by Owner (FSBO).

    List your home

    What's special

    One level homeCathedral ceilingsBeautiful sunroomFlexible dining roomLarge windowsTransom windowsBeautiful laminate flooring
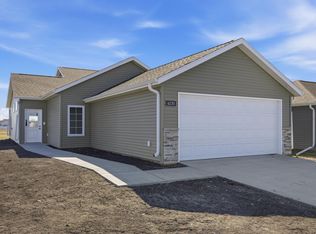
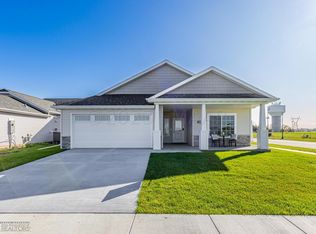
    The "Wellington" floor plan! Located right across the street from a park and 1 block from the Milwaukee Trail system, this one level home has 2 bedrooms, 2 baths and a beautiful Sunroom too! Sod grass has already been established, a 10 year structural warranty is included, and an association is in place for all your lawn mowing and snow removal - just $135/mo. Inside, beautiful laminate flooring takes you from the front entry all the way to the sunroom at the back of the house, and cathedral ceilings and transom windows enhance the natural light that flows inside. A flexible dining room provides plenty of space to add leaves to the table when visitors arrive, and the pantry provides great storage. Large windows over the kitchen sink and from floor to ceiling in the sunroom further illuminate the living spaces. In the primary bedroom, double-doors open up beautifully to a private bathroom with step-in shower, granite composite sink & top, and a walk-in closet. On the opposite side of the home, a second bedroom and full bathroom provide ideal guest accommodations, or excellent space for an office. Not too big, and not too small, the "Wellington" plan aims for comfort, timeless finishes and low maintenance. Welcome to easy living. Come take a look.

    Zillow last checked:

    Listing updated:

    Listed by:

    Jamie R Swenson 701-799-1779,

    Park Co., REALTORS®

    Bought with:

    Shannon Barnum

    Modern Market, REALTORS®

    Jim Christl

    Source: NorthstarMLS as distributed by MLS GRID,MLS#: 6536599MLS Logo

    Facts & features

    Interior

    Bedrooms & bathrooms
    • Bedrooms: 2
    • Bathrooms: 2
    • Full bathrooms: 1
    • 3/4 bathrooms: 1
    Bedroom
    • Level: Main
    Bedroom 2
    • Level: Main
    Bathroom
    • Level: Main
    Bathroom
    • Level: Main
    Dining room
    • Level: Main
    Foyer
    • Level: Main
    Kitchen
    • Level: Main
    Laundry
    • Level: Main
    Living room
    • Level: Main
    Patio
    • Level: Main
    Sun room
    • Level: Main
    Utility room
    • Level: Main
    Heating
    • Forced Air, Heat Pump
    Cooling
    • Central Air, Heat Pump
    Appliances
    • Laundry: Laundry Room, Main Level
    Features
    • Has basement: No
    Interior area
    • Total structure area: 1,370
    • Total interior livable area: 1,370 sqft
    • Finished area above ground: 1,370
    • Finished area below ground: 0

    Property

    Parking
    • Total spaces: 2
    • Parking features: Attached, Concrete
    • Attached garage spaces: 2
    Accessibility
    • Accessibility features: Accessible Entrance, Doors 36"+, Door Lever Handles, No Stairs External, No Step Entry, No Stairs Internal, Soaking Tub
    Features
    • Levels: One
    • Stories: 1
    • Patio & porch: Patio
    Lot
    • Size: 5,662 sqft
    • Dimensions: 45 x 124.95
    • Features: Sod Included in Price
    Details
    • Foundation area: 1370
    • Parcel number: 01875300270000
    • Zoning description: Residential-Single Family

    Construction

    Type & style
    • Home type: SingleFamily
    • Property subtype: Single Family Residence
    Materials
    • Foundation: Slab
    • Roof: Asphalt
    Condition
    • New construction: Yes
    • Year built: 2023
    Details
    • Builder name: EID-CO BUILDINGS, INC.

    Utilities & green energy

    • Gas: Electric, Natural Gas
    • Sewer: City Sewer/Connected
    • Water: City Water/Connected

    Community & neighborhood

    Location
    • Region: Fargo
    • Subdivision: Legacy 1 6th

    HOA & financial

    HOA
    • Has HOA: Yes
    • HOA fee: $135 monthly
    • Services included: Lawn Care, Snow Removal
    • Association name: Self-Managed
    • Association phone: 701-237-0510

    Price history

    DateEventPrice
    4/9/2025Sold--
    Source: NorthstarMLS as distributed by MLS GRID #6536599 Report a problem
    3/21/2025Pending sale$381,480$278/sqft
    Source: NorthstarMLS as distributed by MLS GRID #6536599 Report a problem
    5/15/2024Listed for sale$381,480$278/sqft
    Source: FMARMLS #6536599 Report a problem
    5/15/2024Listing removed--
    Source: FMARMLS #7428387 Report a problem
    3/26/2024Listed for sale$381,480$278/sqft
    Source: FMARMLS #7428387 Report a problem
    3/25/2024Listing removed--
    Source: FMARMLS #24-724 Report a problem
    2/14/2024Listed for sale$381,480$278/sqft
    Source: FMARMLS #24-724 Report a problem
    2/14/2024Listing removed--
    Source: FMARMLS #23-5204 Report a problem
    11/10/2023Listed for sale$381,480$278/sqft
    Source: FMARMLS #23-5204 Report a problem

    Public tax history

    YearProperty taxesTax assessment
    2024$6,629 +165.9%$353,700 +1103.1%
    2023$2,493 +1.9%$29,400 +8.9%
    2022$2,448 +0.3%$27,000
    2021$2,441 +302.4%$27,000 +128.8%
    2020$607 $11,800

    Find assessor info on the county website

    Neighborhood: Bennett

    Nearby schools

    GreatSchools rating
    Sell for more on Zillow
    Get a Zillow Showcase℠ listing at no additional cost and you could sell for .
    $386,700
    2% more
    +$7,734
    With Zillow Showcase(estimated)
    $394,434