Skip main navigation
Sold for $515,000
  • $515,000

    6278 Bearcat Loop, Colorado Springs, CO 80925

    5beds
    3,120sqft
    Single Family Residence
    Built in 2011
    6,969.6 Square Feet Lot
    $512,000 Zestimate®
    $165/sqft
    $2,937 Estimated rent

    Home value

    $512,000

    $486,000 - $538,000

    $2,937/mo

    Zestimate® history
    Loading
    Loading...

    Owner options

    List your home for rent

    $2,937/mo

    Rent Zestimate®

    Find your next renter with Zillow Rental Manager. Plus, with online applications, you can quickly screen prospective tenants – for free.

    Learn more

    $2,937/mo

    Rent Zestimate®

    Refinance and save

    $2,977/mo

    Est. payment

    Refinancing to a lower rate could help reduce your monthly payments and save thousands over the life of the loan.

    See today's rates

    $2,977/mo

    Est. payment

    Explore your selling options

    Work with a Zillow partner agent

    Leverage their expertise and Zillow's premium Showcase listings to get your home seen by more buyers.

    Get started

    List with your own agent

    Get your home in front of millions of buyers by listing it on Zillow.

    Learn how to do it

    Sell it yourself

    Take full control of how buyers see your home on Zillow by listing For Sale by Owner (FSBO).

    List your home

    What's special

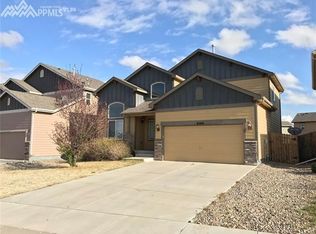
    Clean, Well-Kept and Maintained Move-In Ready home in Lorson Ranch! New Roof! Close to Fort Carson, Peterson Air Force Base, Schriever Air Force Base & Colorado Springs Airport. This home boasts 2 Stories with a Fully-Finished Basement, 5 bedrooms, 4 Bathrooms and a 3 Car (tandem) Garage. No HOA fees keeps more money in your pocket! All appliances included! Washer and Dryer Included! Main Level includes the Large, Open Kitchen with Granite Counter Tops, Dark Wood Floors, Dining Nook and Walk-Out to the Covered Patio and Backyard for easy Grilling Access! The Large Living Room has 9 Foot Ceilings and Gas Fireplace, around the corner is the Garage Access and an Extra Room that could be used as a Formal Dining Area, Office, or Kids Play Room. Upper Level has 4 bedrooms w/ Full Bath, plus Large Master Bedroom w/ 5 Piece Bathroom and 2 Large (his-and-hers) Closets. Laundry Room on conveniently on upper Level. Fully Finished Basement is comfortable with Carpet, large Living Space, Full Bathroom and Bedroom. New Sump Pump! This Delmon floor plan by Saint Aubyn homes has all the desirable features for a home this size.

    Zillow last checked:

    Listing updated:

    Listed by:

    Zachary Sirko MRP 719-213-9354,

    Exp Realty LLC

    Bought with:

    Non Member

    Non Member

    Source: elevateMLS,MLS#: 9478323MLS Logo

    Facts & features

    Interior

    Bedrooms & bathrooms
    • Bedrooms: 5
    • Bathrooms: 4
    • Full bathrooms: 3
    • 1/2 bathrooms: 1
    Basement
    • Area: 932
    Heating
    • Forced Air, Natural Gas
    Cooling
    • Ceiling Fan(s), Central Air, Electric
    Appliances
    • Included: 220v in Kitchen, Dishwasher, Disposal, Dryer, Gas in Kitchen, Exhaust Fan, Microwave, Refrigerator, Self Cleaning Oven, Washer, Water Softener
    • Laundry: Electric Hook-up, Upper Level
    Features
    • 6-Panel Doors, 9Ft + Ceilings, High Speed Internet, Pantry
    • Flooring: Carpet, Ceramic Tile, Wood Laminate
    • Basement: Full,Partially Finished
    • Number of fireplaces: 1
    • Fireplace features: Gas, One
    Interior area
    • Total structure area: 3,120
    • Total interior livable area: 3,120 sqft
    • Finished area above ground: 2,188
    • Finished area below ground: 932

    Property

    Parking
    • Total spaces: 3
    • Parking features: Attached, Tandem
    • Attached garage spaces: 3
    Accessibility
    • Accessibility features: Stairs to front entrance
    Features
    • Levels: Two
    • Stories: 2
    • Patio & porch: Concrete, Covered
    • Exterior features: Auto Sprinkler System
    • Has view: Yes
    • View description: Mountain(s)
    Lot
    • Size: 6,969 sqft
    • Features: Level
    Details
    • Parcel number: 5514305041

    Construction

    Type & style
    • Home type: SingleFamily
    • Property subtype: Single Family Residence
    Materials
    • Fiber Cement, Framed on Lot
    • Roof: Composite Shingle
    Condition
    • Existing Home
    • New construction: No
    • Year built: 2011

    Utilities & green energy

    • Electric: 220 Volts in Garage
    • Water: Municipal
    • Utilities for property: Phone Available

    Community & neighborhood

    Security
    • Security features: Smart Home Security System
    Location
    • Region: Colorado Springs

    Other

    Other facts
    • Listing terms: Cash,Conventional,FHA,VA Loan

    Price history

    DateEventPrice
    6/28/2024Sold$515,000+1%$165/sqft
    Source: elevateMLS #9478323 Report a problem
    5/20/2024Contingent$510,000$163/sqft
    Source: elevateMLS #9478323 Report a problem
    5/14/2024Price change$510,000-1%$163/sqft
    Source: elevateMLS #9478323 Report a problem
    4/21/2024Listed for sale$515,000$165/sqft
    Source: elevateMLS #9478323 Report a problem
    4/19/2024Contingent$515,000$165/sqft
    Source: elevateMLS #9478323 Report a problem
    3/14/2024Listed for sale$515,000+7.3%$165/sqft
    Source: elevateMLS #9478323 Report a problem
    7/30/2021Sold$480,000+77.6%$154/sqft
    Source: Public Record Report a problem
    3/16/2021Listing removed--
    Source: Owner Report a problem
    3/20/2017Listing removed$1,950$1/sqft
    Source: Owner Report a problem
    2/20/2017Listed for rent$1,950+8.3%$1/sqft
    Source: Owner Report a problem
    12/4/2015Listing removed$1,800$1/sqft
    Source: Owner Report a problem
    11/10/2015Listed for rent$1,800$1/sqft
    Source: Owner Report a problem
    7/19/2011Sold$270,300$87/sqft
    Source: Public Record Report a problem

    Public tax history

    YearProperty taxesTax assessment
    2024$4,693 +38.4%$35,150
    2023$3,390 -4%$35,150 +43.5%
    2022$3,531 $24,490 -2.8%
    2021-- $25,200 +2.9%
    2020$3,468 +0.3%$24,490
    2019$3,456 +11.8%$24,490 +15.9%
    2018$3,092 +2.1%$21,130
    2017$3,029 -2.1%$21,130 +0.3%
    2016$3,092 +13.4%$21,070
    2015$2,727 -4.6%$21,070 +0%
    2014$2,859 $21,060
    2013-- --
    2012-- --
    2011-- --

    Find assessor info on the county website

    Neighborhood: 80925

    Nearby schools

    GreatSchools rating
    Schools provided by the listing agent
    • District: Widefield-3

    Source: elevateMLS. This data may not be complete. We recommend contacting the local school district to confirm school assignments for this home.

    Get a cash offer in 3 minutes
    Find out how much your home could sell for in as little as 3 minutes with a no-obligation cash offer.
    Estimated market value
    $512,000
    Get a cash offer in 3 minutes
    Find out how much your home could sell for in as little as 3 minutes with a no-obligation cash offer.
    Estimated market value
    $512,000