Located in The Meadows at Lorson Ranch, this beautifully maintained two-story home with a fully finished basement offers space, comfort, and modern upgrades throughout. With 6 bedrooms, 4 bathrooms, and a 3-car tandem garage, there’s room for everyone. The main level features a spacious living room, eat-in kitchen, dining area, half bath, and a versatile formal dining room that can double as an office or flex space. The kitchen boasts granite countertops, ample cabinetry, pantry, GE Profile stainless steel appliances—including a double oven and upgraded gas cooktop and a double oven. Upstairs, the primary suite includes a private sitting area, walk-in closet, additional closet, and a luxurious 5-piece bath. Three additional bedrooms two with walk-in closets, a full bath with double vanity, and a conveniently located laundry room complete the upper level. New carpet has just been installed throughout the upstairs and staircase for a fresh, cozy feel. The fully finished basement adds a large family room, one spacious bedroom, a full bathroom, and an extra room built and permitted in 2020—perfect for guests, hobbies, or multi-generational living. Recent upgrades include new luxury vinyl plank flooring on the main level, marble countertops in secondary bathrooms, modern light fixtures, interior motion-detection lighting, garage loft shelving, insulated garage door with upgraded opener, whole house fan with keypad/remote, whole house humidifier, and a brand-new shed with a concrete pad. Situated on a .32-acre lot backing to open space and trails, the backyard features expanded patios, a garden shed, planned greenhouse, 220V outlets, fenced side yard for extra parking, and a gate in the back to the trails—all with stunning Pikes Peak views. Just minutes from Fort Carson, Schriever SFB, Peterson SFB, shopping, and dining, this home truly has it all!
Sold for $610,000
Zillow last checked:
Listing updated:
Bought with:
Non Member
Non Member
Source: elevateMLS,MLS#: 1249706
Price history
| Date | Event | Price |
|---|---|---|
| 5/28/2025 | Sold | $610,000+1.7%$196/sqft |
Source:  elevateMLS #1249706 Report a problem elevateMLS #1249706 Report a problem | ||
| 4/21/2025 | Contingent | $599,999$192/sqft |
Source: elevateMLS #1249706 Report a problem | ||
| 4/13/2025 | Listed for sale | $599,999+0%$192/sqft |
Source: elevateMLS #1249706 Report a problem | ||
| 2/23/2025 | Listing removed | $599,900$192/sqft |
Source: elevateMLS #7687499 Report a problem | ||
| 2/7/2025 | Price change | $599,900-1.7%$192/sqft |
Source: elevateMLS #7687499 Report a problem | ||
| 11/11/2024 | Price change | $609,999-0.5%$196/sqft |
Source: elevateMLS #7687499 Report a problem | ||
| 10/24/2024 | Price change | $612,999-1.1%$196/sqft |
Source: elevateMLS #7687499 Report a problem | ||
| 10/4/2024 | Price change | $619,999-0.8%$199/sqft |
Source: elevateMLS #7687499 Report a problem | ||
| 9/25/2024 | Listed for sale | $625,000+102.9%$200/sqft |
Source: elevateMLS #7687499 Report a problem | ||
| 7/26/2016 | Sold | $308,000+0%$99/sqft |
Source: Public Record Report a problem | ||
| 5/10/2016 | Listed for sale | $307,900+12.4%$99/sqft |
Source: Propertyware Inc Report a problem | ||
| 4/26/2014 | Listing removed | $1,650$1/sqft |
Source: Ashford Realty Group LLC Report a problem | ||
| 4/9/2014 | Listed for rent | $1,650$1/sqft |
Source: Ashford Property Management Report a problem | ||
| 6/28/2011 | Sold | $274,000+153.7%$88/sqft |
Source: Public Record Report a problem | ||
| 4/27/2011 | Sold | $108,000$35/sqft |
Source: Public Record Report a problem | ||
Nearby homes
- $387,0003 bd2 ba1.6k sqft000 Lorson Ranch - Prwr1, Colorado Springs, CO 80925Off Market

- $466,3005 bd3 ba3.1k sqft6284 Bearcat Loop, Colorado Springs, CO 80925Off Market
- $549,9005 bd4 ba3.4k sqft6296 Bearcat Loop, Colorado Springs, CO 80925Sold
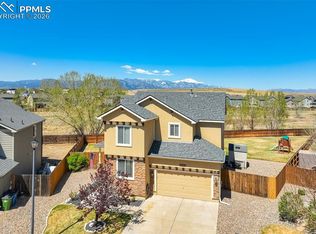
- $515,0005 bd4 ba3.1k sqft6278 Bearcat Loop, Colorado Springs, CO 80925Sold

Get a cash offer in 3 minutes
Find out how much your home could sell for in as little as 3 minutes with a no-obligation cash offer.
Estimated market value
$583,900
