Skip main navigation
Sold
  • $604,900

    6278 E County Road 100n, Avon, IN 46123

    4beds
    4,248sqft
    Residential, Single Family Residence
    Built in 1989
    3.28 Acres Lot
    $604,900 Zestimate®
    $142/sqft
    $3,960 Estimated rent

    Home value

    $604,900

    $544,000 - $677,000

    $3,960/mo

    Zestimate® history
    Loading
    Loading...

    Owner options

    List your home for rent

    $3,960/mo

    Rent Zestimate®

    Find your next renter with Zillow Rental Manager. Plus, with online applications, you can quickly screen prospective tenants – for free.

    Learn more

    $3,960/mo

    Rent Zestimate®

    Refinance and save

    $2,961/mo

    Est. payment

    Refinancing to a lower rate could help reduce your monthly payments and save thousands over the life of the loan.

    See today's rates

    $2,961/mo

    Est. payment

    Explore your selling options

    Work with a Zillow partner agent

    Leverage their expertise and Zillow's premium Showcase listings to get your home seen by more buyers.

    Get started

    List with your own agent

    Get your home in front of millions of buyers by listing it on Zillow.

    Learn how to do it

    Sell it yourself

    Take full control of how buyers see your home on Zillow by listing For Sale by Owner (FSBO).

    List your home

    What's special

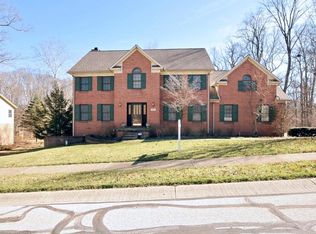
    Your own piece of paradise awaits – ready to just move in and enjoy. Multi-level family home with all new sparkle overlooking 3 acres of gorgeous woods. Gourmet kitchen includes double ovens, professional stainless prep area, and granite. Open concept family and sun room with three-sided fireplace. Beautiful wood flooring throughout the home. Entertain on over 1000 sq feet of deck that walks down to the large pool area. You will love the professional landscaping.Cuddle up by the one of the two fire pits. Then, slip up to the spacious master with luxurious en suite or sit out under the pergola and relax. Alarm. Bonus Rm could be 5th BR.Tandem side GDO accommodates your boat or RV. Schedule a private tour of this unique custom home today!

    This property is off market, which means it's not currently listed for sale or rent on Zillow. This may be different from what's available on other websites or public sources.

    Zillow last checked:

    Listing updated:

    Listed by:

    Kevin Fish 317-440-3474,

    Go Fish Realty

    Bought with:

    Jessica Rohlman

    CENTURY 21 Scheetz

    Source: MIBOR as distributed by MLS GRID,MLS#: 21734402MLS Logo

    Facts & features

    Interior

    Bedrooms & bathrooms
    • Bedrooms: 4
    • Bathrooms: 4
    • Full bathrooms: 3
    • 1/2 bathrooms: 1
    • Main level bathrooms: 1
    Primary bedroom
    • Features: Hardwood
    • Level: Upper
    • Area: 322 Square Feet
    • Dimensions: 23x14
    Bedroom 2
    • Features: Hardwood
    • Level: Upper
    • Area: 204 Square Feet
    • Dimensions: 17x12
    Bedroom 3
    • Features: Hardwood
    • Level: Upper
    • Area: 168 Square Feet
    • Dimensions: 14x12
    Bedroom 4
    • Features: Hardwood
    • Level: Upper
    • Area: 130 Square Feet
    • Dimensions: 13x10
    Other
    • Features: Hardwood
    • Level: Main
    • Area: 143 Square Feet
    • Dimensions: 13x11
    Bonus room
    • Features: Hardwood
    • Level: Basement
    • Area: 180 Square Feet
    • Dimensions: 15x12
    Dining room
    • Features: Hardwood
    • Level: Main
    • Area: 168 Square Feet
    • Dimensions: 14x12
    Great room
    • Features: Hardwood
    • Level: Main
    • Area: 528 Square Feet
    • Dimensions: 24x22
    Kitchen
    • Features: Hardwood
    • Level: Main
    • Area: 360 Square Feet
    • Dimensions: 24x15
    Mud room
    • Features: Hardwood
    • Level: Basement
    • Area: 180 Square Feet
    • Dimensions: 15x12
    Play room
    • Features: Hardwood
    • Level: Basement
    • Area: 600 Square Feet
    • Dimensions: 30x20
    Sun room
    • Features: Hardwood
    • Level: Main
    • Area: 204 Square Feet
    • Dimensions: 17x12
    Heating
    • Forced Air
    Cooling
    • Has cooling: Yes
    Appliances
    • Included: Gas Cooktop, Dishwasher, Disposal, Kitchen Exhaust, Microwave, Gas Oven, Oven, Convection Oven, Refrigerator, Wine Cooler, Gas Water Heater, Water Softener Owned
    • Laundry: Main Level
    Features
    • High Ceilings, Walk-In Closet(s), Hardwood Floors, Breakfast Bar, Double Vanity, Entrance Foyer, High Speed Internet, Wired for Data, Pantry, Smart Thermostat
    • Flooring: Hardwood
    • Windows: Wood Frames, Wood Work Painted
    • Basement: Ceiling - 9+ feet,Finished,Finished Walls
    • Number of fireplaces: 1
    • Fireplace features: Double Sided, Gas Log, Great Room
    Interior area
    • Total structure area: 4,248
    • Total interior livable area: 4,248 sqft
    • Finished area below ground: 966

    Property

    Parking
    • Total spaces: 4
    • Parking features: Asphalt, Attached, Garage Door Opener, Side Load Garage
    • Attached garage spaces: 4
    • Details: Garage Parking Other(Finished Garage, Service Door)
    Accessibility
    • Accessibility features: Handicap Accessible Interior
    Features
    • Levels: Two
    • Stories: 2
    • Exterior features: Fire Pit, Balcony
    • Pool features: Cabana
    • Fencing: Partial
    Lot
    • Size: 3.28 Acres
    • Features: Not In Subdivision, Mature Trees
    Details
    • Parcel number: 320734378005000031
    • Special conditions: Defects/None Noted
    • Other equipment: Multiple Phone Lines

    Construction

    Type & style
    • Home type: SingleFamily
    • Property subtype: Residential, Single Family Residence
    Materials
    • Cedar
    • Foundation: Concrete Perimeter
    Condition
    • New construction: No
    • Year built: 1989

    Utilities & green energy

    • Water: Private Well

    Community & HOA

    Community
    • Security: Security Service
    • Subdivision: Oak Bend Estates
    HOA
    • Has HOA: No
    Location
    • Region: Avon

    Financial & listing details

    • Price per square foot: $142/sqft
    • Annual tax amount: $4,650
    • Date on market: 1/9/2021
    • Cumulative days on market: 66 days
    • Listing terms: Conventional

    Price history

    DateEventPrice
    11/20/2020Sold$550,000$129/sqft
    Source: MIBOR as distributed by MLS GRID #21734402 Report a problem

    Public tax history

    Tax history is unavailable.

    Neighborhood: 46123

    Nearby schools

    GreatSchools rating
    Get a cash offer in 3 minutes
    Find out how much your home could sell for in as little as 3 minutes with a no-obligation cash offer.
    Estimated market value
    $604,900
    Get a cash offer in 3 minutes
    Find out how much your home could sell for in as little as 3 minutes with a no-obligation cash offer.
    Estimated market value
    $604,900