Skip main navigation
Sold for $1,225,000
  • $1,225,000

    6278 Foundry Ct, Timnath, CO 80547

    4beds
    3,614sqft
    Half Duplex
    Built in 2020
    9,743 Square Feet Lot
    $-- Zestimate®
    $339/sqft
    $3,931 Estimated rent

    Home value

    Not available

    Estimated sales range

    Not available

    $3,931/mo

    Zestimate® history
    Loading
    Loading...

    Owner options

    List your home for rent

    $3,931/mo

    Rent Zestimate®

    Find your next renter with Zillow Rental Manager. Plus, with online applications, you can quickly screen prospective tenants – for free.

    Learn more

    $3,931/mo

    Rent Zestimate®

    Refinance and save

    $6,010/mo

    Est. payment

    Refinancing to a lower rate could help reduce your monthly payments and save thousands over the life of the loan.

    See today's rates

    $6,010/mo

    Est. payment

    Explore your selling options

    Work with a Zillow partner agent

    Leverage their expertise and Zillow's premium Showcase listings to get your home seen by more buyers.

    Get started

    List with your own agent

    Get your home in front of millions of buyers by listing it on Zillow.

    Learn how to do it

    Sell it yourself

    Take full control of how buyers see your home on Zillow by listing For Sale by Owner (FSBO).

    List your home

    What's special

    Gas fireplaceDesigner selections throughoutDouble vanitiesWalk in showerBright open-concept layout
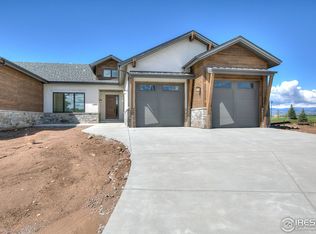
    Welcome home to 6278 Foundry Ct- a luxury paired patio home tucked in the exclusive Harmony Club golf enclave. This thoughtfully designed residence offers 4 bedrooms + office, 3 bathrooms, and one of the only patio homes in Harmony Club with a 3 car garage. The main floor features a bright open-concept layout finished with designer selections throughout. The gourmet chef's kitchen anchors the main level and flows seamlessly to dining and living spaces with a gas fireplace-ideal for everyday comfort and effortless entertaining. A main floor primary suite w/ mtn views, a walk in shower, double vanities, walk in closet with thoughtful built in storage, and a walk thru laundry rm. Guest bathroom is equipped with a state of the art walk in therapy tub. Downstairs, enjoy a finished basement with additional living space and abundant storage-perfect for movie nights, guests, hobbies, or a home gym. Step outside to relax on the patio and take in the amazing Front Range mountain views. The three car garage is epoxied and equipped with an EV charger (provided through Xcel at $14/mo). Harmony Club Sports Membership elevates the lifestyle with an exceptional clubhouse campus-dining, gathering spaces, golf simulator, and year-round practice options-plus community favorites like a pool, hot tub, fitness center, tennis, and more. Convenient access to I-25. Luxury, low-maintenance living in one of Northern Colorado's premier golf communities. $11,000 One time Initiation Fee to Harmony Club and monthly required membership dues can be found in Extras.

    Zillow last checked:

    Listing updated:

    Listed by:

    Sage Oglesby 970-324-3412,

    RE/MAX Alliance-Windsor

    Bought with:

    Jennifer Weddle, 40004631

    North Park Premier Real Estate

    Source: IRES as distributed by MLS GRID,MLS#: 1056849MLS Logo

    Facts & features

    Interior

    Bedrooms & bathrooms
    • Bedrooms: 4
    • Bathrooms: 3
    • Full bathrooms: 3
    • Main level bathrooms: 2
    Primary bedroom
    • Description: Carpet
    • Features: Full Primary Bath
    • Level: Main
    • Area: 210 Square Feet
    • Dimensions: 14 x 15
    Bedroom 2
    • Description: Carpet
    • Level: Main
    • Area: 132 Square Feet
    • Dimensions: 11 x 12
    Bedroom 3
    • Description: Carpet
    • Level: Basement
    • Area: 132 Square Feet
    • Dimensions: 11 x 12
    Bedroom 4
    • Description: Carpet
    • Level: Main
    • Area: 187 Square Feet
    • Dimensions: 17 x 11
    Dining room
    • Description: Vinyl
    • Level: Main
    • Area: 120 Square Feet
    • Dimensions: 10 x 12
    Family room
    • Description: Vinyl
    • Level: Basement
    • Area: 266 Square Feet
    • Dimensions: 14 x 19
    Kitchen
    • Description: Vinyl
    • Level: Main
    • Area: 198 Square Feet
    • Dimensions: 11 x 18
    Laundry
    • Description: Tile
    • Level: Main
    • Area: 42 Square Feet
    • Dimensions: 6 x 7
    Living room
    • Description: Vinyl
    • Level: Main
    • Area: 323 Square Feet
    • Dimensions: 17 x 19
    Study
    • Description: Carpet
    • Level: Basement
    • Area: 255 Square Feet
    • Dimensions: 15 x 17
    Heating
    • Forced Air, Humidity Control
    Cooling
    • Central Air, Ceiling Fan(s)
    Appliances
    • Included: Gas Range, Dishwasher, Refrigerator, Washer, Dryer, Microwave, Disposal
    Features
    • Eat-in Kitchen, Open Floorplan, Pantry, Walk-In Closet(s), Kitchen Island
    • Windows: Window Coverings
    • Basement: Full,Partially Finished
    • Has fireplace: Yes
    • Fireplace features: Gas
    Interior area
    • Total structure area: 1,807
    • Total interior livable area: 3,614 sqft
    • Finished area above ground: 1,807

    Property

    Parking
    • Total spaces: 3
    • Parking features: Garage Door Opener, Attached, Oversized
    • Attached garage spaces: 3
    • Details: Attached
    Accessibility
    • Accessibility features: Level Lot, Level Drive, Low Carpet, Main Floor Bath, Accessible Bedroom, Main Level Laundry
    Features
    • Levels: One
    • Stories: 1
    • Patio & porch: Patio
    • Exterior features: Sprinkler System
    • Spa features: Community
    • Fencing: Partial
    • Has view: Yes
    • View description: Mountain(s), Hills
    Lot
    • Size: 9,743 sqft
    • Features: Cul-De-Sac, Paved, Curbs, Gutters, Sidewalks, Fire Hydrant within 500 Feet
    Details
    • Parcel number: R1666056
    • Zoning: RES
    • Special conditions: Private Owner

    Construction

    Type & style
    • Home type: SingleFamily
    • Architectural style: Patio Home
    • Property subtype: Half Duplex
    • Attached to another structure: Yes
    Materials
    • Brick, Stone, Stucco
    • Roof: Composition
    Condition
    • New construction: No
    • Year built: 2020

    Utilities & green energy

    • Electric: Xcel
    • Gas: Xcel
    • Sewer: Public Sewer
    • Water: District
    • Utilities for property: Natural Gas Available, Electricity Available

    Community & neighborhood

    Security
    • Security features: Fire Alarm
    Community
    • Community features: Clubhouse, Tennis Court(s), Pool, Fitness Center, Park, Trail(s)
    Location
    • Region: Timnath
    • Subdivision: Harmony Sub 3rd Fil 1st Amndmnt Rep Lts 227 - 228

    HOA & financial

    HOA
    • Has HOA: Yes
    • HOA fee: $300 annually
    • Services included: Common Amenities, Trash, Snow Removal, Maintenance Grounds, Exterior Maintenance, Water, Sewer
    • Association name: Harmony Club Master
    • Association phone: 970-224-4622
    • Second HOA fee: $503 monthly
    • Second association name: Harmony Villas
    • Second association phone: 970-324-3412

    Other

    Other facts
    • Listing terms: Cash,Conventional
    • Road surface type: Asphalt

    Price history

    DateEventPrice
    6/16/2026Sold$1,225,000+2.1%$339/sqft
    Source: IRES as distributed by MLS GRID #1056849 Report a problem
    5/30/2026Pending sale$1,200,000$332/sqft
    Source: REcolorado as distributed by MLS GRID #IR1056849 Report a problem
    4/17/2026Price change$1,200,000-1.2%$332/sqft
    Source: IRES as distributed by MLS GRID #1056849 Report a problem
    3/19/2026Pending sale$1,215,000$336/sqft
    Source: IRES as distributed by MLS GRID #1049317 Report a problem
    1/15/2026Listed for sale$1,215,000+12%$336/sqft
    Source: IRES as distributed by MLS GRID #1049317 Report a problem
    5/17/2024Sold$1,085,000+0.9%$300/sqft
    Source: IRES as distributed by MLS GRID #1006491 Report a problem
    4/6/2024Pending sale$1,074,900$297/sqft
    Source: REcolorado as distributed by MLS GRID #IR1006491 Report a problem
    4/5/2024Listed for sale$1,074,900+13.7%$297/sqft
    Source: IRES as distributed by MLS GRID #1006491 Report a problem
    3/28/2022Sold$945,000$261/sqft
    Source: The Group Inc RE solds #961758_80547 Report a problem

    Public tax history

    YearProperty taxesTax assessment
    2017$657 $6,554

    Find assessor info on the county website

    Neighborhood: 80547

    Nearby schools

    GreatSchools rating
    Schools provided by the listing agent
    • Elementary: Timnath
    • Middle: Timnath Middle-High School
    • High: Timnath Middle-High School

    Source: IRES as distributed by MLS GRID. This data may not be complete. We recommend contacting the local school district to confirm school assignments for this home.

    Get pre-qualified for a loan
    At Zillow Home Loans, we can pre-qualify you in as little as 5 minutes with no impact to your credit score.

    An equal housing lender. NMLS #10287.