Skip main navigation
For sale
  • Price cut: $25K (6/9)
    $1,275,000

    6309 Foundry Ct, Timnath, CO 80547

    5beds
    3,648sqft
    : 
    Loading
    Get pre-qualified
    Half Duplex
    Built in 2018
    7,722 Square Feet Lot
    $-- Zestimate®
    $350/sqft
    $526/mo HOA

    What's special

    Stunning mountain viewsCustom designCraftsmanship and high-end finishesSaltwater poolTop-of-the-line fixturesSpacious back patio

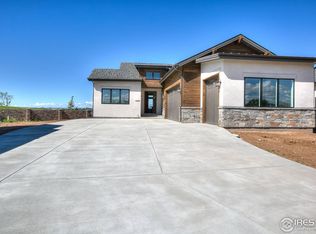
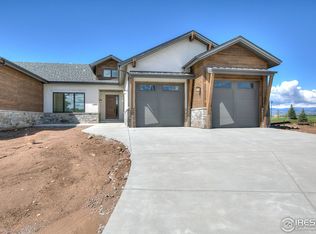
    Welcome to The Harmony Villas - where luxury living meets unparalleled convenience in the exclusive Harmony Club Golf Course community. Experience the ultimate lifestyle, free from the hassle of exterior property maintenance, allowing you to focus on what truly matters. This paired home, located in one of Harmony Club's most coveted enclaves, offers craftsmanship and high-end finishes that are no longer available. With a gourmet chef's kitchen featuring top-of-the-line fixtures and custom design, every detail has been thoughtfully curated for a premium living experience. The newly finished and professionally designed basement expands your living space. Enjoy effortless living with plenty of time for leisure - whether it's lounging by the saltwater pool or enjoying the full 18 holes on Northern Colorado's most sought after course. Situated on one of the most desirable lots in a quiet cul-de-sac, the spacious back patio offers stunning mountain views, perfect for entertaining. Located with easy access to I-25 and Fort Collins, this home provides the best of both world's - tranquility and convenience. The exclusive Harmony Club Membership grants access to fine dining, a resort-style pool, luxurious locker rooms, and a state-of-the-art fitness center. The sports membership and optional Golf membership provides even more opportunity for recreation. Step into the Colorado lifestyle in this move-in ready, luxurious home. Live your best life at The Harmony Villas - where every day feels like a getaway.
    104 days
    |
    565
    |
    17
    |

    Zillow last checked:

    Listing updated:

    Listed by:

    Luke Angerhofer 303-898-2589,

    Prestigio Real Estate

    Source: IRES as distributed by MLS GRID,MLS#: 1054860MLS Logo

    Loading...

      Facts & features

      Interior

      Bedrooms & bathrooms
      • Bedrooms: 5
      • Bathrooms: 3
      • Full bathrooms: 1
      • 3/4 bathrooms: 2
      • Main level bathrooms: 2
      Rooms
      • Room types: Media Room
      Primary bedroom
      • Description: Carpet
      • Features: 3/4 Primary Bath, Luxury Features Primary Bath
      • Level: Main
      • Area: 210 Square Feet
      • Dimensions: 14 x 15
      Bedroom 2
      • Description: Carpet
      • Level: Main
      • Area: 156 Square Feet
      • Dimensions: 12 x 13
      Bedroom 3
      • Description: Carpet
      • Level: Basement
      • Area: 210 Square Feet
      • Dimensions: 14 x 15
      Bedroom 4
      • Description: Carpet
      • Level: Basement
      • Area: 196 Square Feet
      • Dimensions: 14 x 14
      Bedroom 5
      • Description: Carpet
      • Level: Basement
      • Area: 196 Square Feet
      • Dimensions: 14 x 14
      Dining room
      • Description: Wood
      • Level: Main
      • Area: 120 Square Feet
      • Dimensions: 12 x 10
      Great room
      • Description: Wood
      • Level: Basement
      • Area: 300 Square Feet
      • Dimensions: 15 x 20
      Kitchen
      • Description: Wood
      • Level: Main
      • Area: 255 Square Feet
      • Dimensions: 15 x 17
      Living room
      • Description: Wood
      • Level: Main
      • Area: 300 Square Feet
      • Dimensions: 15 x 20
      Heating
      • Forced Air
      Cooling
      • Central Air
      Appliances
      • Included: Gas Range, Dishwasher, Refrigerator, Bar Fridge, Microwave, Disposal
      • Laundry: Washer/Dryer Hookup
      Features
      • Eat-in Kitchen, Separate Dining Room, Cathedral Ceiling(s), Open Floorplan, Walk-In Closet(s), Wet Bar, Kitchen Island, High Ceilings
      • Flooring: Wood
      • Windows: Window Coverings
      • Basement: Full,Partially Finished,Radon Unknown
      • Has fireplace: Yes
      • Fireplace features: Gas, Living Room
      Interior area
      • Total structure area: 1,824
      • Total interior livable area: 3,648 sqft
      • Finished area above ground: 1,824

      Property

      Parking
      • Total spaces: 2
      • Parking features: Attached
      • Attached garage spaces: 2
      • Details: Attached
      Features
      • Levels: One
      • Stories: 1
      • Patio & porch: Patio
      • Exterior features: Sprinkler System, Recreation Association Required
      • Spa features: Community
      • Has view: Yes
      • View description: Mountain(s), Hills
      Lot
      • Size: 7,722 Square Feet
      • Features: Cul-De-Sac, Level, Near Golf Course, City Limits, Paved, Curbs, Gutters, Sidewalks, Street Light, Fire Hydrant within 500 Feet
      Details
      • Parcel number: R1662815
      • Zoning: RES
      • Special conditions: Licensed Owner

      Construction

      Type & style
      • Home type: SingleFamily
      • Architectural style: Patio Home,Legal Conforming,Contemporary
      • Property subtype: Half Duplex
      • Attached to another structure: Yes
      Materials
      • Frame, Stone, Composition, Wood Siding
      • Roof: Composition
      Condition
      • New construction: No
      • Year built: 2018

      Utilities & green energy

      • Electric: Xcel
      • Gas: Xcel
      • Sewer: Public Sewer
      • Water: District
      • Utilities for property: Natural Gas Available, Electricity Available, Cable Available, Individual Meter-Electric, Individual Meter-Gas, Satellite Avail, High Speed Avail

      Community & HOA

      Community
      • Features: Clubhouse, Tennis Court(s), Pool, Fitness Center, Park
      • Security: Fire Alarm
      • Subdivision: Harmony Club
      HOA
      • Has HOA: Yes
      • Services included: Common Amenities, Trash, Snow Removal, Maintenance Grounds, Management, Exterior Maintenance, Water, Insurance, Sewer
      • HOA fee: $270 annually
      • HOA name: Harmony Owners Association
      • Second HOA fee: $503 monthly
      • Second HOA name: Harmony Villas Association
      Location
      • Region: Timnath

      Financial & listing details

      • Price per square foot: $350/sqft
      • Tax assessed value: $820,900
      • Annual tax amount: $6,445
      • Date on market: 3/26/2026
      • Listing terms: Cash,Conventional,FHA,VA Loan,1031 Exchange
      • Exclusions: Staging Items
      • Electric utility on property: Yes
      • Road surface type: Asphalt

        Estimated market value

        Not available

        Estimated sales range

        Not available

        Not available

        Price history

        DateEventPrice
        6/9/2026Price change$1,275,000-1.9%$350/sqft
        Source: IRES as distributed by MLS GRID #1054860 Report a problem
        4/14/2026Price change$1,299,995-1.9%$356/sqft
        Source: IRES as distributed by MLS GRID #1054860 Report a problem
        4/8/2026Price change$1,325,000-1.9%$363/sqft
        Source: IRES as distributed by MLS GRID #1054860 Report a problem
        3/26/2026Listed for sale$1,350,000+3.8%$370/sqft
        Source: IRES as distributed by MLS GRID #1054860 Report a problem
        3/22/2026Listing removed--
        Source: Owner Report a problem
        1/9/2026Listed for sale$1,299,995+44.4%$356/sqft
        Source: Owner Report a problem
        12/1/2025Listing removed$899,999$247/sqft
        Source: IRES as distributed by MLS GRID #1045283 Report a problem
        10/30/2025Price change$899,999-5.3%$247/sqft
        Source: IRES as distributed by MLS GRID #1045283 Report a problem
        10/24/2025Price change$4,650-4.1%$1/sqft
        Source: Zillow Rentals Report a problem
        10/14/2025Price change$950,000-1.6%$260/sqft
        Source: IRES as distributed by MLS GRID #1045283 Report a problem
        10/8/2025Listed for sale$965,000-1%$265/sqft
        Source: IRES as distributed by MLS GRID #1045283 Report a problem
        9/24/2025Listed for rent$4,850-7.6%$1/sqft
        Source: Zillow Rentals Report a problem
        9/24/2025Listing removed$975,000$267/sqft
        Source: IRES as distributed by MLS GRID #1037846 Report a problem
        8/6/2025Price change$975,000-2.4%$267/sqft
        Source: IRES as distributed by MLS GRID #1037846 Report a problem
        6/27/2025Listed for sale$999,000-0.1%$274/sqft
        Source: IRES as distributed by MLS GRID #1037846 Report a problem
        6/24/2025Listing removed$5,250$1/sqft
        Source: Zillow Rentals Report a problem
        5/22/2025Listed for rent$5,250+31.4%$1/sqft
        Source: Zillow Rentals Report a problem
        5/21/2025Listing removed$999,500$274/sqft
        Source: IRES as distributed by MLS GRID #1026204 Report a problem
        5/6/2025Price change$999,500+5.2%$274/sqft
        Source: IRES as distributed by MLS GRID #1026204 Report a problem
        4/24/2025Price change$950,000-2.6%$260/sqft
        Source: IRES as distributed by MLS GRID #1026204 Report a problem
        2/11/2025Listed for sale$975,000+39.3%$267/sqft
        Source: IRES as distributed by MLS GRID #1026204 Report a problem
        8/31/2024Listing removed$3,995$1/sqft
        Source: Zillow Rentals Report a problem
        7/10/2024Price change$3,995-11.1%$1/sqft
        Source: Zillow Rentals Report a problem
        6/25/2024Listed for rent$4,495$1/sqft
        Source: Zillow Rentals Report a problem
        6/12/2020Sold$700,000$192/sqft
        Source: IRES as distributed by MLS GRID #901495 Report a problem

        Public tax history

        YearProperty taxesTax assessment
        2024$5,422 +25.4%$55,000 -1%
        2023$4,323 -1%$55,534 +33.8%
        2022$4,368 -13.4%$41,513 -2.8%
        2021$5,046 +20.4%$42,707 -12.8%
        2020$4,191 +16.4%$48,949 +20%
        2019$3,601 $40,781 +14%
        2018$3,601 $35,786 +446%
        2017$3,601 $6,554

        Find assessor info on the county website

        Monthly payment

        Est. payment

        Payment breakdown

        Explore the cost of this home by adjusting the details. Changes won't be saved.
        All calculations are estimates and provided by Zillow, Inc. for informational purposes only. Actual amounts may vary.
        HOA fees may include property taxes on listings classified as Co-Ops. Contact the listing agent and/or owner for fee details.
        Mortgage interest rates are dependent on a number of factors, including credit score, down payment, and repayment length. Interest rate data provided by Zillow Group Marketplace, Inc. as of 1/1/1970 from various mortgage lenders with which we have lead or other similar arrangements; the Estimated Payment is an average of those rates.
        See how much you could borrow to make a competitive offer.

        Climate risks

        Neighborhood: 80547

        Getting around

        12 / 100
        Car-Dependent
        25 / 100
        Somewhat Bikeable

        Nearby schools

        GreatSchools rating
        Schools provided by the listing agent
        • Elementary: Timnath,Bethke
        • Middle: Timnath Middle-High School
        • High: Timnath Middle-High School

        Source: IRES as distributed by MLS GRID. This data may not be complete. We recommend contacting the local school district to confirm school assignments for this home.

        A local agent can set up tours, give advice and negotiate with sellers.

        Browse local experts

        Similar homes

        Skip to the end of the carouselSkip to the beginning of the carousel