Skip main navigation
Closed
  • $394,000

    6278 State Route 82, Hiram, OH 44234

    3beds
    2,444sqft
    Single Family Residence
    Built in 1992
    5.1 Acres Lot
    $420,300 Zestimate®
    $161/sqft
    $2,697 Estimated rent

    Home value

    $420,300

    $345,000 - $513,000

    $2,697/mo

    Zestimate® history
    Loading
    Loading...

    Owner options

    List your home for rent

    $2,697/mo

    Rent Zestimate®

    Find your next renter with Zillow Rental Manager. Plus, with online applications, you can quickly screen prospective tenants – for free.

    Learn more

    $2,697/mo

    Rent Zestimate®

    Refinance and save

    $2,502/mo

    Est. payment

    Refinancing to a lower rate could help reduce your monthly payments and save thousands over the life of the loan.

    See today's rates

    $2,502/mo

    Est. payment

    Explore your selling options

    Work with a Zillow partner agent

    Leverage their expertise and Zillow's premium Showcase listings to get your home seen by more buyers.

    Get started

    List with your own agent

    Get your home in front of millions of buyers by listing it on Zillow.

    Learn how to do it

    Sell it yourself

    Take full control of how buyers see your home on Zillow by listing For Sale by Owner (FSBO).

    List your home

    What's special

    Enchanting propertyHerb gardensBack deckGas hookupInviting lower-level living spacePeach treesCompletely fenced-in backyard
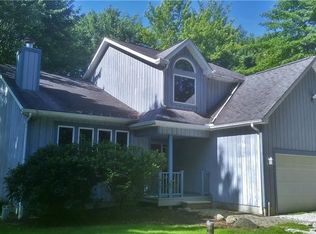
    Welcome to Your Horse Haven! Nestled in the serene embrace of Hiram's Quiet Township, this charming split-level abode is a slice of country paradise! With three cozy bedrooms and two full baths, it’s the perfect backdrop for your everyday adventures and delightful gatherings. Whether you're hosting a formal dinner in the sunny front sitting room or lounging in the inviting lower-level living space, this home offers a delightful blend of charm and comfort. But wait—there's more! This enchanting property sprawls across 5 acres, inviting you to unleash your inner farmer. Imagine your own hobby farm complete with a splendid 24' x 32' pole barn featuring three stalls, equipped with water and electricity, perfect for your equine companions. Step outside to an outdoor riding arena and a fenced pasture, where your horses can frolic to their hearts' content.And let’s not forget the whimsical touches—a custom-ordered chicken coop that could easily transform into a quaint shed if you wish! The back deck, complete with a gas hookup for your grilling escapades, is ideal for outdoor feasts under the stars, all while overlooking your completely fenced-in backyard. As you meander through your property, you'll find established blueberry bushes, peach trees, and herb gardens, adding a sprinkle of magic to your country living. Set back from the road, this hidden gem is a peaceful retreat just waiting for you to call it home. Don’t miss your chance to embrace the joys of farm life in this delightful oasis!

    Zillow last checked:

    Listing updated:

    Listed by:

    Katerina Ali Michalopoulos 216-455-7677ppoffice.admin@century21.com,

    Century 21 Premiere Properties, Inc.

    Bought with:

    Katerina Ali Michalopoulos, 2010002304

    Century 21 Premiere Properties, Inc.

    Source: MLS Now,MLS#: 5115022MLS LogoOriginating MLS: Akron Cleveland Association of REALTORS

    Facts & features

    Interior

    Bedrooms & bathrooms
    • Bedrooms: 3
    • Bathrooms: 2
    • Full bathrooms: 2
    Primary bedroom
    • Level: Second
    • Dimensions: 13.00 x 12.00
    Bedroom
    • Level: Second
    • Dimensions: 12.00 x 10.00
    Bedroom
    • Level: Second
    • Dimensions: 10.00 x 10.00
    Bathroom
    • Level: Lower
    Bathroom
    • Level: Second
    Dining room
    • Description: Flooring: Wood
    • Level: First
    • Dimensions: 13.00 x 10.00
    Eat in kitchen
    • Level: First
    Family room
    • Features: Fireplace
    • Level: Lower
    • Dimensions: 18.00 x 12.00
    Kitchen
    • Description: Flooring: Luxury Vinyl Tile
    • Level: First
    • Dimensions: 14.00 x 11.00
    Living room
    • Description: Flooring: Wood
    • Features: Fireplace
    • Level: First
    • Dimensions: 17.00 x 12.00
    Office
    • Description: Flooring: Wood
    • Level: Lower
    • Dimensions: 13.00 x 11.00
    Heating
    • Forced Air, Gas
    Cooling
    • Central Air
    Appliances
    • Included: Dishwasher, Disposal, Range, Refrigerator, Water Softener
    Features
    • Basement: Daylight,Partial,Unfinished
    • Number of fireplaces: 1
    Interior area
    • Total structure area: 2,444
    • Total interior livable area: 2,444 sqft
    • Finished area above ground: 1,872
    • Finished area below ground: 572

    Property

    Parking
    • Total spaces: 2
    • Parking features: Attached, Boat, Electricity, Garage, Garage Door Opener, Unpaved
    • Attached garage spaces: 2
    Accessibility
    • Accessibility features: None
    Features
    • Levels: Two,Multi/Split
    • Stories: 2
    • Patio & porch: Deck, Porch
    • Has view: Yes
    • View description: Trees/Woods
    Lot
    • Size: 5.1 Acres
    • Dimensions: 105 x 2381
    • Features: Wooded
    Details
    • Additional structures: Outbuilding, Storage
    • Parcel number: 200290000009000
    • Special conditions: Standard

    Construction

    Type & style
    • Home type: SingleFamily
    • Architectural style: Bi-Level,Split Level
    • Property subtype: Single Family Residence
    Materials
    • Vinyl Siding, Wood Siding
    • Roof: Asphalt,Fiberglass
    Condition
    • Year built: 1992
    Details
    • Warranty included: Yes

    Utilities & green energy

    • Sewer: Septic Tank
    • Water: Well

    Community & HOA

    HOA
    • Has HOA: No
    Location
    • Region: Hiram

    Financial & listing details

    • Price per square foot: $161/sqft
    • Tax assessed value: $304,500
    • Annual tax amount: $4,180
    • Date on market: 4/17/2025
    • Cumulative days on market: 3 days

    Price history

    DateEventPrice
    6/13/2025Sold$394,000-1.5%$161/sqft
    Source: MLS Now #5115022 Report a problem
    4/18/2025Pending sale$399,990$164/sqft
    Source: MLS Now #5115022 Report a problem
    4/17/2025Listed for sale$399,990+3.9%$164/sqft
    Source: MLS Now #5115022 Report a problem
    7/10/2024Listing removed--
    Source: MLS Now #5040968 Report a problem
    7/2/2024Price change$385,000-2.5%$158/sqft
    Source: MLS Now #5040968 Report a problem
    6/9/2024Price change$395,000-2.5%$162/sqft
    Source: MLS Now #5040968 Report a problem
    6/4/2024Price change$405,000-3.6%$166/sqft
    Source: MLS Now #5040968 Report a problem
    5/28/2024Price change$420,000-3.4%$172/sqft
    Source: MLS Now #5040968 Report a problem
    5/24/2024Listed for sale$435,000+8.8%$178/sqft
    Source: MLS Now #5040968 Report a problem
    8/5/2021Listing removed--
    Source: Owner Report a problem
    8/1/2021Listed for sale$400,000+128.6%$164/sqft
    Source: Owner Report a problem
    8/31/2011Sold$175,000-2.7%$72/sqft
    Source: MLS Now #3145006 Report a problem
    7/1/2011Price change$179,900-10%$74/sqft
    Source: Howard Hanna - Aurora #3145006 Report a problem
    7/10/2010Price change$199,900-4.8%$82/sqft
    Source: Howard Hanna - Bainbridge #3145006 Report a problem
    6/24/2010Listed for sale$210,000+42.9%$86/sqft
    Source: Howard Hanna Real Estate Services Bainbridge #3145006 Report a problem
    4/28/2000Sold$147,000$60/sqft
    Source: MLS Now #990807 Report a problem

    Public tax history

    YearProperty taxesTax assessment
    2025$4,386 +4.9%$106,580
    2024$4,180 +23.9%$106,580 +37.8%
    2023$3,375 -0.9%$77,320
    2022$3,406 -2.6%$77,320
    2021$3,498 +11%$77,320 +16.2%
    2020$3,152 +1.1%$66,540
    2019$3,118 +5.6%$66,540 +8.1%
    2018$2,953 $61,540
    2017$2,953 +0.3%$61,540
    2016$2,945 -0.2%$61,540
    2015$2,951 -1.9%$61,540
    2014$3,008 +8.8%$61,540 +4.8%
    2013$2,765 -0.8%$58,700
    2012$2,786 +8.1%$58,700 -5.2%
    2011$2,577 -0.2%$61,890
    2010$2,584 +1%$61,890
    2009$2,558 $61,890
    2008$2,558 $61,890 -5%
    2007-- $65,140
    2005$2,402 +4.3%--
    2004$2,303 +3.2%--
    2003$2,232 +12.4%--
    2002$1,986 -55.1%--
    2001$4,423 -0.4%--
    2000$4,439 +27.5%--
    1999$3,482 --
    Find assessor info on the county website

    Neighborhood: 44234

    Nearby schools

    GreatSchools rating
    Schools provided by the listing agent
    • District: Crestwood LSD - 6702

    Source: MLS Now. This data may not be complete. We recommend contacting the local school district to confirm school assignments for this home.

    Get a cash offer in 3 minutes
    Find out how much your home could sell for in as little as 3 minutes with a no-obligation cash offer.
    Estimated market value
    $420,300
    Get a cash offer in 3 minutes
    Find out how much your home could sell for in as little as 3 minutes with a no-obligation cash offer.
    Estimated market value
    $420,300