Skip main navigation
Closed
  • $525,000

    6324 State Route 82, Hiram, OH 44234

    4beds
    3,036sqft
    Single Family Residence
    Built in 1978
    7.57 Acres Lot
    $661,600 Zestimate®
    $173/sqft
    $3,348 Estimated rent

    Home value

    $661,600

    $602,000 - $721,000

    $3,348/mo

    Zestimate® history
    Loading
    Loading...

    Owner options

    List your home for rent

    $3,348/mo

    Rent Zestimate®

    Find your next renter with Zillow Rental Manager. Plus, with online applications, you can quickly screen prospective tenants – for free.

    Learn more

    $3,348/mo

    Rent Zestimate®

    Refinance and save

    $3,334/mo

    Est. payment

    Refinancing to a lower rate could help reduce your monthly payments and save thousands over the life of the loan.

    See today's rates

    $3,334/mo

    Est. payment

    Explore your selling options

    Work with a Zillow partner agent

    Leverage their expertise and Zillow's premium Showcase listings to get your home seen by more buyers.

    Get started

    List with your own agent

    Get your home in front of millions of buyers by listing it on Zillow.

    Learn how to do it

    Sell it yourself

    Take full control of how buyers see your home on Zillow by listing For Sale by Owner (FSBO).

    List your home

    What's special

    Private wooded acresBeautifully landscaped groundsMassive pole barnVersatile pole barnOpen floorplanSalt box colonial designApple and chestnut trees
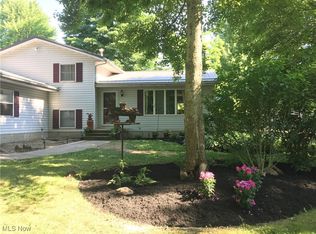
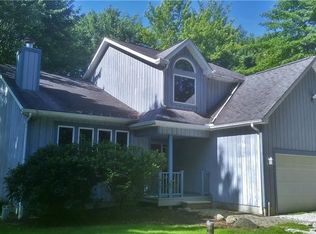
    This charming home, inspired by the classic Salt Box Colonial design, sits on 7.57 private, wooded acres, blending timeless character with modern amenities. The property features a circular driveway for easy access. Free gas for added self-sufficiency. Other highlights include an oversized 3-car heated garage, a massive pole barn with incredible amenities, and beautifully landscaped grounds with flowering perennials, apple and chestnut trees, and Concord grapevines. The rear brick patio and deck provide a perfect retreat for outdoor living, while over 100 evergreen trees define the property lines and add privacy. Inside, the home showcases superior construction with natural woodwork and an open floorplan that. Pella windows throughout fill the home with natural light. The main house offers 4 bedrooms and 2+ full baths, including a half bath on the first floor. The second floor features a spacious owner’s suite with an en-suite bath, two additional bedrooms, and a full bath with a dual vanity. The insulated third-floor space provides flexibility for various uses. A formal foyer with a coat closet leads to a 23x20 cherry eat-in kitchen with a woodburning/pellet stove, a 17x15 family room/den/dining area with built-in bookshelves, and a 23x15 living room with wood floors, a decorative gas fireplace, and French doors. The walk-out basement offers additional storage space or potential for finishing. The property also includes a versatile pole barn completely rebuilt from the ground up in 2000 with over 1,700 square feet of bonus living space, featuring a kitchenette, pantry, and a 31x23 vaulted studio/loft with thick plank floors and a fireplace—ideal for meetings, entertaining, or creative projects. A full bath is also included in the pole barn for added convenience. With its unique blend of charm, quality construction, and exceptional features, this home is one-of-a-kind. Roof 2008 with 40 year shingle, updated HVAC, Don’t miss out—schedule a showing today!

    Zillow last checked:

    Listing updated:

    Listed by:

    Thomas Kelly tomkelly@kw.com216-356-1427,

    Keller Williams Citywide

    Bought with:

    Stephen B Tagliarina, 2018003119

    Keller Williams Chervenic Rlty

    Source: MLS Now,MLS#: 5085879MLS LogoOriginating MLS: Akron Cleveland Association of REALTORS

    Facts & features

    Interior

    Bedrooms & bathrooms
    • Bedrooms: 4
    • Bathrooms: 4
    • Full bathrooms: 3
    • 1/2 bathrooms: 1
    • Main level bathrooms: 2
    • Main level bedrooms: 1
    Bedroom
    • Description: Flooring: Wood
    • Features: Window Treatments
    • Level: First
    • Dimensions: 14 x 13
    Bedroom
    • Description: Flooring: Carpet
    • Features: Window Treatments
    • Level: Second
    • Dimensions: 20 x 15
    Bedroom
    • Description: Flooring: Carpet
    • Features: Window Treatments
    • Level: Second
    • Dimensions: 14 x 13
    Bedroom
    • Description: Flooring: Carpet
    • Features: Window Treatments
    • Level: Second
    • Dimensions: 13 x 12
    Eat in kitchen
    • Description: Flooring: Wood
    • Features: Fireplace, Window Treatments
    • Level: First
    • Dimensions: 23 x 20
    Entry foyer
    • Description: Flooring: Wood
    • Level: First
    • Dimensions: 14 x 7
    Family room
    • Description: Flooring: Wood
    • Features: Bookcases
    • Level: First
    • Dimensions: 17 x 15
    Living room
    • Description: Flooring: Wood
    • Features: Fireplace, Window Treatments
    • Level: First
    • Dimensions: 23 x 15
    Mud room
    • Level: First
    Heating
    • Forced Air
    Cooling
    • Central Air, Gas
    Appliances
    • Included: Built-In Oven, Cooktop, Dishwasher, Freezer, Range, Refrigerator, Water Softener, Washer
    • Laundry: Electric Dryer Hookup, Gas Dryer Hookup
    Features
    • Bookcases, Entrance Foyer, Eat-in Kitchen, In-Law Floorplan, Open Floorplan, Pantry, Storage, Natural Woodwork, Walk-In Closet(s)
    • Windows: Blinds, Drapes, Insulated Windows, Window Treatments
    • Basement: Unfinished,Walk-Up Access,Walk-Out Access
    • Number of fireplaces: 2
    • Fireplace features: Family Room, Gas, Library, Wood Burning, Wood BurningStove
    Interior area
    • Total structure area: 3,036
    • Total interior livable area: 3,036 sqft
    • Finished area above ground: 3,036

    Property

    Parking
    • Total spaces: 3
    • Parking features: Additional Parking, Circular Driveway, Drain, Driveway, Detached, Garage, Garage Door Opener, Heated Garage
    • Garage spaces: 3
    Features
    • Levels: Three Or More
    • Stories: 3
    • Patio & porch: Rear Porch, Deck, Front Porch, Patio
    • Exterior features: Private Yard
    • Pool features: None
    • Has view: Yes
    • View description: Trees/Woods
    Lot
    • Size: 7.57 Acres
    • Features: Back Yard, Flat, Front Yard, Landscaped, Level, Private, Views, Wooded
    Details
    • Additional structures: Outbuilding, Pole Barn, Stable(s), Storage, Workshop
    • Parcel number: 200290000008000
    • Horse amenities: Stable(s)

    Construction

    Type & style
    • Home type: SingleFamily
    • Architectural style: Colonial
    • Property subtype: Single Family Residence
    Materials
    • Block, Cedar
    • Foundation: Block
    • Roof: Asphalt,Fiberglass
    Condition
    • Year built: 1978
    Details
    • Builder name: Jack Kessler

    Utilities & green energy

    • Sewer: Septic Tank
    • Water: Well

    Community & HOA

    Community
    • Subdivision: Hiram
    HOA
    • Has HOA: No
    Location
    • Region: Hiram

    Financial & listing details

    • Price per square foot: $173/sqft
    • Tax assessed value: $582,200
    • Annual tax amount: $6,352
    • Date on market: 11/20/2024
    • Cumulative days on market: 107 days
    • Listing terms: Cash,Conventional

    Price history

    DateEventPrice
    5/8/2025Sold$525,000-4.4%$173/sqft
    Source: MLS Now #5085879 Report a problem
    4/13/2025Pending sale$549,000$181/sqft
    Source: MLS Now #5085879 Report a problem
    3/11/2025Price change$549,000-6.2%$181/sqft
    Source: MLS Now #5085879 Report a problem
    1/31/2025Pending sale$585,000$193/sqft
    Source: MLS Now #5085879 Report a problem
    11/20/2024Listed for sale$585,000-2.5%$193/sqft
    Source: MLS Now #5085879 Report a problem
    9/3/2024Listing removed$600,000$198/sqft
    Source: BHHS broker feed #5019747 Report a problem
    7/31/2024Price change$600,000-7.7%$198/sqft
    Source: MLS Now #5019747 Report a problem
    7/11/2024Listed for sale$649,900$214/sqft
    Source: MLS Now #5019747 Report a problem
    4/28/2024Contingent$649,900$214/sqft
    Source: MLS Now #5019747 Report a problem
    3/1/2024Listed for sale$649,9000%$214/sqft
    Source: MLS Now #5019747 Report a problem
    10/4/2023Listing removed--
    Source: MLS Now #4467356 Report a problem
    6/16/2023Listed for sale$650,000-5.1%$214/sqft
    Source: MLS Now #4467356 Report a problem
    6/15/2023Listing removed--
    Source: MLS Now #4447269 Report a problem
    6/8/2023Listed for sale$685,000$226/sqft
    Source: MLS Now #4447269 Report a problem
    5/24/2023Listing removed--
    Source: MLS Now #4447269 Report a problem
    4/3/2023Listed for sale$685,000$226/sqft
    Source: MLS Now #4447269 Report a problem

    Public tax history

    YearProperty taxesTax assessment
    2025$8,515 +4.8%$203,780
    2024$8,124 +27.9%$203,780 +32.2%
    2023$6,352 +27.4%$154,110 +26.6%
    2022$4,985 -2.3%$121,770
    2021$5,102 +12.2%$121,770 +16%
    2020$4,546 +1.1%$104,970
    2019$4,499 +1.4%$104,970 +4.1%
    2018$4,437 $100,870
    2017$4,437 +0.3%$100,870
    2016$4,424 -18.9%$100,870
    2015$5,457 +39.5%$100,870
    2014$3,911 $100,870
    Find assessor info on the county website

    Neighborhood: 44234

    Nearby schools

    GreatSchools rating
    Schools provided by the listing agent
    • District: Crestwood LSD - 6702

    Source: MLS Now. This data may not be complete. We recommend contacting the local school district to confirm school assignments for this home.

    Get a cash offer in 3 minutes
    Find out how much your home could sell for in as little as 3 minutes with a no-obligation cash offer.
    Estimated market value
    $661,600
    Get a cash offer in 3 minutes
    Find out how much your home could sell for in as little as 3 minutes with a no-obligation cash offer.
    Estimated market value
    $661,600