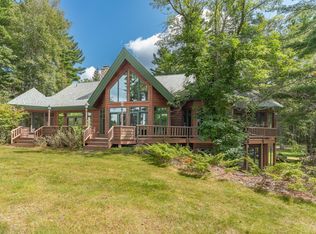
Set beneath a canopy of mature trees and surrounded by water, this distinctive lake home blends timeless coastal character with the relaxed beauty of Northern Wisconsin. Classic shingle-style architecture, crisp white trim and walls of windows give the home an inviting cottage elegance, while expansive decks, screened outdoor spaces, and a winding boardwalk connecting 3 separate docks create a natural connection to Two Sisters Lake. Inside, warm woods and thoughtful finishes complement this beautifully appointed 4 bedroom, 4 bath home at every turn. At the heart of the home is a remarkable chef’s kitchen designed as much for gathering as cooking. Featuring an Aga range, generous stone countertops, premium appliances, full chef's pantry, an expansive seating area with its own fireplace, and direct access to lakeside deck. This living area offers an easy, comfortable flow for everything from quiet mornings to weekends filled with family and friends. The remainder of the interior space is refined without being formal. This classic lake living style with a distinctly coastal-inspired soul embraces distinct gathering spaces and sequestered nooks. Featuring light-filled rooms with painted shiplap, exposed ceiling beams, vaulted loft spaces, hooks & cubbies, a private balcony, and an attractive stone fireplace. Outdoors is just as special as the interior. The unique setting offers an exceptional sense of privacy and the feeling of your own lakeside retreat. Follow the boardwalk through the wooded shoreline setting with over 800 feet of shoreline. Enjoy multiple waterfront destinations - a sandy swimming area with raft, a two-slip boat dock and a 3rd dock ideal for the quiet side of lake living. Don't miss the pickleball court & the bunk house, thoughtfully designed above the recently added boat-storage stall. All of this located on one of the most sought after and pristine lakes in northern Wisconsin, Two Sisters! Begin lake living from Day #1, offered TURN-KEY.
For sale
$2,700,000
6279 Eagle Point Ln, Lake Tomahawk, WI 54539
4beds
4,171sqft
Single Family Residence
Built in ----
3.24 Acres Lot
$-- Zestimate®
$647/sqft
$-- HOA
What's special
Classic shingle-style architectureTwo-slip boat dockWarm woodsVaulted loft spacesThoughtful finishesHooks and cubbiesPickleball court
- 18 days
- 1,779
- 102
Zillow last checked:
Listing updated:
Listed by:
CHRISTY SCHNEIDER 715-490-2457,
FIRST WEBER - RHINELANDER,
RON SKAGEN 715-367-1515,
FIRST WEBER - RHINELANDER
Source: GNMLS,MLS#: 219314
Facts & features
Interior
Bedrooms & bathrooms
- Bedrooms: 4
- Bathrooms: 4
- Full bathrooms: 4
Primary bedroom
- Level: Second
- Dimensions: 16'10x14'6
Bedroom
- Level: First
- Dimensions: 24'3x14'11
Bedroom
- Level: Second
- Dimensions: 12x12'10
Bedroom
- Level: Third
- Dimensions: 17'3x15
Primary bathroom
- Level: Second
- Dimensions: 12x12'6
Bathroom
- Level: Second
Bathroom
- Level: First
Bathroom
- Level: Third
Dining room
- Level: First
- Dimensions: 25x15'5
Entry foyer
- Level: Second
- Dimensions: 6'7x9'4
Entry foyer
- Level: Second
- Dimensions: 9'4x11'3
Game room
- Level: First
- Dimensions: 14x11
Kitchen
- Level: First
- Dimensions: 21'6x14'1
Laundry
- Level: First
- Dimensions: 14x11'6
Living room
- Level: Second
- Dimensions: 21x25
Loft
- Level: Third
- Dimensions: 9'8x8
Heating
- Forced Air, Propane
Cooling
- Central Air
Appliances
- Included: Dryer, Dishwasher, Disposal, Microwave, Range, Refrigerator, Washer
Features
- Ceiling Fan(s), Cathedral Ceiling(s), High Ceilings, Bath in Primary Bedroom, Pantry, Vaulted Ceiling(s), Walk-In Closet(s)
- Flooring: Carpet, Tile, Wood
- Number of fireplaces: 3
- Fireplace features: Multiple
Interior area
- Total structure area: 4,171
- Total interior livable area: 4,171 sqft
- Finished area above ground: 4,171
- Finished area below ground: 0
Property
Parking
- Total spaces: 4
- Parking features: Four Car Garage, Four or more Spaces, Driveway
- Garage spaces: 4
- Has uncovered spaces: Yes
Features
- Exterior features: Boat Lift, Landscaping, Out Building(s), Shed
- On waterfront: Yes
- Waterfront features: Shoreline - Sand, Shoreline - Fisherman/Weeds, Shoreline - Gravel, Boat Ramp/Lift Access
- Body of water: TWO SISTERS
- Frontage length: 840,840
Lot
- Size: 3.24 Acres
- Features: Cul-De-Sac, Dead End, Open Space, Private, Secluded, Sloped, Wooded, Wetlands
Details
- Additional structures: Outbuilding, Shed(s)
- Parcel number: NE2271, NE2272
Construction
Type & style
- Home type: SingleFamily
- Architectural style: Other
- Property subtype: Single Family Residence
Materials
- Frame
- Roof: Composition,Shingle
Utilities & green energy
- Electric: Circuit Breakers
- Sewer: Conventional Sewer
- Water: Drilled Well
Community & HOA
Location
- Region: Lake Tomahawk
Financial & listing details
- Price per square foot: $647/sqft
- Tax assessed value: $621,500
- Annual tax amount: $8,866
- Date on market: 8/28/2026
- Ownership: Trust
Estimated market value
Not available
Estimated sales range
Not available
Not available
Price history
| Date | Event | Price |
|---|---|---|
| 8/28/2026 | Listed for sale | $2,700,000+200.3%$647/sqft |
Source:  GNMLS #219314 Report a problem GNMLS #219314 Report a problem | ||
| 12/17/2018 | Sold | $899,000$216/sqft |
Source: GNMLS #172198 Report a problem | ||
| 9/12/2018 | Price change | $899,000-5.3%$216/sqft |
Source: REDMAN REALTY GROUP, LLC #172198 Report a problem | ||
| 6/19/2018 | Listed for sale | $949,000$228/sqft |
Source: REDMAN REALTY GROUP, LLC #172198 Report a problem | ||
Public tax history
| Year | Property taxes | Tax assessment |
|---|---|---|
| 2024 | $7,838 +6.4% | $621,500 |
| 2023 | $7,364 +6.1% | $621,500 |
| 2022 | $6,943 -24.5% | $621,500 |
| 2021 | $9,198 -1.4% | $621,500 |
| 2020 | $9,331 +12.6% | $621,500 |
| 2019 | $8,285 -5.9% | $621,500 -3.4% |
| 2018 | $8,802 0% | $643,400 |
| 2017 | $8,803 -3% | $643,400 |
| 2016 | $9,073 -2.9% | $643,400 |
| 2015 | $9,346 | $643,400 |
| 2014 | $9,346 +7% | $643,400 |
| 2011 | $8,735 | $643,400 |
Find assessor info on the county website
Monthly payment
Est. payment
Payment breakdown
Explore the cost of this home by adjusting the details. Changes won't be saved.Climate risks
Neighborhood: 54539
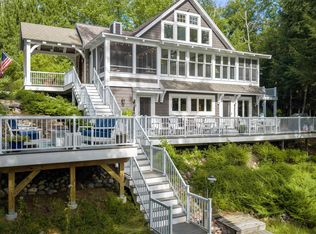
- $2,700,0004 bd4 ba4.1k sqft6279 Eagle St, Rhinelander, WI 54501For Sale
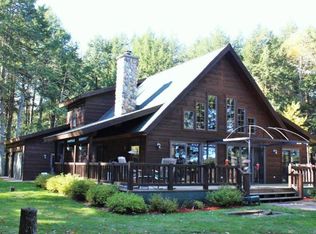
- $1,458,000-- bd-- ba-- sqft6280 Eagle Point Ln, Lake Tomahawk, WI 54539Off Market
- $1,235,4002 bd3 ba3k sqft6281 Eagle Point Ln, Lake Tomahawk, WI 54539Off Market
- $733,200-- bd-- ba-- sqftEagle Point Ln, Lake Tomahawk, WI 54539Off Market
Similar homes
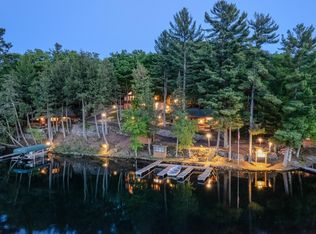
- $3,100,0003 bd2 ba4.2k sqft8971 Thoroughfare Rd, Minocqua, WI 54548For Sale
 MLS ID #217883, ADAM REDMAN, REDMAN REALTY GROUP, LLC. GNMLS
 - $2,500,0003 bd2 ba2.4k sqft4345 N Shore Dr, Rhinelander, WI 54501For Sale
 MLS ID #218889, RON SKAGEN, FIRST WEBER - RHINELANDER. GNMLS
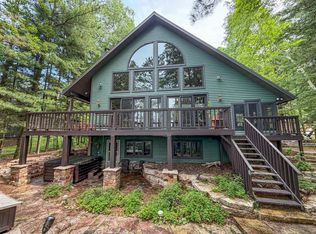
 - $1,894,0004 bd4 ba3.4k sqft7721 Tomahawk Trl, Woodruff, WI 54568For Sale
 MLS ID #216673, NICHOLAS LASIER, LASIER REALTY, INC.. GNMLS
 - $3,250,0004 bd3 ba5.6k sqft11400 Santo Rd, Arbor Vitae, WI 54568For Sale
 MLS ID #218222, PAT VAN HEFTY, REDMAN REALTY GROUP, LLC. GNMLS
