Set beneath a canopy of mature trees and surrounded by water, this exceptional lake retreat captures the charm of coastal cottage living in Northern Wisconsin. Classic shingle-style architecture, crisp white trim, and walls of windows create a timeless aesthetic, while expansive decks, screened outdoor spaces, and a winding boardwalk connect the home to over 830 feet of pristine shoreline on sought-after Two Sisters Lake. Thoughtfully designed, this 4-bedroom, 4-bath home features warm woods, painted shiplap, exposed beams, lofted spaces, and inviting gathering areas throughout. The chef's kitchen is a true centerpiece, offering an Aga range, premium appliances, stone countertops, a full pantry, fireplace, and lakeside deck access. Outdoor amenities include three docks, a sandy swimming area with raft, pickleball court, bunkhouse, and boat-storage stall. Offering exceptional privacy, stunning lake frontage, and TURN-KEY convenience, this is a rare opportunity to begin enjoying LakeLife
Active
$2,700,000
6279 Eagle St, Rhinelander, WI 54501
4beds
4,171sqft
Single Family Residence
Built in 1993
3.24 Acres Lot
$-- Zestimate®
$647/sqft
$-- HOA
What's special
Classic shingle-style architectureWarm woodsLofted spacesPickleball courtSurrounded by waterLakeside deck accessStunning lake frontage
- --
- on Zillow
- 130
- views
- 14
- saves
Zillow last checked:
Listing updated:
Listed by:
Christy Schneider,
First Weber Inc
Source: SCWMLS,MLS#: 2032668
Facts & features
Interior
Bedrooms & bathrooms
- Bedrooms: 4
- Bathrooms: 4
- Full bathrooms: 4
- Main level bathrooms: 2
Primary bedroom
- Level: Main
- Area: 238
- Dimensions: 17 x 14
Bedroom 2
- Level: Main
- Area: 156
- Dimensions: 12 x 13
Bedroom 3
- Level: Lower
- Area: 360
- Dimensions: 24 x 15
Bedroom 4
- Level: Upper
- Area: 255
- Dimensions: 17 x 15
Family room
- Area: 100
- Dimensions: 10 x 10
Kitchen
- Features: Pantry, Kitchen Island, Range/Oven, Refrigerator, Dishwasher, Microwave, Disposal
- Level: Lower
- Area: 294
- Dimensions: 21 x 14
Living room
- Level: Main
- Area: 525
- Dimensions: 21 x 25
Heating
- Forced Air, Radiant Floor
Cooling
- Central Air
Appliances
- Included: Washer, Dryer
Features
- Walk-In Closet(s), Great room, At Least 1 tub, Split bedrooms, Ceiling Fan(s), Entrance Foyer, Primary Bath, Game Room, Loft, Bedroom
- Windows: Window Coverings
- Basement: Full,Full Size Windows/Exposed,Walk-Out Access,Finished,8'+ Ceiling,Daylight,Dual entry,Exposed,Laundry hookups
- Has fireplace: Yes
- Fireplace features: Gas, 3+ fireplaces
Interior area
- Total structure area: 4,171
- Total interior livable area: 4,171 sqft
- Finished area above ground: 4,171
Video & virtual tour
Property
Parking
- Total spaces: 4
- Parking features: Detached, Heated Garage, Garage Door Opener, 4+ car, Insulated
- Has garage: Yes
- Has uncovered spaces: Yes
Features
- Levels: Two,Multi/Split
- Stories: 2
- On waterfront: Yes
- Waterfront features: Waterfront, Lake Front, Dock/Pier
- Body of water: Two Sisters
- Frontage length: Waterfront: 840
Lot
- Size: 3.24 Acres
- Features: Cul-De-Sac, Subject Shoreland Zoning
- Residential vegetation: Wooded
Details
- Parcel number: NE2271, NE2272
- Zoning: shoreland
- Special conditions: Restrictions/Covenants
Construction
Type & style
- Home type: SingleFamily
- Architectural style: Other
- Property subtype: Single Family Residence
Materials
- Other
Condition
- Year built: 1993
Utilities & green energy
- Water: Well
Community & HOA
Location
- Region: Rhinelander
Financial & listing details
- Price per square foot: $647/sqft
- Tax assessed value: $929,000
- Annual tax amount: $13,214
- Date on market: 9/14/2026
- Inclusions: Most items are included. List of excluded items is available.
- Exclusions: List of excluded items is available.
Estimated market value
Not available
Estimated sales range
Not available
Not available
Price history
| Date | Event | Price |
|---|---|---|
| 9/14/2026 | Listed for sale | $2,700,000$647/sqft |
Source: SCWMLS #2032668 Report a problem | ||
Public tax history
Tax history is unavailable.
Monthly payment
Est. payment
Payment breakdown
Explore the cost of this home by adjusting the details. Changes won't be saved.Climate risks
Neighborhood: 54501
Nearby schools
Schools provided by the listing agent
- District: Rhinelander
Source: SCWMLS. This data may not be complete. We recommend contacting the local school district to confirm school assignments for this home.
- $2,700,0004 bd4 ba4.1k sqft6279 Eagle Point Ln, Lake Tomahawk, WI 54539For Sale

- $733,200-- bd-- ba-- sqftEagle Point Ln, Lake Tomahawk, WI 54539Off Market
- $1,518,9004 bd2 ba3.2k sqft6282 Eagle Point Ln, Lake Tomahawk, WI 54539Off Market
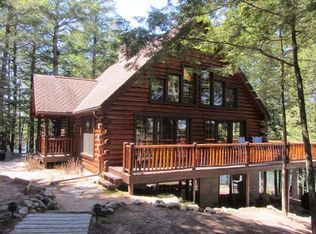
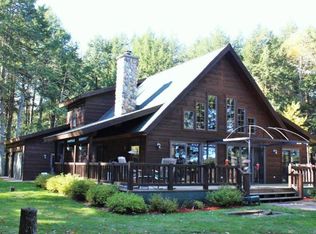
- $1,235,4002 bd3 ba3k sqft6281 Eagle Point Ln, Lake Tomahawk, WI 54539Off Market
Similar homes
- $2,700,0004 bd4 ba4.1k sqft6279 Eagle Point Ln, Lake Tomahawk, WI 54539For SaleMLS ID #219314, CHRISTY SCHNEIDER, FIRST WEBER - RHINELANDER. GNMLS
- $2,500,0003 bd2 ba2.4k sqft4345 N Shore Dr, Rhinelander, WI 54501For Sale
 MLS ID #218889, RON SKAGEN, FIRST WEBER - RHINELANDER. GNMLS
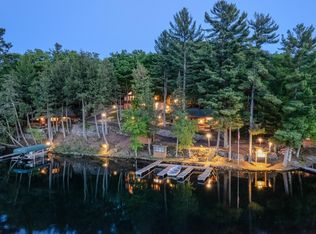
 - $3,100,0003 bd2 ba4.2k sqft8971 Thoroughfare Rd, Minocqua, WI 54548For Sale
 MLS ID #217883, ADAM REDMAN, REDMAN REALTY GROUP, LLC. GNMLS
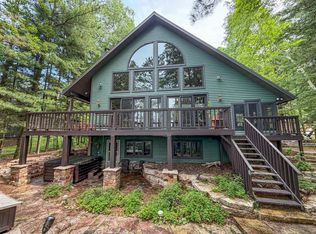
 - $1,894,0004 bd4 ba3.4k sqft7721 Tomahawk Trl, Woodruff, WI 54568For Sale
 MLS ID #216673, NICHOLAS LASIER, LASIER REALTY, INC.. GNMLS
