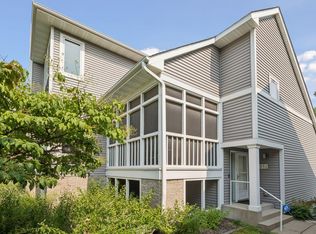
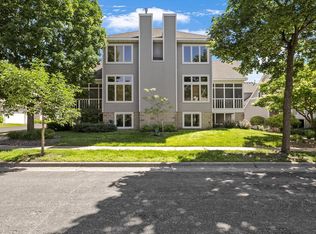
Rarely available, this is the first offering in the popular St. Anthony Square townhome community in over 4 years. It’s in turn-key condition and uniquely spacious at over 2,000sf featuring 4 bedrooms, 3 full baths, large screened porch, attached 2-car garage, and stunning designer finishes throughout. All mechanicals have been recently replaced including A/C, furnace, H2O heater, HVAC humidifier, and electrical panel
The gorgeous modern kitchen is a show-stopper with custom cabinetry, high-end appliances, and quartz counters. All 3 bathrooms are beautifully updated with tile flooring and shower surrounds. Additional features include huge closets & storage, tall & vaulted ceilings, clerestory windows, and a multi-level floor plan that offer privacy and function for a home office or guests. Fiber optic is included in dues.
Walk to everything including the riverfront, Historic Main Street, Old Town Business District, Nicollet Island, and Downtown Minneapolis.
Closed
Zillow last checked:
Listing updated:
Bought with:
Felicia Kelley
Verve Realty
Source: NorthstarMLS as distributed by MLS GRID,MLS#: 7027484
Price history
| Date | Event | Price |
|---|---|---|
| 4/10/2026 | Sold | $625,000$305/sqft |
Source:  NorthstarMLS as distributed by MLS GRID #7027484 Report a problem NorthstarMLS as distributed by MLS GRID #7027484 Report a problem | ||
| 4/4/2026 | Pending sale | $625,000$305/sqft |
Source: NorthstarMLS as distributed by MLS GRID #7027484 Report a problem | ||
| 3/6/2026 | Listed for sale | $625,000+15.7%$305/sqft |
Source: NorthstarMLS as distributed by MLS GRID #7027484 Report a problem | ||
| 4/29/2021 | Sold | $540,000+4.9%$264/sqft |
Source: NorthstarMLS as distributed by MLS GRID #5728382 Report a problem | ||
| 5/10/2019 | Listing removed | $515,000$252/sqft |
Source: RE/MAX Results #5202842 Report a problem | ||
| 5/10/2019 | Pending sale | $515,000$252/sqft |
Source: RE/MAX Results #5202842 Report a problem | ||
| 4/4/2019 | Listed for sale | $515,000$252/sqft |
Source: RE/MAX Results #5202842 Report a problem | ||
| 4/4/2019 | Pending sale | $515,000$252/sqft |
Source: RE/MAX Results #5202842 Report a problem | ||
| 3/22/2019 | Listed for sale | $515,000+51.5%$252/sqft |
Source: RE/MAX Results #5202842 Report a problem | ||
| 7/6/2012 | Sold | $340,000+41.7%$166/sqft |
Source:  Lake Superior Area Realtors as distributed by MLS GRID #1912249 Report a problem Lake Superior Area Realtors as distributed by MLS GRID #1912249 Report a problem | ||
| 10/24/2001 | Sold | $240,000$117/sqft |
Source: Public Record Report a problem | ||
Get a cash offer in 3 minutes
Find out how much your home could sell for in as little as 3 minutes with a no-obligation cash offer.
Estimated market value
$633,400
