
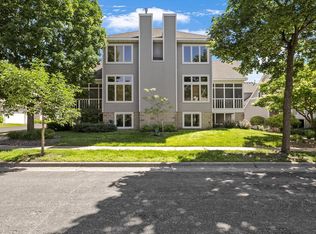
This gorgeous end-unit, three-level townhome at St. Anthony Square offers exceptional space, natural light, and unbeatable walkability in one of the city’s most vibrant neighborhoods. The main level features an open floor plan with hardwood floors—ideal for everyday living and entertaining. A gourmet eat-in kitchen showcases Cambria countertops, stainless steel appliances, and generous workspace. Large windows and high ceilings create a bright, airy feel throughout. Enjoy spring, summer, and fall in the screened-in porch overlooking the beautifully maintained grounds. The lower level functions perfectly as a private guest suite with its own bedroom and bathroom. An abundance of storage and an attached 2-car garage add everyday convenience. St. Anthony Square is a well-maintained community with peaceful green spaces and an active, welcoming atmosphere. Live in the heart of the St. Anthony Main area, just steps from dining, shopping, Lunds & Byerlys, the riverfront, and miles of trails. Quick access to the U of M and Downtown by car, bike, or public transportation
Pending
$499,900
632 3rd Ave NE, Minneapolis, MN 55413
3beds
1,942sqft
(TH) Side x Side
Built in 1994
2.42 Acres Lot
$526,600 Zestimate®
$257/sqft
$595/mo HOA
What's special
Hardwood floorsScreened-in porchAbundance of storageGenerous workspaceHigh ceilingsOpen floor planLarge windows
- 2 days
- 11
- 0
Likely to sell faster than
Zillow last checked:
Listing updated:
Listed by:
Laurie M Allen 612-280-8889,
Coldwell Banker Realty - Lakes
Source: NorthstarMLS as distributed by MLS GRID,MLS#: 7127192
Facts & features
Interior
Bedrooms & bathrooms
- Bedrooms: 3
- Bathrooms: 3
- Full bathrooms: 1
- 3/4 bathrooms: 2
Bedroom
- Level: Upper
- Area: 238 Square Feet
- Dimensions: 17x14
Bedroom 2
- Level: Upper
- Area: 180 Square Feet
- Dimensions: 15x12
Bedroom 3
- Level: Lower
- Area: 224 Square Feet
- Dimensions: 16x14
Dining room
- Level: Main
Kitchen
- Level: Main
- Area: 180 Square Feet
- Dimensions: 15x12
Living room
- Level: Main
- Area: 336 Square Feet
- Dimensions: 24x14
Storage
- Level: Lower
- Area: 120 Square Feet
- Dimensions: 12x10
Other
- Level: Main
- Area: 168 Square Feet
- Dimensions: 14x12
Heating
- Forced Air
Cooling
- Central Air
Appliances
- Included: Dishwasher, Dryer, Gas Water Heater, Microwave, Range, Refrigerator, Stainless Steel Appliance(s), Washer
- Laundry: In Basement, Gas Dryer Hookup, Sink, Washer Hookup
Features
- Basement: Block,Daylight,Drain Tiled,Egress Window(s),Finished,Full,Sump Pump
- Has fireplace: No
Interior area
- Total structure area: 1,942
- Total interior livable area: 1,942 sqft
- Finished area above ground: 1,322
- Finished area below ground: 620
Video & virtual tour
Property
Parking
- Total spaces: 2
- Parking features: Attached, Asphalt, Garage Door Opener
- Attached garage spaces: 2
- Has uncovered spaces: Yes
- Details: Garage Dimensions (21x19)
Accessibility
- Accessibility features: None
Features
- Levels: More Than 2 Stories
- Patio & porch: Porch, Screened
- Pool features: None
Lot
- Size: 2.42 Acres
- Features: Near Public Transit, Corner Lot, Tree Coverage - Medium
Details
- Foundation area: 698
- Parcel number: 1402924430200
- Zoning description: Residential-Multi-Family
Construction
Type & style
- Home type: Townhouse
- Property subtype: (TH) Side x Side
- Attached to another structure: Yes
Materials
- Roof: Age Over 8 Years,Asphalt
Condition
- New construction: No
- Year built: 1994
Utilities & green energy
- Electric: Circuit Breakers, 100 Amp Service, Power Company: Xcel Energy
- Gas: Natural Gas
- Sewer: City Sewer/Connected
- Water: City Water/Connected
Community & HOA
Community
- Subdivision: Cic 0667 St Anthony Square N E
HOA
- Has HOA: Yes
- Services included: Maintenance Structure, Hazard Insurance, Lawn Care, Maintenance Grounds, Sewer, Snow Removal, Water
- HOA fee: $595 monthly
- HOA name: Self-Managed: Tom Vasaly, President
- HOA phone: 651-434-0372
Location
- Region: Minneapolis
Financial & listing details
- Price per square foot: $257/sqft
- Tax assessed value: $504,000
- Annual tax amount: $7,795
- Date on market: 9/1/2026
- Cumulative days on market: 7 days
- Road surface type: Paved
Estimated market value
$526,600
$500,000 - $553,000
$3,409/mo
Price history
| Date | Event | Price |
|---|---|---|
| 9/1/2026 | Pending sale | $499,900$257/sqft |
Source:  NorthstarMLS as distributed by MLS GRID #7127192 Report a problem NorthstarMLS as distributed by MLS GRID #7127192 Report a problem | ||
| 8/17/2026 | Listing removed | $499,900$257/sqft |
Source: NorthstarMLS as distributed by MLS GRID #7127192 Report a problem | ||
| 8/13/2026 | Listed for sale | $499,900+14.9%$257/sqft |
Source: NorthstarMLS as distributed by MLS GRID #7127192 Report a problem | ||
| 10/1/2020 | Sold | $435,000-3.1%$224/sqft |
Source: NorthstarMLS as distributed by MLS GRID #5637195 Report a problem | ||
| 9/15/2020 | Pending sale | $449,000$231/sqft |
Source: P.S. Real Estate, LLC #5637195 Report a problem | ||
| 8/11/2020 | Price change | $449,000-4.3%$231/sqft |
Source: P.S. Real Estate, LLC #5637195 Report a problem | ||
| 7/9/2020 | Price change | $469,000-4.3%$242/sqft |
Source: Edina Realty, Inc., a Berkshire Hathaway affiliate #5566035 Report a problem | ||
| 6/18/2020 | Price change | $490,000-2%$252/sqft |
Source: Edina Realty, Inc., a Berkshire Hathaway affiliate #5566035 Report a problem | ||
| 5/20/2020 | Listed for sale | $500,000-2.9%$257/sqft |
Source: Edina Realty, Inc., a Berkshire Hathaway affiliate #5566035 Report a problem | ||
| 3/20/2020 | Listing removed | $515,000$265/sqft |
Source: Edina Realty, Inc., a Berkshire Hathaway affiliate #5504453 Report a problem | ||
| 3/12/2020 | Listed for sale | $515,000+194.3%$265/sqft |
Source: Edina Realty, Inc., a Berkshire Hathaway affiliate #5504453 Report a problem | ||
| 6/26/1997 | Sold | $175,000$90/sqft |
Source: Public Record Report a problem | ||
Public tax history
| Year | Property taxes | Tax assessment |
|---|---|---|
| 2025 | $7,575 +14.1% | $504,000 |
| 2024 | $6,639 +0.9% | $504,000 -0.6% |
| 2023 | $6,579 -8.4% | $507,000 +1.4% |
| 2022 | $7,185 +9.6% | $500,000 -2.9% |
| 2021 | $6,554 -7.7% | $515,000 +5.1% |
| 2020 | $7,102 +8.4% | $490,000 |
| 2019 | $6,554 -7.7% | $490,000 +4% |
| 2018 | $7,102 +7.4% | $471,000 +10.8% |
| 2017 | $6,610 +1% | $425,000 +18.5% |
| 2016 | $6,544 +16.2% | $358,500 +5% |
| 2015 | $5,633 +0.4% | $341,500 +11.2% |
| 2014 | $5,609 +8.1% | $307,000 +3.2% |
| 2013 | $5,190 -0.6% | $297,500 -2.8% |
| 2012 | $5,221 +3.9% | $306,000 |
| 2011 | $5,025 +14.9% | $306,000 |
| 2010 | $4,373 -11.9% | $306,000 -10% |
| 2009 | $4,961 +5.1% | $339,900 +1.1% |
| 2006 | $4,721 +10.5% | $336,300 +15% |
| 2005 | $4,274 +8.3% | $292,500 +15% |
| 2004 | $3,948 +11.8% | $254,400 +12% |
| 2002 | $3,531 -56.2% | $227,200 |
| 2001 | $8,062 | -- |
Find assessor info on the county website
Monthly payment
Est. payment
Payment breakdown
Explore the cost of this home by adjusting the details. Changes won't be saved.Climate risks
Neighborhood: Saint Anthony East
Similar homes
- $447,5003 bd2 ba1.7k sqft236 6th St NE, Minneapolis, MN 55413For Sale

 MLS ID #7132906, Christina C Stattine, Lakes Sotheby's International Realty. NorthstarMLS as distributed by MLS GRID
 - $500,0003 bd3 ba2k sqft533 Willoughby Way W, Minnetonka, MN 55305New Construction
 MLS ID #7135169, Patrick J. McGrath, Coldwell Banker Realty. NorthstarMLS as distributed by MLS GRID
 - $444,0002 bd2 ba1.1k sqft150 2nd St NE Unit B404, Minneapolis, MN 55413For Sale
 MLS ID #7130085, Travis L Erickson, RE/MAX Results. NorthstarMLS as distributed by MLS GRID
 - $500,0002 bd3 ba1.9k sqft3447 Saint Louis Ave, Minneapolis, MN 55416For Sale
 MLS ID #7084494, Kim Wetteland, Edina Realty, Inc.. NorthstarMLS as distributed by MLS GRID
 - $400,0003 bd2 ba1.9k sqft2336 19th Ave NE, Minneapolis, MN 55418For SaleMLS ID #7127076, Kristin P Smith, Edina Realty, Inc.. NorthstarMLS as distributed by MLS GRID
- $475,0001 bd1 ba1k sqft521 2nd St SE APT 301, Minneapolis, MN 55414For SaleMLS ID #7093915, Liz Fortier-Preston, Coldwell Banker Realty - Southwest Regional. NorthstarMLS as distributed by MLS GRID
- $485,0004 bd3 ba2k sqft7840 W 100th St, Bloomington, MN 55438For SaleMLS ID #7134055, Suzanne Liesmaki, Edina Realty, Inc.. NorthstarMLS as distributed by MLS GRID
- $529,0002 bd3 ba1.8k sqft3433 Saint Louis Ave, Minneapolis, MN 55416For SaleMLS ID #7105110, Matt P Engen, RE/MAX Results. NorthstarMLS as distributed by MLS GRID
- $499,0003 bd2 ba2.2k sqft5221 Olson Memorial Hwy, Golden Valley, MN 55422For SaleMLS ID #7102094, Richard E Newman, DRG. NorthstarMLS as distributed by MLS GRID
- $435,0002 bd2 ba1.7k sqft826 Summit Ave, Minneapolis, MN 55403For SaleMLS ID #7106631, Matthew Van Voorhis, Pemberton RE. NorthstarMLS as distributed by MLS GRID
- $549,9004 bd2 ba2.1k sqft1932 Cleveland St NE, Minneapolis, MN 55418For SaleMLS ID #7105310, Michael James Seebinger, DRG. NorthstarMLS as distributed by MLS GRID
- $474,9004 bd3 ba2.6k sqft761 Torchwood Ct, New Brighton, MN 55112For SaleMLS ID #7134074, James J. Snaza, Homes Plus Realty. NorthstarMLS as distributed by MLS GRID
- $300,0003 bd3 ba1.6k sqft1820 Quincy St NE #A, Minneapolis, MN 55418For SaleMLS ID #7067076, Jason L Burgoon, Keller Williams Premier Realty Lake Minnetonka. NorthstarMLS as distributed by MLS GRID
- $539,0005 bd2 ba2.1k sqft2508 27th Ave NE, Saint Anthony, MN 55418For SaleMLS ID #7123104, Lindsey Palin, eXp Realty. NorthstarMLS as distributed by MLS GRID
- $539,9003 bd4 ba2.6k sqft3022 Emerson Ave S, Minneapolis, MN 55408For SaleMLS ID #7054799, Ben Ganje + Partners, Lakes Sotheby's International Realty. NorthstarMLS as distributed by MLS GRID
- $355,0002 bd2 ba1.3k sqft580 2nd St N #406, Minneapolis, MN 55401For SaleMLS ID #7128016, Brittney Sullivan, Compass. NorthstarMLS as distributed by MLS GRID
- $490,0003 bd2 ba2.1k sqft5309 Xerxes Ave S, Minneapolis, MN 55410For SaleMLS ID #7127039, Megan Moreau, Kris Lindahl Real Estate. NorthstarMLS as distributed by MLS GRID
- $500,0003 bd3 ba2.1k sqft1143 Cleveland Ave S, Saint Paul, MN 55116For SaleMLS ID #7131278, Scott S Skjei, Edina Realty, Inc.. NorthstarMLS as distributed by MLS GRID
- $460,0002 bd2 ba1.4k sqft215 10th Ave S Unit 207, Minneapolis, MN 55415For SaleMLS ID #7071940, Andy A Asbury, eXp Realty. NorthstarMLS as distributed by MLS GRID
- $429,9003 bd2 ba1.7k sqft11712 Emery Village Dr N, Champlin, MN 55316For SaleMLS ID #7132841, Daniel Laughlin, Rich's Realty, Inc.. NorthstarMLS as distributed by MLS GRID
