Skip main navigation
Off market
Street View
  • $1,003,600

    628 Cleveland Ave, Saint Louis, MO 63122

    5beds
    2,817sqft
    SingleFamily
    Built in 2006
    9,916 Square Feet Lot
    $1,003,600 Zestimate®
    $356/sqft
    $3,659 Estimated rent

    Home value

    $1,003,600

    $943,000 - $1.07M

    $3,659/mo

    Zestimate® history
    Loading
    Loading...

    Owner options

    List your home for rent

    $3,659/mo

    Rent Zestimate®

    Find your next renter with Zillow Rental Manager. Plus, with online applications, you can quickly screen prospective tenants – for free.

    Learn more

    $3,659/mo

    Rent Zestimate®

    Refinance and save

    $6,387/mo

    Est. payment

    Refinancing to a lower rate could help reduce your monthly payments and save thousands over the life of the loan.

    See today's rates

    $6,387/mo

    Est. payment

    Explore your selling options

    Work with a Zillow partner agent

    Leverage their expertise and Zillow's premium Showcase listings to get your home seen by more buyers.

    Get started

    List with your own agent

    Get your home in front of millions of buyers by listing it on Zillow.

    Learn how to do it

    Sell it yourself

    Take full control of how buyers see your home on Zillow by listing For Sale by Owner (FSBO).

    List your home

    What's special

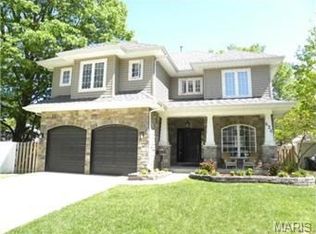
    This beautiful two-story five Bedroom, four and a half bath home was built in 2006 and features 4,000 square feet of wonderful living and entertaining space, both in and out! Tasteful landscaping with many plantings and hardscape surrounds the flower beds in the front and the back yard. A covered front porch is great for relaxing and welcomes you inside to an open floor plan where you’ll find exquisite millwork and beautiful, recently refinished hardwood floors. There is a formal Dining Room with a tray ceiling surrounded by additional crown moldings. The main Hall opens up into a gourmet Kitchen with a Viking four-burner range and oven, 42” shaker cabinetry, large center island-seating for four and walk-in pantry. Adjoining is a Breakfast Room with a planning desk. The Breakfast Room opens through an atrium door bay to the patio and fully fenced, large level yard. Continuing with the openness of this main level is a Great Room with the focal point of a floor-to-ceiling stone front gas fireplace. A Powder Room, oversized two-car garage and Mud Room-style cubbies are off the Great Room. The second floor showcases four Bedrooms, with one Bedroom featuring a private Bath, two more Bedrooms share a Hall Bath. The Master Bedroom Suite with a large walk-in closet, has a pocket door that leads into a fully equipped Office of built-in cabinets and two desk spaces. Completing this area is a luxury Master Bath with jetted tub, separate shower, two separate vanities and enclosed water closet. The Hall offers a double door closet and closet with second HVAC unit. A second floor Laundry Room with utility sink adds tons of convenience. The Lower Level was professionally finished with a large Family Room/Theatre area with a wet bar and beverage refrigerator, a fifth Bedroom and full Bath. All of this just minutes from restaurants & shopping in downtown Kirkwood!! An amazing find for families with children in walking distance to one of the best elementary schools and one of the best high schools in Missouri!

    This property is off market, which means it's not currently listed for sale or rent on Zillow. This may be different from what's available on other websites or public sources.

    Facts & features

    Interior

    Bedrooms & bathrooms
    • Bedrooms: 5
    • Bathrooms: 5
    • Full bathrooms: 4
    • 1/2 bathrooms: 1
    • Main level bathrooms: 1
    Heating
    • Forced air, Gas
    Cooling
    • Central
    Appliances
    • Included: Dishwasher, Freezer, Garbage disposal, Range / Oven, Refrigerator, Trash compactor
    • Laundry: 2nd Floor Laundry
    Features
    • Walk-In Closet(s), Great Room, Entrance Foyer, Den/Office, Open Floorplan, Some Wood Floors, Family Room
    • Flooring: Tile, Carpet, Hardwood
    • Doors: 6 Panel Door(s), Atrium Door(s), Pocket Door(s)
    • Windows: Insulated Windows, Some Tilt-In Windows
    • Basement: Finished
    • Has fireplace: Yes
    • Fireplace features: Gas, Great Room
    Interior area
    • Structure area source: County Records
    • Total interior livable area: 2,817 sqft
    • Finished area below ground: 1192

    Property

    Parking
    • Total spaces: 2
    • Parking features: Garage - Attached
    Features
    • Exterior features: Vinyl
    Lot
    • Size: 9,916 Square Feet
    • Features: Sidewalks, Fencing, Level Lot, Wood Fence
    Details
    • Parcel number: 23N621386
    • Special conditions: Sale

    Construction

    Type & style
    • Home type: SingleFamily
    • Architectural style: Conventional
    Materials
    • Roof: Asphalt
    Condition
    • Year built: 2006

    Utilities & green energy

    • Sewer: Public
    • Water: Public

    Community & HOA

    Community
    • Security: Smoke Detector(s)
    Location
    • Region: Saint Louis

    Financial & listing details

    • Price per square foot: $356/sqft
    • Tax assessed value: $896,700
    • Annual tax amount: $9,599

    Price history

    DateEventPrice
    8/1/2019Sold--
    Source: MARIS #19043790 Report a problem
    7/9/2019Pending sale$699,900$248/sqft
    Source: Coldwell Banker Gundaker #19043790 Report a problem
    6/28/2019Price change$699,900-2.8%$248/sqft
    Source: Coldwell Banker Gundaker #19043790 Report a problem
    6/13/2019Listed for sale$719,900+28.8%$256/sqft
    Source: Coldwell Banker Gundaker #19043790 Report a problem
    2/14/2013Sold--
    Source: MARIS #13000029 Report a problem
    1/5/2013Pending sale$559,000$198/sqft
    Source: Keller Williams Realty St Louis #13000029 Report a problem
    1/4/2013Listed for sale$559,000+1.8%$198/sqft
    Source: Keller Williams Realty St Louis #13000029 Report a problem
    10/31/2011Sold--
    Source: Public Record Report a problem
    9/13/2011Listed for sale$549,000$195/sqft
    Source: Janet McAfee Inc. #11044981 Report a problem
    5/31/2006Sold--
    Source: Public Record Report a problem
    5/11/2005Sold--
    Source: Public Record Report a problem

    Public tax history

    YearProperty taxesTax assessment
    2025$9,599 +15.3%$170,370 +27.8%
    2024$8,325 +1.6%$133,310
    2023$8,195 +1.3%$133,310 +8.5%
    2022$8,092 +1.3%$122,820
    2021$7,985 +4.9%$122,820 +9.1%
    2020$7,612 -6.5%$112,560
    2019$8,143 $112,560 +6.2%
    2018$8,143 $106,010
    2017$8,143 +0.1%$106,010 +1%
    2016$8,132 +1.7%$105,010
    2015$7,993 $105,010 -2.3%
    2014$7,993 -4%$107,510
    2013$8,322 $107,510 +7.3%
    2012-- $100,170
    2011-- $100,170 -2.9%
    2010$7,571 +4.4%$103,140
    2009$7,250 +8%$103,140 +6.4%
    2008$6,713 +61.1%$96,920
    2007$4,166 $96,920 +758.5%
    2006$4,166 +87.2%$11,290 -67%
    2005$2,226 +16.7%$34,190 +35.4%
    2003$1,907 -2.9%$25,260 -10.2%
    2002$1,964 +59.6%$28,130
    2001$1,231 $28,130
    Find assessor info on the county website

    Neighborhood: 63122

    Nearby schools

    GreatSchools rating
    Schools provided by the listing agent
    • Elementary: Keysor Elementary School
    • Middle: North Kirkwood Middle School
    • High: Kirkwood High School
    • District: Kirkwood School District

    Source: The MLS. This data may not be complete. We recommend contacting the local school district to confirm school assignments for this home.

    Get a cash offer in 3 minutes
    Find out how much your home could sell for in as little as 3 minutes with a no-obligation cash offer.
    Estimated market value
    $1,003,600
    Get a cash offer in 3 minutes
    Find out how much your home could sell for in as little as 3 minutes with a no-obligation cash offer.
    Estimated market value
    $1,003,600