Location truly sets this home apart. Situated directly across from a community park with a playground, it offers open views, easy access, and a front-row seat to neighborhood life—creating a setting that feels both peaceful and connected. Step inside to a light-filled main living area highlighted by beautiful Craftsman-style trim and crown molding, with thoughtful upgrades found throughout the home. The bright kitchen is a true centerpiece, featuring quartz countertops, upgraded cabinetry, a gas cooktop with vented hood, and a pantry. A Butler's pantry adds both function and style, ideal for entertaining, extra storage, or even an office nook. The primary suite is thoughtfully designed with crown molding, a spacious walk-in closet, and a spa-like bath complete with a walk-in shower and private water closet. Two additional bedrooms and a versatile bonus room complete the upstairs. A dedicated office near the front entry provides the perfect work-from-home space or flex room, while the open living areas flow effortlessly for everyday living and entertaining. Step outside to enjoy a large backyard, screened porch, and patio creating the perfect spot for relaxing mornings or evening gatherings. All appliances convey. Move-in ready! Enjoy the active RiverLights lifestyle, now featuring two amenity centers. Residents have access to a wide range of amenities, including clubhouses, fitness centers, outdoor saltwater pools, playgrounds, parks, dog parks, and pickleball courts. The neighborhood also offers scenic trails, sidewalks, and streetlights throughout, along with a variety of clubs and activities for all interests. (HOA: 6-month rental minimum.) This home is a MUST see!
Sold for $575,000
$575,000
628 Cobalt Lane, Wilmington, NC 28412
3beds
2,423sqft
Single Family Residence
Built in 2024
7,405 Square Feet Lot
$571,200 Zestimate®
$237/sqft
$3,280 Estimated rent
Home value
$571,200
$531,000 - $611,000
$3,280/mo
Zestimate® history
Owner options
List your home for rent
$3,280/mo
Rent Zestimate®
Find your next renter with Zillow Rental Manager. Plus, with online applications, you can quickly screen prospective tenants – for free.
$3,280/mo
Rent Zestimate®
Refinance and save
$5,158/mo
Est. payment
Refinancing to a lower rate could help reduce your monthly payments and save thousands over the life of the loan.
$5,158/mo
Est. payment
Explore your selling options
Work with a Zillow partner agent
Leverage their expertise and Zillow's premium Showcase listings to get your home seen by more buyers.
Get startedList with your own agent
Get your home in front of millions of buyers by listing it on Zillow.
Learn how to do itSell it yourself
Take full control of how buyers see your home on Zillow by listing For Sale by Owner (FSBO).
List your homeWhat's special
Zillow last checked:
Listing updated:
Listed by:
Simone & Tinder Real Estate Group 910-617-7743,
Intracoastal Realty Corp
Bought with:
Linda Liederbach, 296578
NorthGroup Real Estate LLC
Source: Hive MLS,MLS#: 100548010 Originating MLS: Cape Fear Realtors MLS, Inc.
Originating MLS: Cape Fear Realtors MLS, Inc.Facts & features
Interior
Bedrooms & bathrooms
- Bedrooms: 3
- Bathrooms: 3
- Full bathrooms: 2
- 1/2 bathrooms: 1
Rooms
- Room types: Living Room, Dining Room, Office, Other, Master Bedroom, Bedroom 2, Bedroom 3, Family Room, Laundry
Primary bedroom
- Level: Second
- Dimensions: 16 x 14.3
Bedroom 2
- Level: Second
- Dimensions: 11.2 x 14
Bedroom 3
- Level: Second
- Dimensions: 10.9 x 13
Dining room
- Level: First
- Dimensions: 16 x 10.5
Family room
- Level: Second
- Dimensions: 11.8 x 16.4
Kitchen
- Level: First
- Dimensions: 16 x 9.6
Laundry
- Level: Second
- Dimensions: 11.5 x 6
Living room
- Level: First
- Dimensions: 16 x 17.3
Office
- Level: First
- Dimensions: 11.7 x 11
Other
- Description: Mud Room
- Level: First
- Dimensions: 5.7 x 8.7
Heating
- Electric, Heat Pump, Zoned
Cooling
- Central Air
Appliances
- Included: Gas Cooktop, Built-In Electric Oven, Water Softener, Washer, Refrigerator, Dryer, Disposal, Dishwasher, Cooktop, Water Purifier
Features
- Walk-in Closet(s), High Ceilings, Entrance Foyer, Kitchen Island, Ceiling Fan(s), Walk-in Shower, Blinds/Shades, Walk-In Closet(s)
- Flooring: Carpet, Laminate, Tile
- Windows: Thermal Windows
- Basement: None
- Attic: Pull Down Stairs
Interior area
- Total structure area: 2,423
- Total interior livable area: 2,423 sqft
Property
Parking
- Total spaces: 2
- Parking features: Attached, Garage Door Opener, Off Street, On Site, Paved, Garage6
- Has attached garage: Yes
Accessibility
- Accessibility features: None
Features
- Levels: Two
- Patio & porch: Covered, Patio, Porch, Screened
- Exterior features: Irrigation System
- Fencing: Partial,Wood
- Has view: Yes
- View description: See Remarks
- Waterfront features: Water Access Comm
- Frontage type: See Remarks
Lot
- Size: 7,405 Square Feet
- Dimensions: 51 x 120 x 74 x 120
- Features: Water Access Comm
Details
- Parcel number: R07000008063000
- Zoning: R-7
- Special conditions: Standard
Construction
Type & style
- Home type: SingleFamily
- Property subtype: Single Family Residence
Materials
- Fiber Cement, Wood Frame
- Foundation: Slab
- Roof: Architectural Shingle
Condition
- New construction: No
- Year built: 2024
Utilities & green energy
- Sewer: Public Sewer
- Water: Public
- Utilities for property: Natural Gas Connected, Sewer Connected, Water Connected
Community & HOA
Community
- Subdivision: Riverlights
HOA
- Has HOA: Yes
- Amenities included: Billiard Room, Clubhouse, Pool, Dog Park, Fitness Center, Jogging Path, Park, Pickleball, Picnic Area
- HOA fee: $1,860 annually
- HOA name: Riverlights Community Assoc.
Location
- Region: Wilmington
Financial & listing details
- Price per square foot: $237/sqft
- Tax assessed value: $588,000
- Annual tax amount: $3,460
- Date on market: 1/8/2026
- Cumulative days on market: 2 days
- Listing agreement: Exclusive Right To Sell
- Listing terms: Cash,Conventional,FHA,VA Loan
- Road surface type: Paved
Price history
| Date | Event | Price |
|---|---|---|
| 2/26/2026 | Sold | $575,000-1.7%$237/sqft |
Source:  Hive MLS #100548010 Report a problem Hive MLS #100548010 Report a problem | ||
| 1/9/2026 | Pending sale | $585,000$241/sqft |
Source: Hive MLS #100548010 Report a problem | ||
| 1/8/2026 | Listed for sale | $585,000+2.2%$241/sqft |
Source: Hive MLS #100548010 Report a problem | ||
| 8/8/2024 | Sold | $572,170+9.8%$236/sqft |
Source: Hive MLS #100433930 Report a problem | ||
| 3/20/2024 | Pending sale | $521,170-1.7%$215/sqft |
Source: Hive MLS #100433930 Report a problem | ||
| 1/30/2024 | Listing removed | -- |
Source:  Pulte Report a problem Pulte Report a problem | ||
| 1/24/2024 | Listed for sale | $529,990$219/sqft |
Source: Pulte Report a problem | ||
Public tax history
Tax history is unavailable.
Neighborhood: Silver Lake
Nearby homes
- $636,0005 bd4 ba2.7k sqft624 Cobalt Ln, Wilmington, NC 28412Off Market
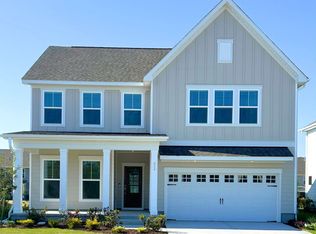
- $642,3405 bd3 ba3k sqft632 Cobalt Ln, Wilmington, NC 28412Sold
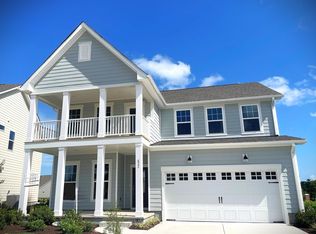
- $535,2503 bd3 ba2.3k sqft620 Cobalt Ln, Wilmington, NC 28412Sold
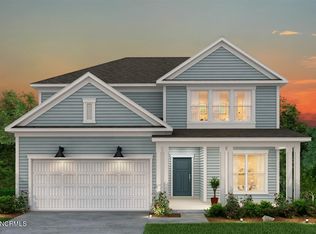
- $557,0203 bd3 ba2.3k sqft605 Cobalt Ln, Wilmington, NC 28412Sold
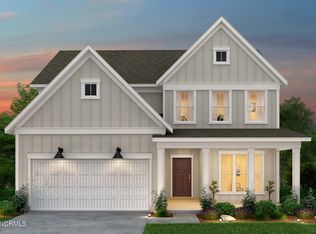
- $648,9513 bd3 ba2.1k sqft617 Cobalt Ln, Wilmington, NC 28412Sold
- $594,1003 bd3 ba2.5k sqft636 Cobalt Ln, Wilmington, NC 28412Sold
- $628,2264 bd3 ba2.2k sqft621 Cobalt Ln, Wilmington, NC 28412Sold
- $675,0005 bd3 ba3.1k sqft729 Caisson, Wilmington, NC 28412Sold
Nearby schools
GreatSchools rating
- 5/10Mary C Williams ElementaryGrades: K-5Distance: 0.9 mi
- 9/10Myrtle Grove MiddleGrades: 6-8Distance: 2.6 mi
- 3/10New Hanover HighGrades: 9-12Distance: 6.8 mi
Schools provided by the listing agent
- Elementary: Williams
- Middle: Myrtle Grove
- High: New Hanover
Source: Hive MLS. This data may not be complete. We recommend contacting the local school district to confirm school assignments for this home.
Get a cash offer in 3 minutes
Find out how much your home could sell for in as little as 3 minutes with a no-obligation cash offer.
Estimated market value
$571,200
Get a cash offer in 3 minutes
Find out how much your home could sell for in as little as 3 minutes with a no-obligation cash offer.
Estimated market value
$571,200
- North Carolina
- New Hanover County
- Wilmington
- 28412
- Silver Lake
- 628 Cobalt Lane
Nearby cities
Nearby neighborhoods
Nearby zip codes
Other Wilmington Topics
